 KELIBRON
 Measurement basics
Measuring conditions
Sizes on a drawing refer to 20 °C. Measure with the part and the instrument at the same steady temperature, both clean and the part free of burrs, and with a light, steady measuring force; otherwise the reading is wrong before you read it.
On this page
Temperature
The reference temperature for dimensional specifications is 20 °C (ISO 1). It is an international agreement: a size means its value at 20 °C, so parts made and measured in different places can be compared. Materials grow as they warm: gauge-block steel by about 11.5 µm per metre per °C, other steels by about 11–12 µm.
Example: a 100 mm steel part 5 °C above the instrument is about 100 × 5 × 11.5 × 10⁻⁶ = 0.00575 mm, roughly 6 µm, longer. When the part and a steel instrument are at the same temperature, much of this cancels, because both have grown.
- Let parts cool after machining before final measurement.
- Do not hold the part or the instrument in the hand longer than needed; if a micrometer has an insulating plate on its frame, hold it there.
- Keep the instrument and the parts in the same room before measuring.
Cleanliness and burrs
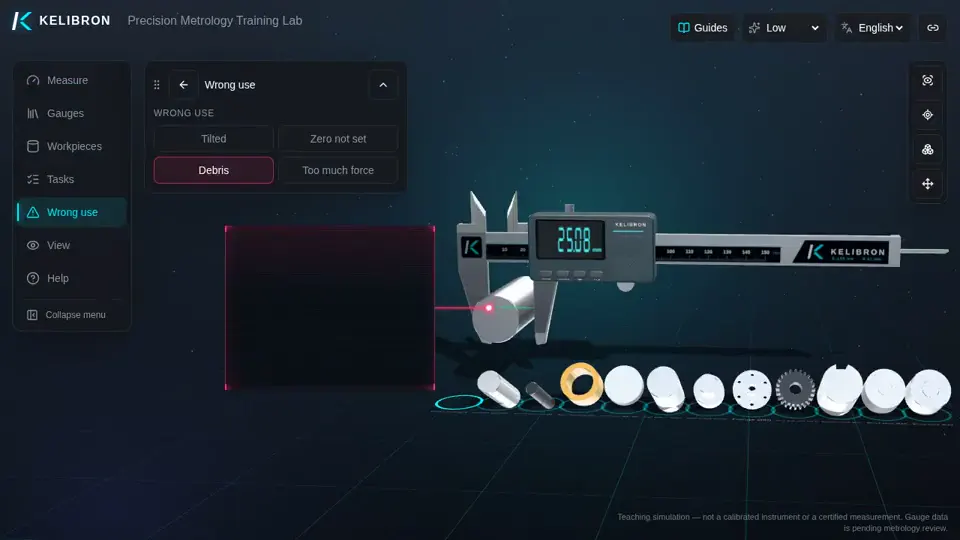
A chip, a film of coolant or a burr between a measuring face and the part adds to an outside reading; on an inside measurement it makes the reading small. Wipe the measuring faces and the part, and deburr the edges you measure across.
Measuring force
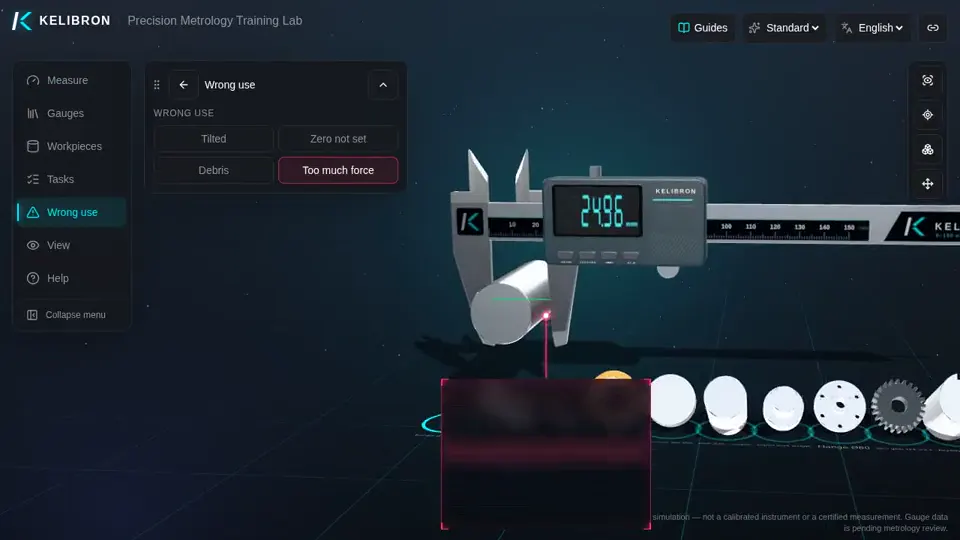
Too much force deflects a caliper’s jaws, and an outside reading then usually comes out small. Close with a light, steady force. A micrometer has a measuring-force limiting device (ISO 3611), usually a ratchet stop or friction thimble, so that every reading is taken with about the same force.
Before you read
- Part and instrument at room temperature, near 20 °C if possible.
- Measuring faces and part clean, burrs removed.
- Zero checked.
- Instrument square to the feature.
- Light, steady force; ratchet on a micrometer.
In KELIBRON
The lab shows two of these conditions as wrong-use demonstrations: debris on a jaw face, and too much force. It does not simulate temperature: its parts are always at their drawing temperature.
References
- ISO 1:2022 — Geometrical product specifications (GPS) — Standard reference temperature for the specification of geometrical and dimensional properties · ISO
- T. Doiron, “20 °C — A Short History of the Standard Reference Temperature for Industrial Dimensional Measurements”, J. Res. NIST 112(1), 2007 · NIST
- T. Doiron, J. Beers, The Gauge Block Handbook, NIST Monograph 180, 1995 · NIST
- ISO 3611:2023 — Geometrical product specifications (GPS) — Dimensional measuring equipment — Design and metrological characteristics of micrometers for external measurements (cited by number; no public page) · ISO
- GB/T 1216-2018《外径千分尺》 (cited by number; no public page) · 国家市场监督管理总局、国家标准化管理委员会
Watch it done
Watch in the lab → Follow step by step →
Played back in the lab from domain commands; the reading and verdict come from the measurement model.
Practise in the lab
Questions
Why are sizes measured at 20 °C?
Because dimensional specifications refer to 20 °C (ISO 1); at another temperature a part is a little larger or smaller than its size at 20 °C.
Does a warm part read too large or too small?
Too large: a steel part grows about 11.5 µm per metre for each degree above the instrument’s temperature.
Try it yourself
Open the same setup in the 3D lab and take the reading yourself.
Related guides
 Measurement basicsMeasuring methodsA direct measurement reads the wanted size straight off the instrument; an indirect one calculates it from other measured sizes; a comparative one measures only the difference from a standard of known size.
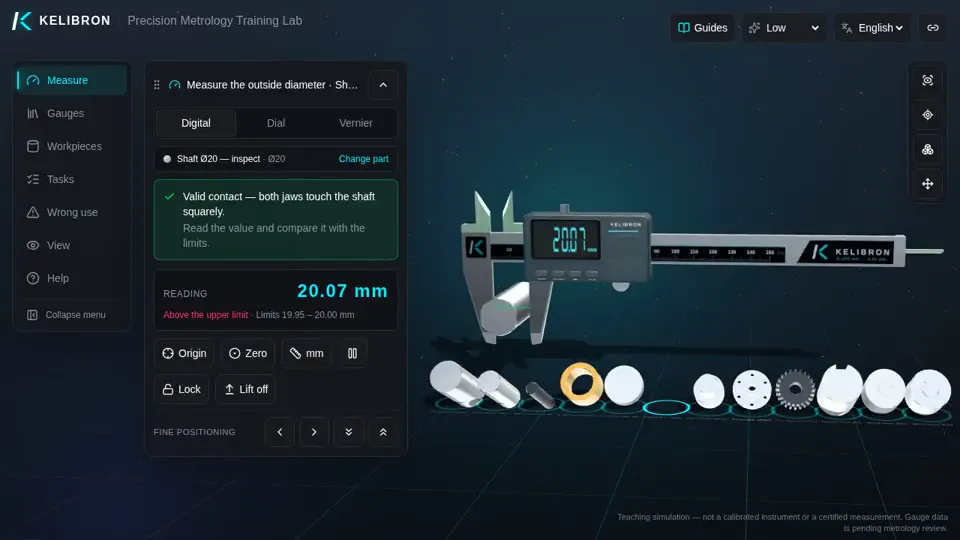 Measurement basicsSizes and tolerances on a drawingA size on a drawing is a nominal size with its limit deviations, written above and below or as ±; each limit is the nominal size plus a deviation.
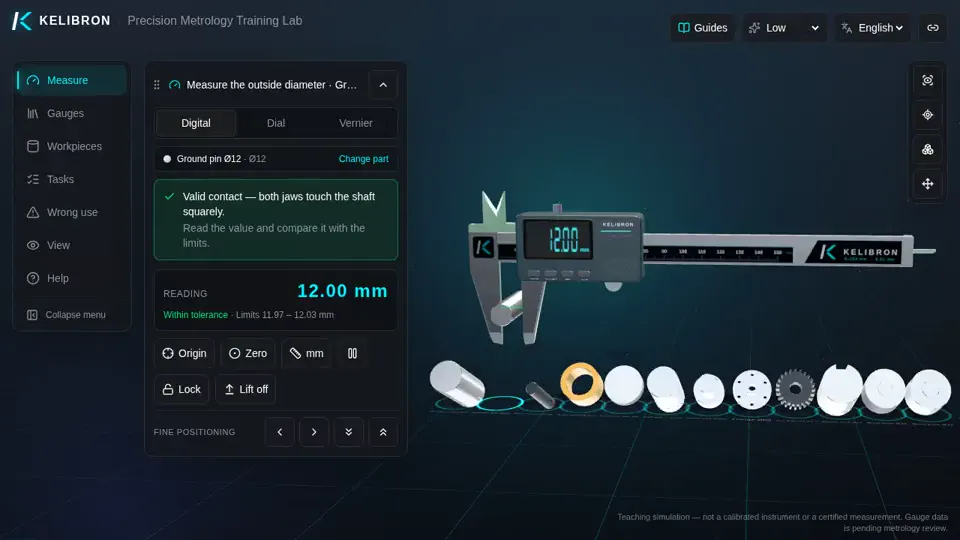 Measurement basicsRecording readingsWrite a reading with every digit the instrument resolves, trailing zeros included, and with its unit.