 KELIBRON
 Measuring methods
First article inspection and the inspection record
A first article inspection checks the first part from a new or changed setup against the drawing requirements your procedure names — all of them for a full first article inspection — before production continues. Number each characteristic on the drawing, measure it with an instrument suited to its tolerance, record the actual value and the decision, and release the run only when every characteristic conforms.
On this page
When it is needed
Typical triggers: a new part or a new drawing revision, a new or changed setup, a tool or fixture change, a new material batch, or a restart after a long stop. Your procedure decides which characteristics are checked each time: a full first article inspection covers all of them; a routine first-off check after a setup often covers the key characteristics in the control plan.
Many Chinese shops combine it with patrol and last-piece checks (首检、巡检、末检) and with self-, mutual and dedicated inspection.
How to do it
- Number (balloon) every characteristic on the drawing: sizes, geometric tolerances, notes, surface finish.
- Choose an instrument for each one from its tolerance (see choosing instruments) and check that its calibration is valid.
- Measure on a part that has cooled to room temperature, and record the instrument used.
- Write down the actual value, not just “OK”.
- Compare with the limits; any nonconforming characteristic stops the run until the cause is fixed and a new first part conforms.
Filling in the record
| No. | Characteristic | Specification | Instrument (ID) | Actual | Result |
|---|---|---|---|---|---|
| 1 | Ø large step | Ø32 ±0.05 | Digital caliper (CAL-0153) | 32.02 | OK |
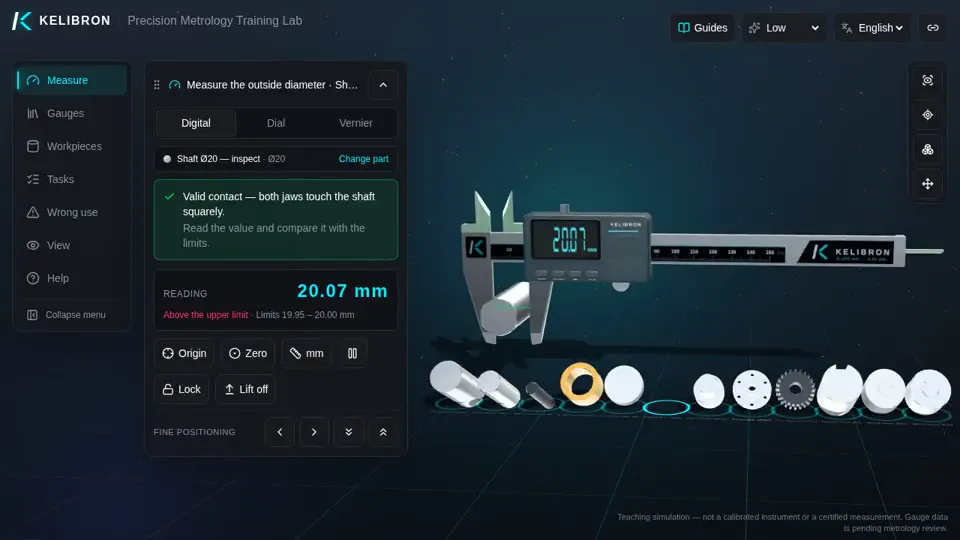
| 2 | Ø shaft (reject part) | Ø20 0/−0.05 | Digital caliper (CAL-0153) | 20.07 | NG (above 20.00) |
The header carries part number, drawing number and revision, operation, machine, batch or order, date, inspector and the release decision with signature. Keep the record with the batch so the result can be traced.
Requirements behind it
ISO 9001 clause 8.6 requires documented evidence that products meet the acceptance criteria, traceable to the person who released them. Aerospace suppliers document first article inspections to AS9102; automotive suppliers report dimensional results in the PPAP submission. Follow the forms your customer requires.
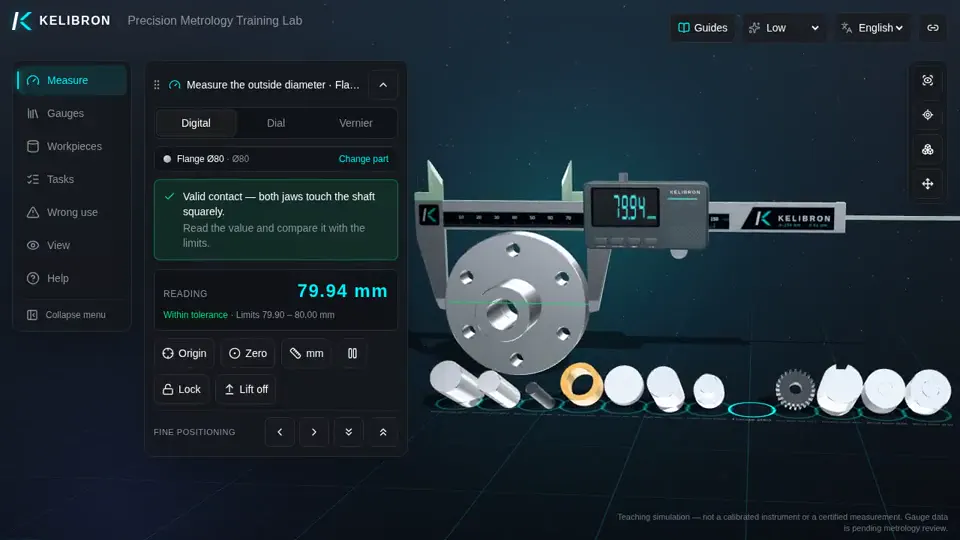
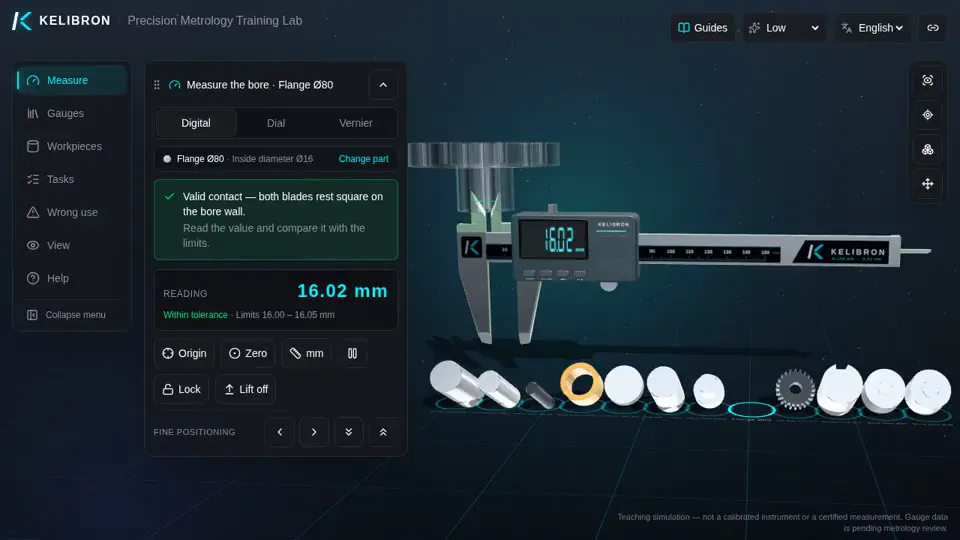
In KELIBRON you can practise a small first-article check: measure the stepped shaft, the flange outside and bore, and the deliberately out-of-tolerance shaft, and write each result with its decision.
References
- ISO 9001:2015 — Quality management systems — Requirements · ISO
- SAE AS9102 — Aerospace First Article Inspection Requirement (cited by number; no public page) · SAE International
- AIAG, Production Part Approval Process (PPAP), 4th edition, 2006 (cited by number; no public page) · AIAG
Watch it done
Played back in the lab from domain commands; the reading and verdict come from the measurement model.
Practise in the lab
Questions
Is first-off inspection the same as first article inspection?
In everyday shop language they are often used for the same thing. Formally, a first article inspection is a complete, documented check of all characteristics, usually for a new part or a change; a first-off check after each setup may cover only the key characteristics.
Why record the actual value instead of OK?
An actual value shows how close the part is to a limit and lets you see a trend; “OK” hides both and cannot be re-checked later.
Try it yourself
Open the same setup in the 3D lab and take the reading yourself.
Related guides
 Measuring methodsMeasuring common partsMeasure every diameter at several places along the part and in two directions 90° apart; the spread reveals taper and out-of-round.
 Measuring methodsSteps, hole-to-edge and centre distanceA caliper cannot touch a hole centre, so centre distances are calculated: across the far edges of two holes C = L(outer) − (d1 + d2)/2; across the near edges C = L(inner) + (d1 + d2)/2.
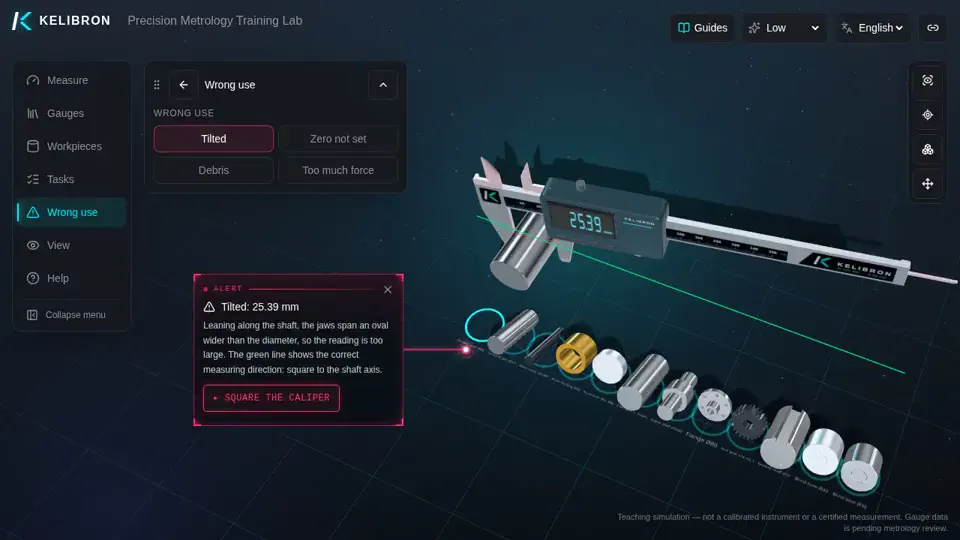 Measuring methodsCaliper measurement errors and how to avoid themMost wrong caliper readings come from the setup, not the instrument: an unchecked zero, a tilted caliper, dirt, too much force, parallax or measuring far from the beam.