 KELIBRON
 Tolerances and decisions
Measurement uncertainty basics
Error is the difference from the true value; uncertainty is a parameter describing the spread of values that can reasonably be attributed to the measured quantity (VIM 2.26). A result is written as value ± U (k = 2, about 95 %).
On this page
Type A and Type B
- Type A: from repeated readings — standard deviation s of n readings, u = s/√n for the mean.
- Type B: from other information — a specification limit ±a with rectangular distribution gives u = a/√3; a resolution δ gives u = δ/(2√3).
- Combined: uc = √(u₁² + u₂² + …) for independent sources.
- Expanded: U = k · uc, usually k = 2.
Worked example: a caliper reading
| Source | Value | Standard uncertainty |
|---|---|---|
| Caliper MPE | ±0.02 mm | 0.02/√3 = 0.0115 mm |
| Resolution | 0.01 mm | 0.01/(2√3) = 0.0029 mm |
| Repeatability (10 readings) | s = 0.008 mm | 0.008/√10 = 0.0025 mm |
uc = √(0.0115² + 0.0029² + 0.0025²) ≈ 0.0122 mm, U = 2 × 0.0122 = 0.0243, rounded up to 0.025 mm. Mean reading 25.03 mm → 25.030 mm ± 0.025 mm (k = 2). Temperature, force and zero setting add further terms in a full budget.
Why it matters for pass/fail
If the tolerance band is 0.05 mm and U is 0.025 mm, most of the band is uncertainty — the instrument is unsuitable (see the 10:1 rule). By default (when the supplier proves conformity) ISO 14253-1 accepts conformity only when the result lies inside the limits reduced by U; other decision rules can be agreed.
References
- JCGM 100:2008 — Evaluation of measurement data — Guide to the expression of uncertainty in measurement (GUM) · JCGM / BIPM
- JCGM 200:2012 — International vocabulary of metrology — Basic and general concepts and associated terms (VIM, 3rd edition) · JCGM / BIPM
- JJF 1059.1-2012《测量不确定度评定与表示》 (cited by number; no public page) · 国家质量监督检验检疫总局
- ISO 14253-1:2017 — GPS — Inspection by measurement of workpieces and measuring equipment — Part 1: Decision rules for verifying conformity or nonconformity with specifications · ISO
Watch it done
Watch in the lab → Follow step by step →
Played back in the lab from domain commands; the reading and verdict come from the measurement model.
Practise in the lab

Questions
What is the difference between error and uncertainty?
Error is a single difference from the true value (often unknown); uncertainty quantifies the doubt about the result and is stated with a coverage factor.
Why divide by √3?
A limit ±a with every value equally likely (rectangular distribution) has a standard deviation of a/√3.
Try it yourself
Open the same setup in the 3D lab and take the reading yourself.
Related guides
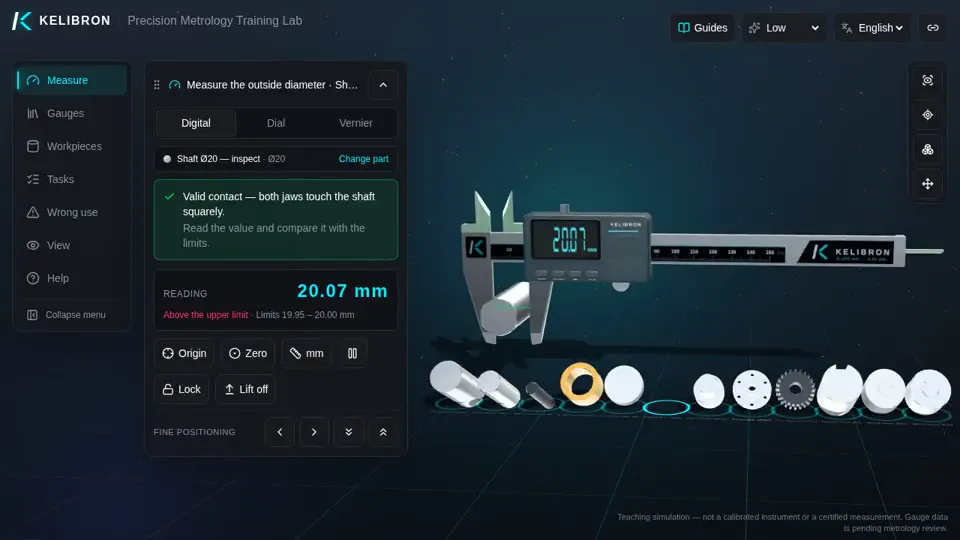 Tolerances and decisionsTolerances and fits basicsA toleranced size gives a nominal size and two deviations.
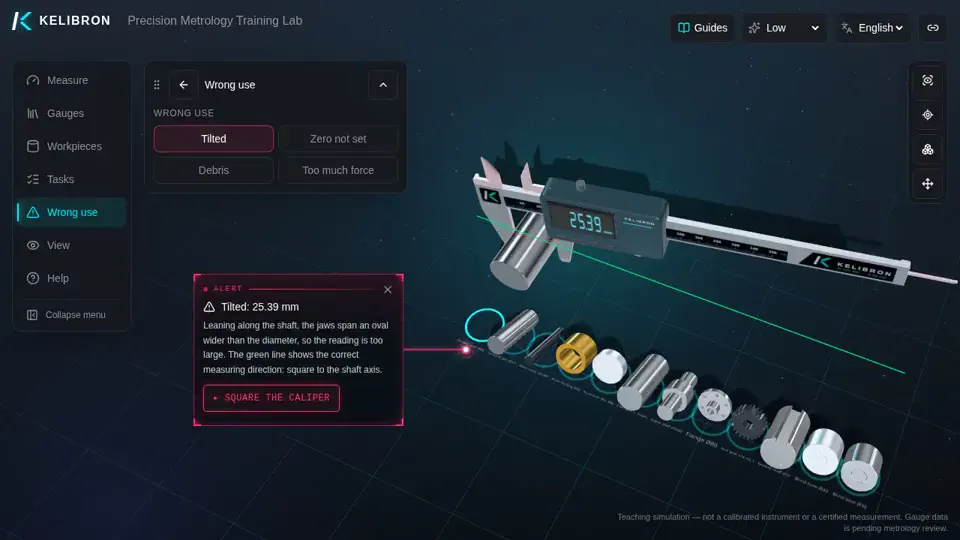 Measuring methodsCaliper measurement errors and how to avoid themMost wrong caliper readings come from the setup, not the instrument: an unchecked zero, a tilted caliper, dirt, too much force, parallax or measuring far from the beam.
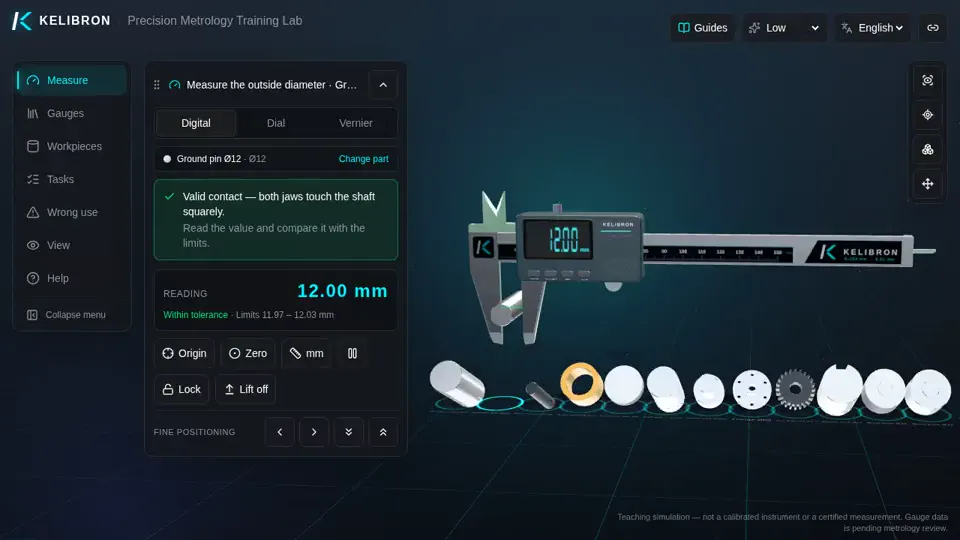 Tolerances and decisionsCaliper or micrometer? Choosing the instrumentPick an instrument whose accuracy is about one tenth of the tolerance band (the 10:1 rule; never worse than about 1/3).