 KELIBRON
 Instrument care
How to choose a caliper
Compare calipers by objective specifications: measuring range and jaw length, readout type, maximum permissible error (not only resolution), protection rating for digital models, materials and construction, data output, and the certificate supplied. Resolution is not accuracy: a 0.01 mm display can still have a maximum permissible error of about ±0.02–0.03 mm.
On this page
Range and jaws
Common ranges are 0–150, 0–200 and 0–300 mm. Pick the smallest range that covers your parts: longer beams are heavier and easier to tilt. Jaw length sets how far from the edge you can reach; long-jaw models reach into recesses but bend more. Check that the inside jaws reach into your smallest bore and that a depth rod is included if you measure depths.
Vernier, dial or digital
| Type | Typical scale interval / resolution | Strengths | Watch out for |
|---|---|---|---|
| Vernier | 0.02 or 0.05 mm | No battery, robust, cheap | Slow to read, parallax |
| Dial | 0.01 or 0.02 mm | Quick to read, no battery | Rack and pinion sensitive to dirt and drops |
| Digital | 0.01 mm | Direct reading, ORIGIN / ZERO, mm / inch, data output | Battery, electronics, protection against coolant |
Accuracy, not just resolution
Look for the maximum permissible error (MPE) stated over the range, and whether the maker declares conformity with ISO 13385-1 or, in China, verification to JJG 30. Choose an instrument whose error is a small fraction of your tolerance (the 10:1 rule; see choosing instruments).
Protection and construction
For digital calipers the IP code (IEC 60529) tells you what the electronics withstand: IP54 is dust-protected and splash-proof; IP67 is dust-tight and protected against temporary immersion. Hardened stainless steel, a smooth slider without play, a working lock screw and fine adjustment, and flat, clean measuring faces matter more than the brand name.
Certificate and data
A factory inspection report is not a calibration certificate. If the caliper is used for product acceptance, buy it with a calibration certificate traceable to national standards, or calibrate it on arrival. For SPC, check the data output (cable or wireless) and that your software supports it.
References
- ISO 13385-1:2019 — Geometrical product specifications (GPS) — Dimensional measuring equipment — Part 1: Design and metrological characteristics of callipers · ISO
- JJG 30-2012《通用卡尺》检定规程 (cited by number; no public page) · 国家质量监督检验检疫总局
- IEC 60529 — Degrees of protection provided by enclosures (IP Code) (cited by number; no public page) · IEC
Watch it done
Played back in the lab from domain commands; the reading and verdict come from the measurement model.
Practise in the lab

Questions
Is a more expensive caliper more accurate?
Not necessarily. Compare the stated maximum permissible error, the build and the certificate rather than the price or the number of digits.
Which caliper is best for a school or training room?
A 0–150 mm vernier caliper teaches reading; a digital one is quicker for measuring exercises. Many training rooms keep both.
Try it yourself
Open the same setup in the 3D lab and take the reading yourself.
Related guides
 Reading calipersHow to read and use a caliperCheck zero with the jaws closed, hold the part deep in the jaws and square to the beam, close with light, even force, then read: on a vernier, the main-scale millimetres plus the coinciding line × 0.02 mm; on a dial, millimetres plus the needle’s hundredths; on a digital caliper, the display.
- Reading calipersHow to read a vernier caliperReading = whole millimetres on the main scale (left of the vernier zero) + number of the vernier line that lines up × least count.
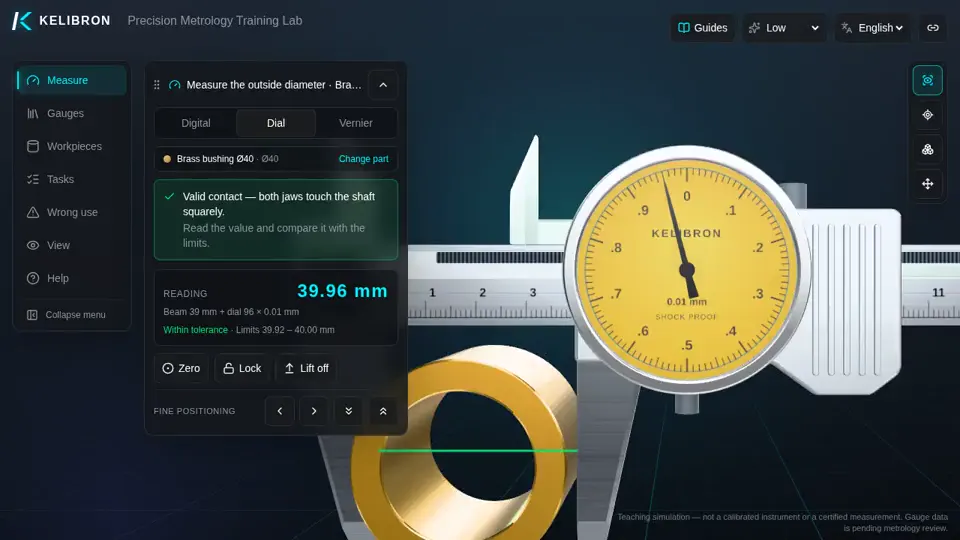 Reading calipersHow to read a dial caliperReading = millimetres on the beam scale (at the slider’s reading edge) + needle divisions × 0.01 mm.