 KELIBRON
 Tolerances and decisions
Caliper or micrometer? Choosing the instrument
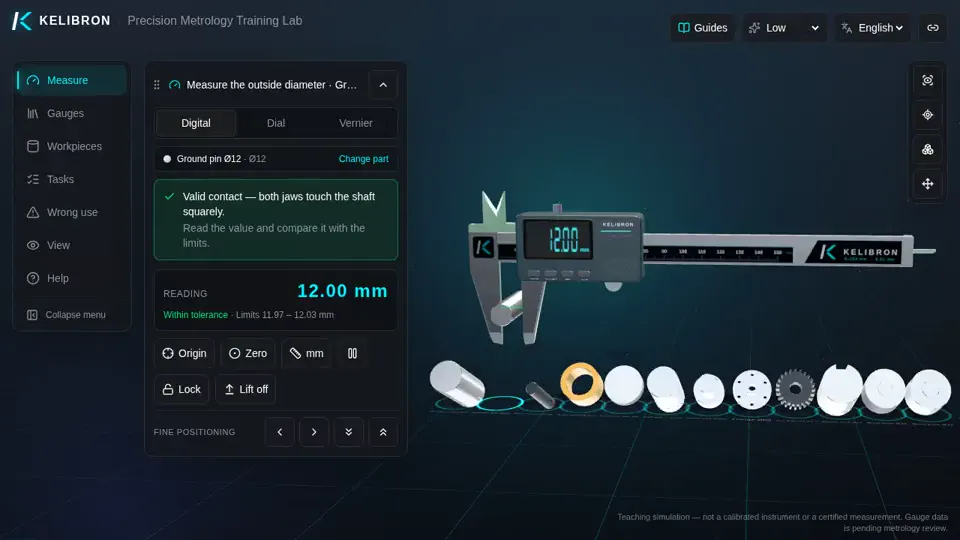
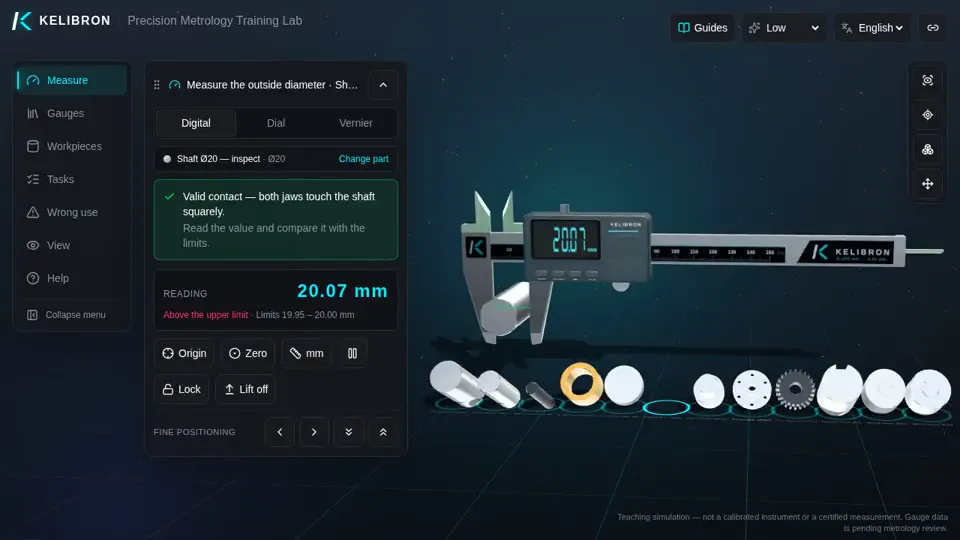
Pick an instrument whose accuracy is about one tenth of the tolerance band (the 10:1 rule; never worse than about 1/3). A 150 mm caliper (about ±0.02–0.03 mm) suits tolerances of roughly 0.2 mm and wider; tighter tolerances need a micrometer (about ±0.002–0.004 mm) or a dedicated gauge.
On this page
The 10:1 rule
Tolerance band = upper limit − lower limit. If the instrument’s error is a large part of that band, good parts are rejected and bad parts accepted near the limits. Example: Ø20 0/−0.05 has a band of 0.05 mm; the 10:1 rule asks for about 0.005 mm — a micrometer, not a caliper.
| Tolerance band | Suitable instrument |
|---|---|
| ≥ 0.2 mm | Vernier, dial or digital caliper |
| 0.05–0.2 mm | Micrometer (a caliper only for rough checks) |
| < 0.05 mm | Micrometer, dial indicator/comparator, bore gauge |
| Batch production | Go/no-go plug and ring gauges, snap gauges |
Caliper and micrometer compared
| Caliper | Outside micrometer | |
|---|---|---|
| Resolution | 0.01–0.02 mm | 0.01 mm (0.001 mm digital) |
| Typical accuracy | ±0.02–0.03 mm (150 mm) | ±0.002–0.004 mm (0–25 mm) |
| Range | One instrument 0–150/200/300 mm | 25 mm per instrument |
| Measures | Outside, inside, depth, step | Outside (inside and depth micrometers exist) |
| Abbe principle | Not satisfied | Satisfied (scale in line) |
Reading a micrometer
Sleeve: whole and half millimetres (0.5 mm per thimble turn). Thimble: 50 divisions of 0.01 mm. Reading = sleeve + thimble division × 0.01 mm, with one estimated digit (0.001 mm). Example: 6.5 mm + 20.3 divisions → 6.703 mm. Use the ratchet for constant force.
References
- ISO 14253-1:2017 — GPS — Inspection by measurement of workpieces and measuring equipment — Part 1: Decision rules for verifying conformity or nonconformity with specifications · ISO
- ISO 13385-1:2019 — Geometrical product specifications (GPS) — Dimensional measuring equipment — Part 1: Design and metrological characteristics of callipers · ISO
- JCGM 100:2008 — Evaluation of measurement data — Guide to the expression of uncertainty in measurement (GUM) · JCGM / BIPM
Watch it done
Watch in the lab → Follow step by step →
Played back in the lab from domain commands; the reading and verdict come from the measurement model.
Practise in the lab
Questions
Why is a micrometer more accurate than a caliper?
Its scale is in line with the measured length (Abbe principle), its screw has a fine pitch and the ratchet keeps the force constant. A caliper measures off its scale axis, so small jaw tilts become length errors.
What is the 10:1 rule in measurement?
The measuring instrument should be about ten times more accurate than the tolerance it checks. Where that is impractical, at least 4:1 or 3:1 is used, with the measurement uncertainty considered at the limits.
Try it yourself
Open the same setup in the 3D lab and take the reading yourself.
Related guides
 Tolerances and decisionsTolerances and fits basicsA toleranced size gives a nominal size and two deviations.
 Tolerances and decisionsMeasurement uncertainty basicsError is the difference from the true value; uncertainty is a parameter describing the spread of values that can reasonably be attributed to the measured quantity (VIM 2.26).
 Reading calipersPhysics practical: length measurementA vernier caliper reads to its least count (0.1, 0.05 or 0.02 mm) with no estimation; a micrometer screw gauge reads to 0.01 mm; some curricula (for example Chinese senior-high physics) add one estimated digit (0.001 mm) — follow your syllabus.