 KELIBRON
 Tolerances and decisions
Gauge R&R and measurement system analysis (MSA)
Measurement system analysis (MSA) asks whether a measurement process is good enough for the decision made with it. A gauge R&R study splits measurement variation into repeatability (one appraiser measuring the same part again) and reproducibility (differences between appraisers). In the AIAG MSA manual, a %GRR under 10 % is generally acceptable, 10–30 % may be acceptable depending on the application, and over 30 % is not; the number of distinct categories (ndc) should be at least 5.
On this page
What MSA looks at
A measurement system is the instrument, the method, the people, the parts and the environment together. MSA studies its bias (average difference from a reference value), linearity (how bias changes over the range), stability (drift over time) and its precision: repeatability and reproducibility. Calibration checks the instrument against a standard; MSA checks the whole process on real parts.
In the automotive industry IATF 16949 requires MSA studies for each type of measurement system named in the control plan (clause 7.1.5.1.1); the AIAG MSA reference manual describes the methods.
Running a caliper GR&R study
- Pick about 10 parts that cover the real spread of the process, number them where the appraisers cannot see it.
- Choose 2–3 appraisers who normally do the measurement.
- Each appraiser measures every part 2–3 times, in random order, without seeing earlier results.
- Use the same caliper, the same feature and the same position on the part.
- Analyse with the ANOVA method (preferred) or the average-and-range method, usually in a spreadsheet or statistics software.
With 10 parts, 3 appraisers and 3 trials you collect 90 readings. Customers or internal procedures may set a different plan.
Reading the results
%GRR compares the measurement variation with either the total observed variation or the tolerance. Against the tolerance: %GRR = 6 σGRR / tolerance × 100 %. Example: tolerance 0.10 mm, σGRR = 0.004 mm → 6 × 0.004 = 0.024 mm → 24 %: marginal, acceptable only if the application allows it.
ndc (number of distinct categories) = 1.41 × PV / GRR (both as standard deviations), rounded down: how many groups of parts the system can tell apart. Below 5, the system cannot follow the process well enough for control charts.
If repeatability dominates, look at the instrument and the technique (force, squareness, zero, resolution). If reproducibility dominates, the appraisers do something differently: align the method and train.
Calipers in GR&R studies
Resolution should be at most a tenth of the smaller of the process spread and the tolerance. A 0.01 mm caliper on a tolerance of a few hundredths usually fails; a micrometer, a fixture gauge or a go / no-go gauge is the better choice (see choosing instruments). Most caliper variation comes from technique: part not deep in the jaws, tilt, uneven force and unchecked zero.
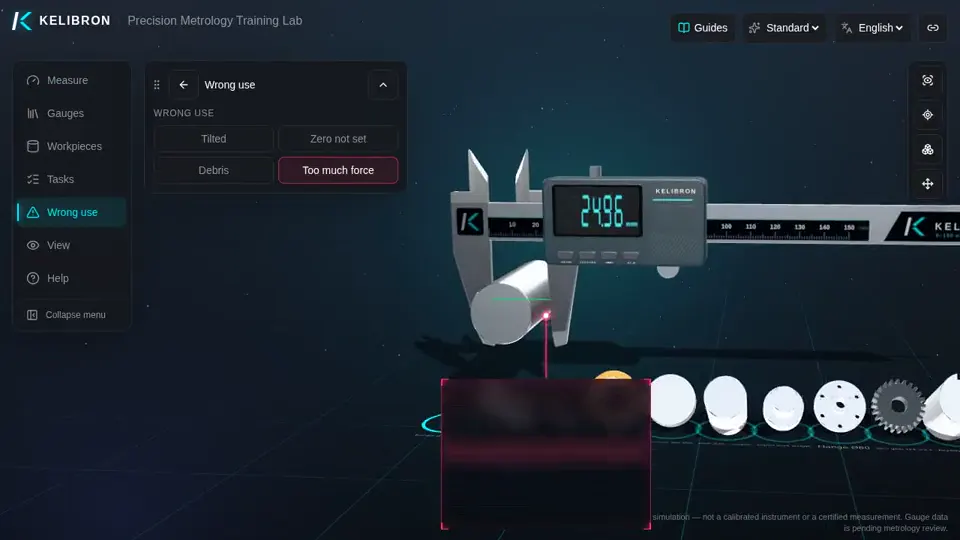
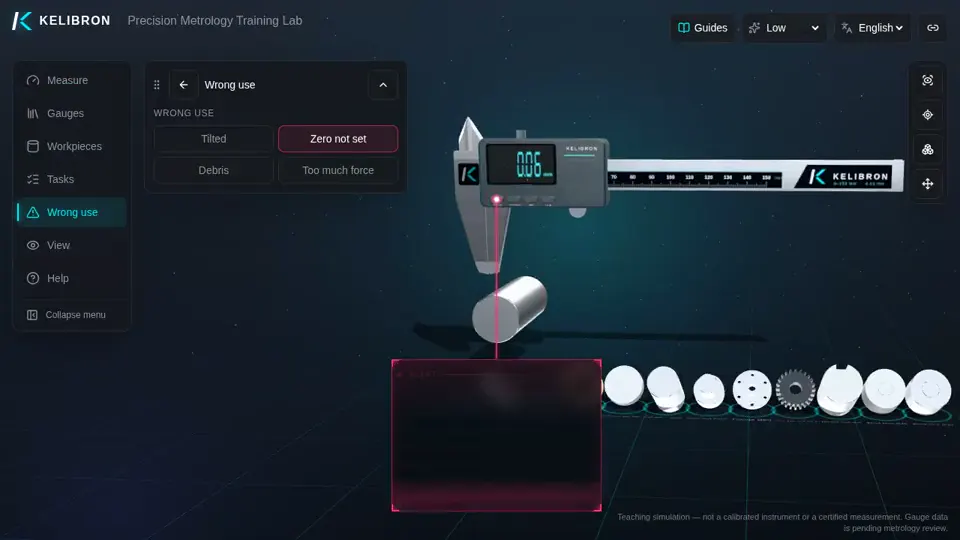
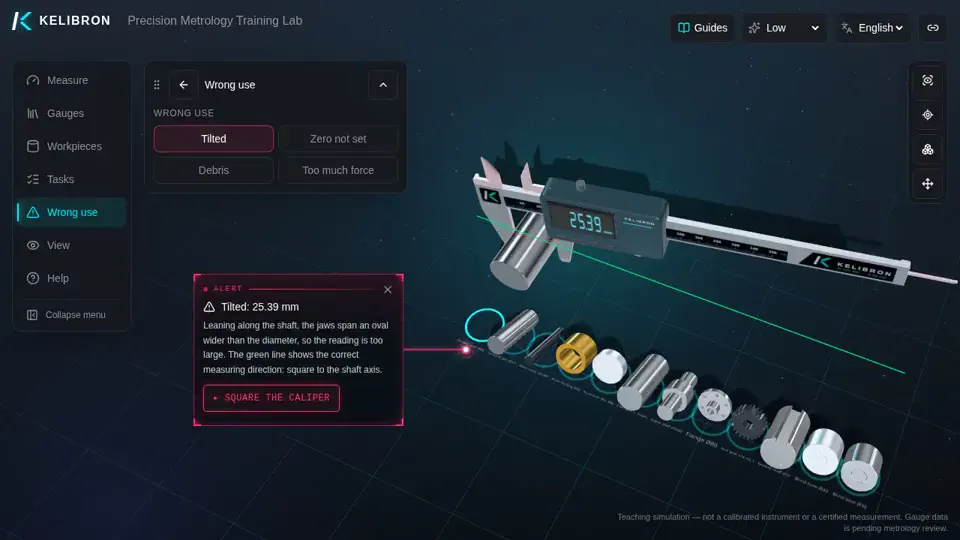
KELIBRON does not run GR&R studies. It trains the technique behind repeatability — checking zero, holding the part square and deep in the jaws, light even force — and shows the size of each mistake in the wrong-use demonstrations.
References
- AIAG, Measurement Systems Analysis (MSA) Reference Manual, 4th edition, 2010 (cited by number; no public page) · AIAG
- IATF 16949:2016 — Quality management system requirements for automotive production and relevant service parts organizations (cited by number; no public page) · IATF
- JCGM 200:2012 — International vocabulary of metrology — Basic and general concepts and associated terms (VIM, 3rd edition) · JCGM / BIPM
Watch it done
Played back in the lab from domain commands; the reading and verdict come from the measurement model.
Practise in the lab
Questions
What is the difference between calibration and gauge R&R?
Calibration compares the instrument with a reference standard. Gauge R&R measures how much the whole measurement process — instrument, method and people — varies on real parts.
How many parts and appraisers does a GR&R need?
A common plan is 10 parts, 3 appraisers and 2–3 trials each. Follow your customer’s or your own procedure where it says otherwise.
What %GRR is acceptable?
In the AIAG MSA manual: under 10 % generally acceptable, 10–30 % may be acceptable depending on the application and cost, over 30 % unacceptable.
Try it yourself
Open the same setup in the 3D lab and take the reading yourself.
Related guides
 Tolerances and decisionsMeasurement uncertainty basicsError is the difference from the true value; uncertainty is a parameter describing the spread of values that can reasonably be attributed to the measured quantity (VIM 2.26).
- Measuring methodsFirst article inspection and the inspection recordA first article inspection checks the first part from a new or changed setup against the drawing requirements your procedure names — all of them for a full first article inspection — before production continues.
 Measuring methodsCaliper measurement errors and how to avoid themMost wrong caliper readings come from the setup, not the instrument: an unchecked zero, a tilted caliper, dirt, too much force, parallax or measuring far from the beam.