 KELIBRON
 Measuring methods
Caliper measurement errors and how to avoid them
Most wrong caliper readings come from the setup, not the instrument: an unchecked zero, a tilted caliper, dirt, too much force, parallax or measuring far from the beam.
On this page
Sources of error
| Error | Cause | Avoid it |
|---|---|---|
| Parallax | Reading the scale at an angle | Look square onto the scale |
| Abbe error | The part sits away from the scale line, so any jaw tilt is magnified | Measure deep in the jaws, close to the beam |
| Cosine / tilt error | Caliper not square to the part: reads L / cos α | Keep square; rock for the minimum (outside) reading |
| Zero error | Jaws do not read 0 when closed | Check and set the zero before measuring |
| Measuring force | Squeezing springs the jaws | Light, even force; use the thumb roller |
| Dirt, burrs | Something between face and part | Clean faces and part; deburr |
| Temperature | Steel grows about 11.5 µm per metre per °C | Measure at about 20 °C; let parts cool |
| Worn jaws | Faces no longer parallel | Calibrate regularly; check against gauge blocks |
Errors specific to bores and depths
For a bore, blades off the diameter span a chord and read small; tilted along the bore they read large (D / cos α). For a depth, a beam end that is not resting on the reference face reads large by the gap; a tilted caliper reads h / cos α; a chip on the bottom reads small. KELIBRON demonstrates each of these with a guided correction.
References
- ISO 1:2022 — Geometrical product specifications (GPS) — Standard reference temperature for the specification of geometrical and dimensional properties · ISO
- T. Doiron, “20 °C — A Short History of the Standard Reference Temperature for Industrial Dimensional Measurements”, J. Res. NIST 112(1), 2007 · NIST
- JCGM 200:2012 — International vocabulary of metrology — Basic and general concepts and associated terms (VIM, 3rd edition) · JCGM / BIPM
- ISO 13385-1:2019 — Geometrical product specifications (GPS) — Dimensional measuring equipment — Part 1: Design and metrological characteristics of callipers · ISO
Watch it done
Watch in the lab → Follow step by step →
Played back in the lab from domain commands; the reading and verdict come from the measurement model.
Practise in the lab
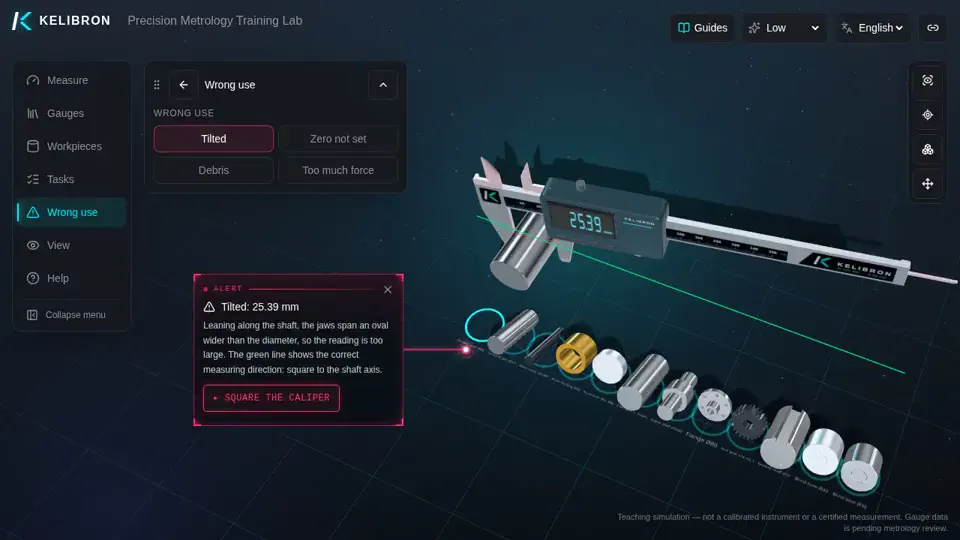 Digital caliper · wrong useWrong use: caliper tilted on a shaftOpen in the lab →
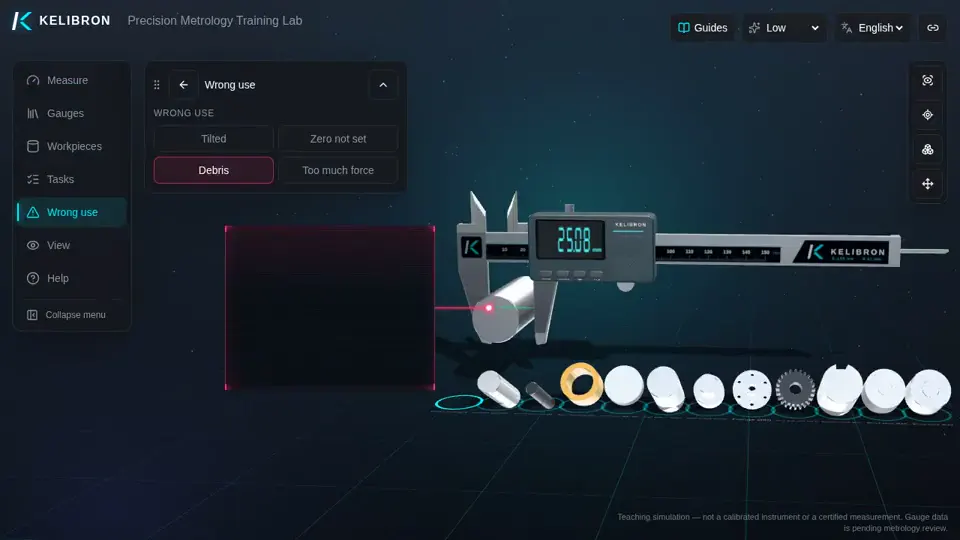 Digital caliper · wrong useWrong use: chip on a jaw faceOpen in the lab →
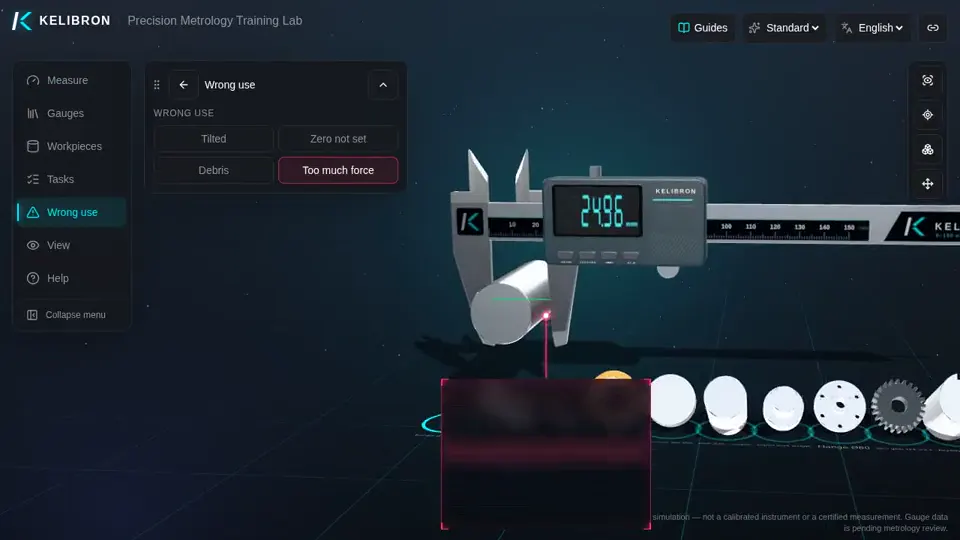 Digital caliper · wrong useWrong use: squeezing too hardOpen in the lab →
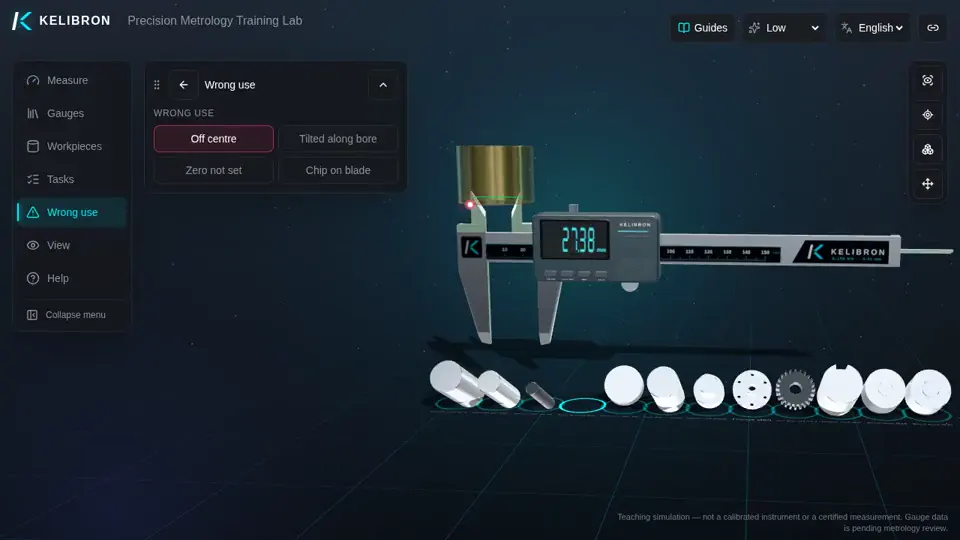 Digital caliper · wrong useWrong use: blades off the bore centreOpen in the lab →
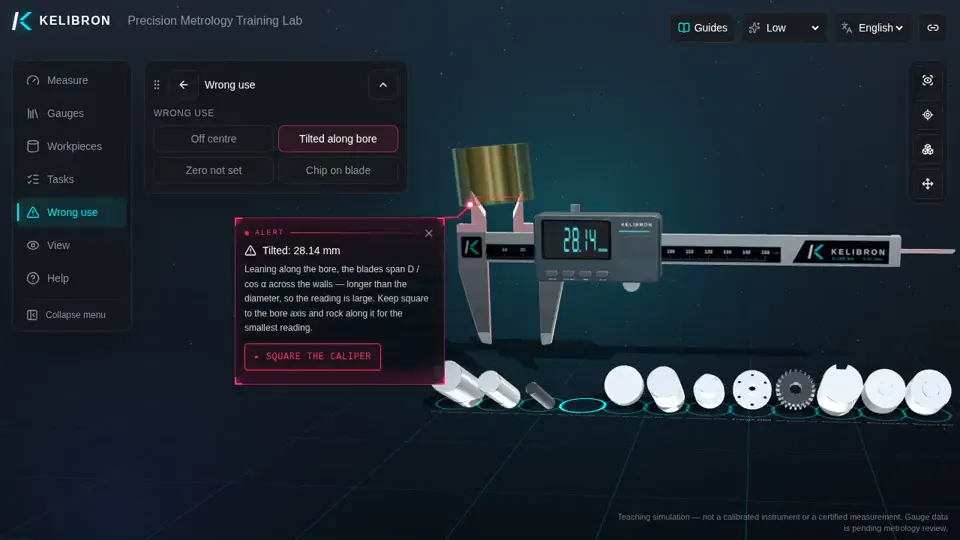 Digital caliper · wrong useWrong use: caliper tilted in a boreOpen in the lab →
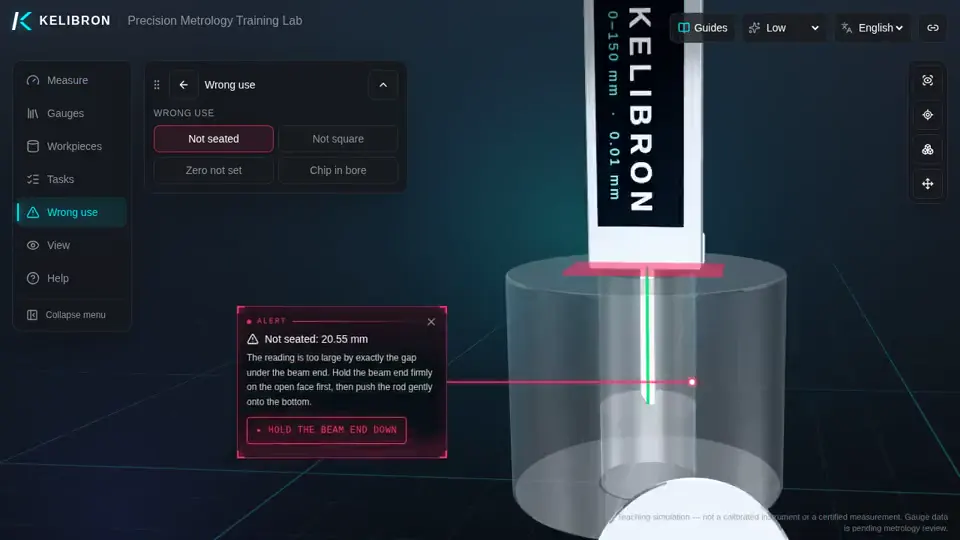 Digital caliper · wrong useWrong use: beam end not seated for depthOpen in the lab →
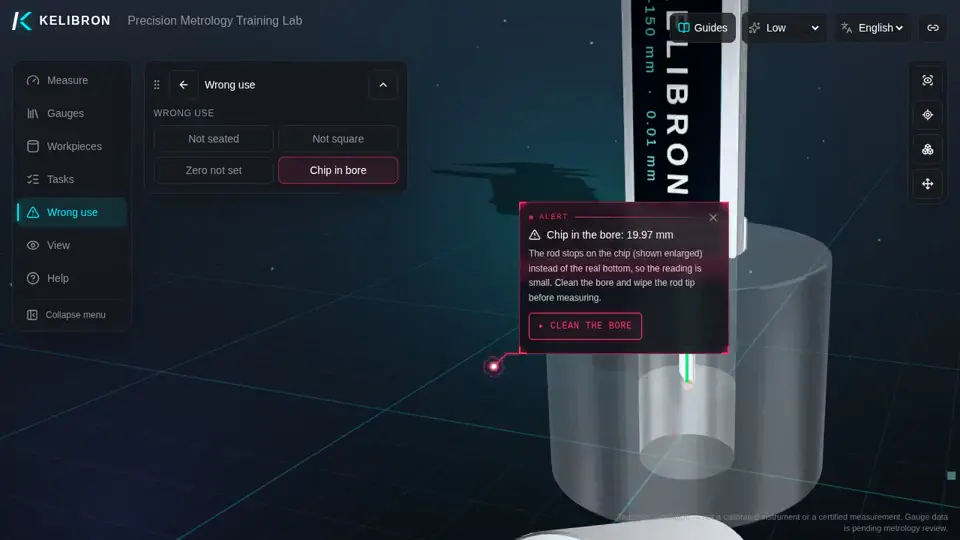 Digital caliper · wrong useWrong use: chips at the bottom of a blind boreOpen in the lab →
Questions
What is Abbe error in a caliper?
The measured length lies off the scale axis (the jaws are offset from the beam), so a small jaw tilt turns into a length error. Measure close to the beam to keep it small.
Why does temperature matter?
Length standards refer to 20 °C. A 100 mm steel part warmed by 5 °C is about 6 µm longer.
Try it yourself
Open the same setup in the 3D lab and take the reading yourself.
Related guides
 Measuring methodsMeasuring common partsMeasure every diameter at several places along the part and in two directions 90° apart; the spread reveals taper and out-of-round.
 Tolerances and decisionsMeasurement uncertainty basicsError is the difference from the true value; uncertainty is a parameter describing the spread of values that can reasonably be attributed to the measured quantity (VIM 2.26).
 Reading calipersHow to read and use a caliperCheck zero with the jaws closed, hold the part deep in the jaws and square to the beam, close with light, even force, then read: on a vernier, the main-scale millimetres plus the coinciding line × 0.02 mm; on a dial, millimetres plus the needle’s hundredths; on a digital caliper, the display.