 KELIBRON
 Reading calipers
How to read a micrometer
An outside micrometer reads to 0.01 mm: the spindle thread has a 0.5 mm pitch and the thimble has 50 divisions, so one division is 0.5 / 50 = 0.01 mm. Reading = whole and half millimetres on the sleeve + thimble division × 0.01 mm. Check zero before use, and close on the part with the ratchet so the measuring force is always the same.
On this page
Parts
Frame, anvil (fixed) and spindle (moving) with the two measuring faces, sleeve (barrel) with the millimetre scale and the half-millimetre lines, thimble with 50 divisions, ratchet stop or friction thimble for a constant measuring force, and a lock to hold the spindle. Outside micrometers come in 25 mm ranges: 0–25, 25–50, 50–75 mm and so on.
Reading
- Read the last whole millimetre visible on the sleeve.
- If a half-millimetre line is visible beyond it, add 0.5 mm.
- Read the thimble division on the sleeve’s reference line and add division × 0.01 mm.
Example: 7 mm visible, no half line, thimble on 28 → 7.28 mm. Example: 7 mm and the half line visible, thimble on 28 → 7.5 + 0.28 = 7.78 mm. The most common mistake is missing or misjudging the half-millimetre line: when the thimble reads near 0, check whether the half line has just appeared.
Vernier micrometers add a vernier on the sleeve and read 0.001 mm; digital micrometers display 0.001 mm. In school physics a further digit is often estimated (see the physics guide).
Zero check
Clean the faces with a soft paper, close them with the ratchet (0–25 mm) or on the setting standard supplied with larger sizes (25–50 mm and up), and check that the thimble reads 0 on the reference line. A small offset is corrected by turning the sleeve with the spanner supplied; follow the maker’s instructions.
Measuring
Clean the part and the faces, hold it by the insulated part of the frame (hand heat expands the frame), bring the spindle close by the thimble, then turn the ratchet until it slips a few times. Keep the axis square to the surface: on a shaft, rock gently to find the true diameter. Measure at several positions and, for roundness, in two directions. Unlike a caliper, a micrometer follows the Abbe principle: the scale is in line with the measured length.
Accuracy and choice
A typical 0–25 mm micrometer has a maximum permissible error of a few micrometres (typically ±2–4 µm depending on the standard and grade; check the specification), roughly 5–10 times better than a 150 mm caliper. That is why tolerances of a few hundredths are measured with a micrometer (see choosing instruments). Standards: ISO 3611 internationally; in China GB/T 1216 (product) and JJG 21 (verification).
In KELIBRON
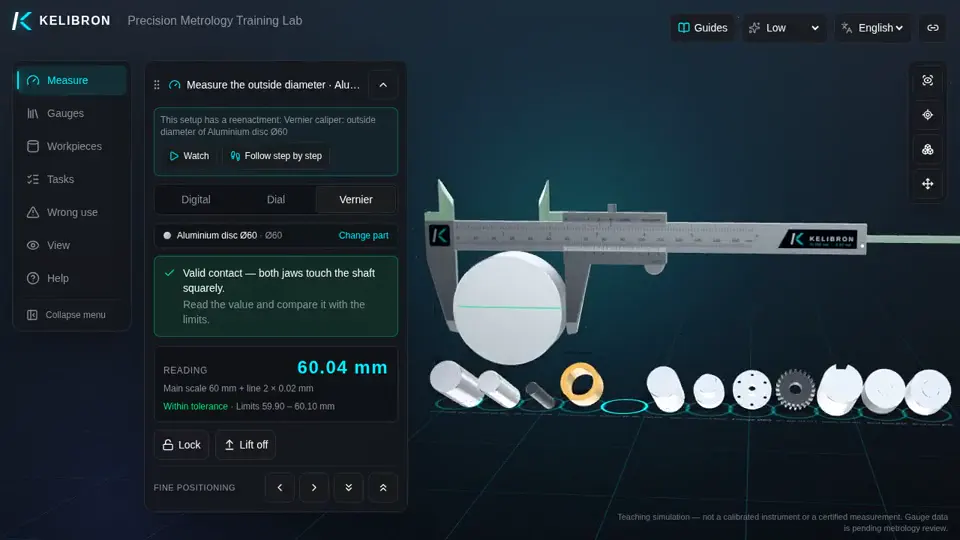
The lab has calipers only at present; micrometers are planned. The basics carry over: clean, check zero, square to the part, constant light force, read to the scale interval — practise them on the calipers below.
References
- ISO 3611:2023 — Geometrical product specifications (GPS) — Dimensional measuring equipment — Design and metrological characteristics of micrometers for external measurements (cited by number; no public page) · ISO
- GB/T 1216-2018《外径千分尺》 (cited by number; no public page) · 国家市场监督管理总局、国家标准化管理委员会
- JJG 21-2008《千分尺检定规程》 (cited by number; no public page) · 国家质量监督检验检疫总局
Practise the shared basics on a caliper

Questions
What is the least count of a micrometer?
0.01 mm for a standard outside micrometer (0.5 mm pitch, 50 thimble divisions); 0.001 mm for vernier and digital micrometers.
Why use the ratchet?
It slips at a set torque, so every measurement is taken with the same light force; turning the thimble by hand can squeeze the part and the frame by several micrometres.
Not in the lab yet
The lab does not have this instrument yet. Cleaning, zero checks, square positioning, light even force and reading to the scale interval are practised the same way on its calipers.
Related guides
 Reading calipersPhysics practical: length measurementA vernier caliper reads to its least count (0.1, 0.05 or 0.02 mm) with no estimation; a micrometer screw gauge reads to 0.01 mm; some curricula (for example Chinese senior-high physics) add one estimated digit (0.001 mm) — follow your syllabus.
 Tolerances and decisionsCaliper or micrometer? Choosing the instrumentPick an instrument whose accuracy is about one tenth of the tolerance band (the 10:1 rule; never worse than about 1/3).
- Reading calipersHow to read and use a caliperCheck zero with the jaws closed, hold the part deep in the jaws and square to the beam, close with light, even force, then read: on a vernier, the main-scale millimetres plus the coinciding line × 0.02 mm; on a dial, millimetres plus the needle’s hundredths; on a digital caliper, the display.