 KELIBRON
 Instrument care
Caliper care and calibration
Before each use: clean the faces, close the jaws and check zero. At a fixed interval (set by your quality system, often 6 to 12 months): check the caliper against gauge blocks at several points of its range and record the result.
On this page
Before every use
- Wipe the measuring faces and the part; remove burrs and chips.
- Slide the jaw along the beam: it should move smoothly with no play and no sticking.
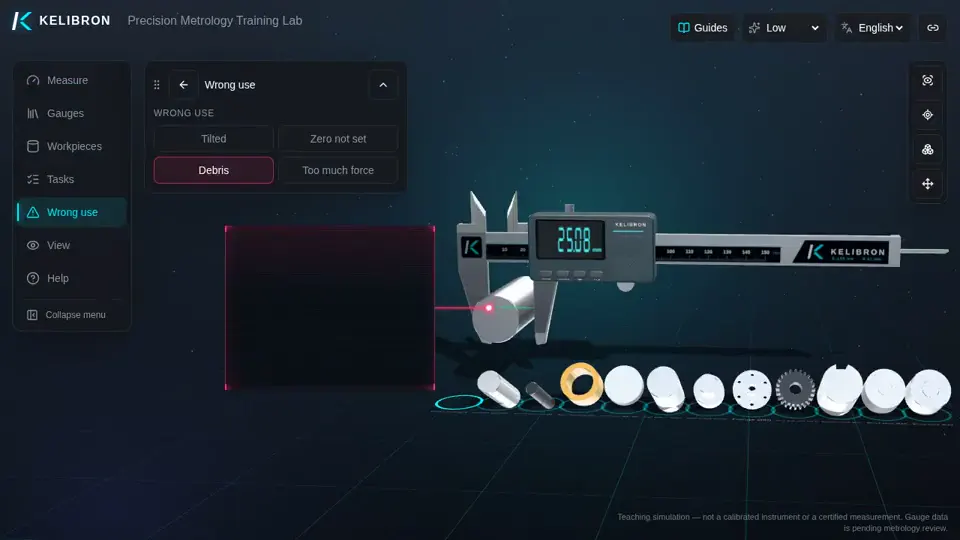
- Close the jaws and look at them against a light: no light should pass, or only a faint, even line; an uneven gap means worn or damaged faces.
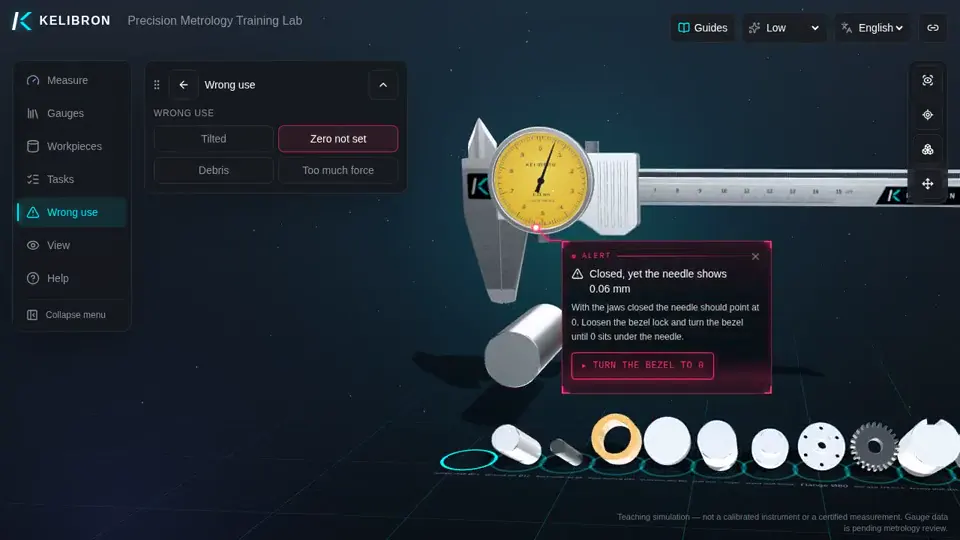
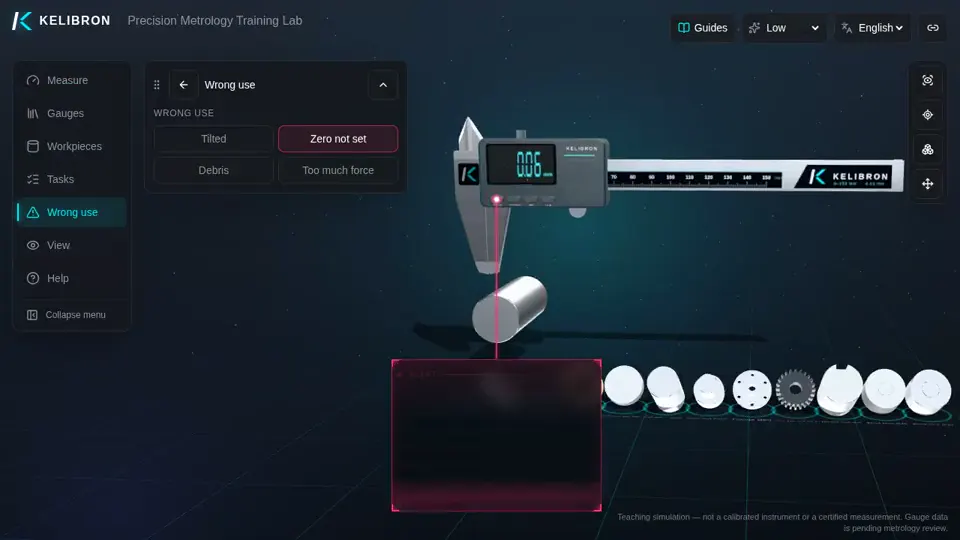
- Check zero: the vernier zero lines up, the dial needle sits on 0, or the digital display reads 0.00 (press ORIGIN if not).
- Check the calibration label is in date.
Calibration with gauge blocks
- Outside jaws: measure gauge blocks spread over the range (for a 150 mm caliper, for example, at about a quarter, a half, three quarters and full range) near the jaw root and near the tips.
- Inside jaws: a setting ring or a gauge-block stack with jaws.
- Depth rod: gauge blocks wrung to a surface plate.
- Compare each error with the maximum permissible error of the caliper (about ±0.02 to ±0.03 mm for a 150 mm, 0.01/0.02 mm caliper; take the value from the specification or standard).
Standards: ISO 13385-1 defines the design and metrological characteristics of calipers; many countries publish their own verification procedures (in China the verification regulation JJG 30); in Japan the caliper standard is JIS B 7507. Comparing errors with the MPE to decide pass or fail is verification; a calibration certificate reports the errors and their uncertainty. Record the date, the results and the next due date.
Storage and handling
Store clean and dry in its case, jaws slightly open and the lock released; a thin film of anti-rust oil on steel calipers. Keep it away from magnets, coolant and heat. Never use a caliper as a scriber, hammer or wrench, and never measure a turning part. Take the battery out of a digital caliper for long storage.
References
- ISO 13385-1:2019 — Geometrical product specifications (GPS) — Dimensional measuring equipment — Part 1: Design and metrological characteristics of callipers · ISO
- JJG 30-2012《通用卡尺》检定规程 (cited by number; no public page) · 国家质量监督检验检疫总局
- ISO 10012 — Quality management — Requirements for measurement management systems · ISO
Watch it done
Watch in the lab → Follow step by step →
Played back in the lab from domain commands; the reading and verdict come from the measurement model.
Practise in the lab
Questions
How often should a caliper be calibrated?
Your quality system sets the interval; 6 to 12 months is common, shorter for heavy use. Check zero before every use regardless.
Can I calibrate a caliper myself?
You can check it with traceable gauge blocks and record the results; formal calibration is done to a written procedure by a qualified lab or your metrology department.
Try it yourself
Open the same setup in the 3D lab and take the reading yourself.
Related guides
 Instrument careGauge management and calibration recordsEvery instrument used to accept product needs a unique number, a register entry, a calibration interval, a visible status and a record of each calibration.
 Reading calipersHow to use a digital caliperA digital caliper shows the value directly, usually to 0.01 mm.
 Measuring methodsMeasuring common partsMeasure every diameter at several places along the part and in two directions 90° apart; the spread reveals taper and out-of-round.