 KELIBRON
 Reading calipers
Physics practical: length measurement
A vernier caliper reads to its least count (0.1, 0.05 or 0.02 mm) with no estimation; a micrometer screw gauge reads to 0.01 mm; some curricula (for example Chinese senior-high physics) add one estimated digit (0.001 mm) — follow your syllabus. Always correct for zero error and keep the trailing zeros.
On this page
Vernier caliper: least count and reading
Least count = 1 main-scale division − 1 vernier division = 1 mm / n for n vernier divisions. Reading = main-scale reading + coinciding division × least count − zero error. Example (20 divisions, 0.05 mm): 21 mm + 9 × 0.05 = 21.45 mm; with zero error +0.10 mm, the length is 21.35 mm.
The experiment
- Find the least count and the zero error.
- Outer diameter of a tube or cylinder with the outside jaws.
- Inner diameter with the inside jaws, across a diameter.
- Depth with the depth rod, beam end resting on the rim.
- Repeat at different positions and take the mean.
Micrometer screw gauge
Pitch 0.5 mm, 50 thimble divisions → least count 0.01 mm. Reading = main scale (to 0.5 mm) + thimble divisions × 0.01 mm, estimated to 0.001 mm. Example: 6.5 mm + 20.3 × 0.01 = 6.703 mm.
Significant figures and units
Keep the digits the instrument gives: 10.40 mm from a 0.02 mm vernier is 1.040 cm, not 1.04 cm. A 0.05 mm vernier gives readings ending in 0 or 5 in the second decimal; a 0.02 mm vernier in an even digit.
References
Watch it done
Played back in the lab from domain commands; the reading and verdict come from the measurement model.
Practise in the lab
 Vernier caliperRead a vernier caliper on a Ø25 shaft (readout view)Open in the lab →
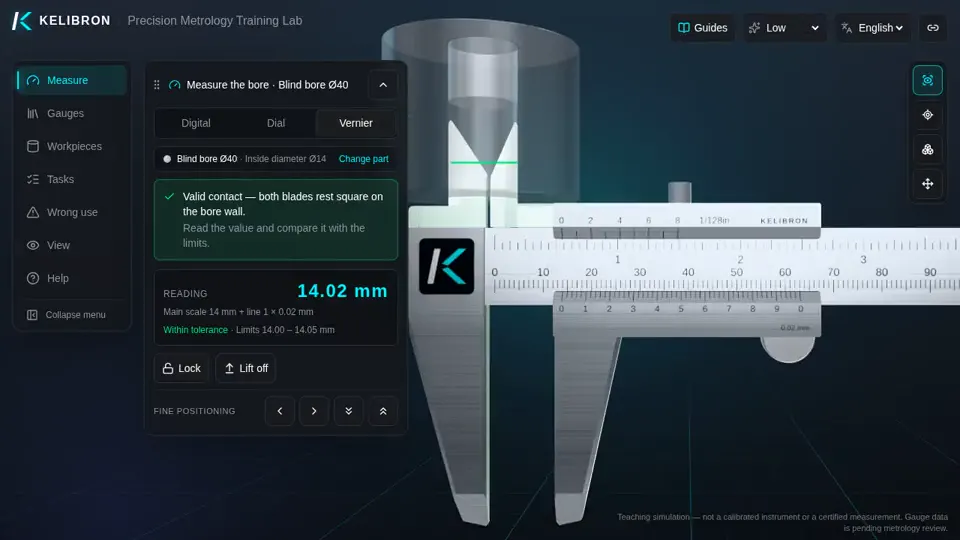 Vernier caliperVernier caliper: bore of a blind partOpen in the lab →
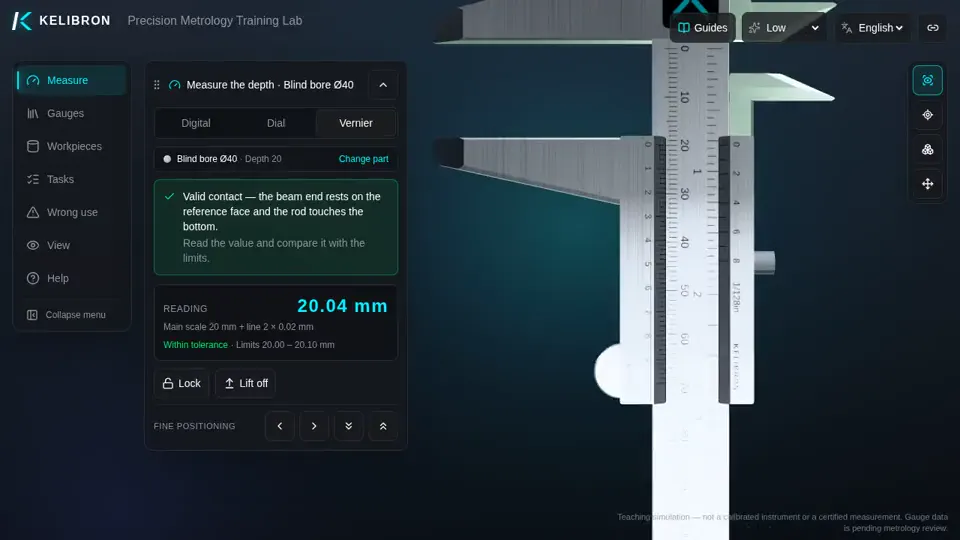 Vernier caliperVernier caliper: depth of a blind boreOpen in the lab →
 Vernier caliper · wrong useWrong use: vernier zero not checkedOpen in the lab →
Questions
What is the least count of a vernier caliper with 20 divisions?
0.05 mm (1 mm / 20).
Why does a screw gauge reading have three decimals but a vernier only two?
Where your syllabus asks for it, a screw gauge is read with one estimated digit beyond its 0.01 mm divisions; a vernier caliper is read only to its least count.
Try it yourself
Open the same setup in the 3D lab and take the reading yourself.
Related guides
- Reading calipersHow to read a vernier caliperReading = whole millimetres on the main scale (left of the vernier zero) + number of the vernier line that lines up × least count.
- Reading calipersHow to read and use a caliperCheck zero with the jaws closed, hold the part deep in the jaws and square to the beam, close with light, even force, then read: on a vernier, the main-scale millimetres plus the coinciding line × 0.02 mm; on a dial, millimetres plus the needle’s hundredths; on a digital caliper, the display.
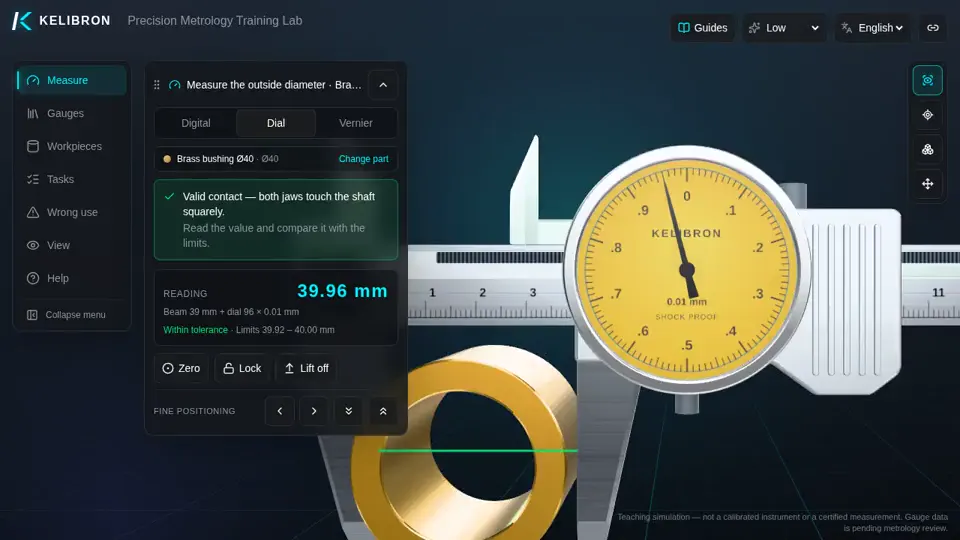 Reading calipersHow to read a dial caliperReading = millimetres on the beam scale (at the slider’s reading edge) + needle divisions × 0.01 mm.