 KELIBRON
 Measuring methods
Steps, hole-to-edge and centre distance
A caliper cannot touch a hole centre, so centre distances are calculated: across the far edges of two holes C = L(outer) − (d1 + d2)/2; across the near edges C = L(inner) + (d1 + d2)/2. Measure both diameters first.
On this page
Step height
Rest the beam end on the upper face and run the depth rod down to the lower face, or use the step faces at the back of the slider and the beam end (on calipers that have them). Keep the caliper square to the face.
Centre distance of two holes
| Method | What you measure | Formula |
|---|---|---|
| Far edges | Inside jaws in both holes, spread to the outer edges: L(outer) | C = L(outer) − (d1 + d2)/2 |
| Near edges | Outside-jaw tips in both holes, closed on the web: L(inner) | C = L(inner) + (d1 + d2)/2 |
Example: d1 = d2 = 10.02 mm, L(outer) = 60.06 mm → C = 60.06 − 10.02 = 50.04 mm. Use the method whose contact is most stable; the knife-edge tips are less accurate than the flat faces.
Hole to edge
Measure from the part edge to the near side of the hole (depth rod or outside jaws) and add half the hole diameter: distance to centre = a + d/2.
In KELIBRON
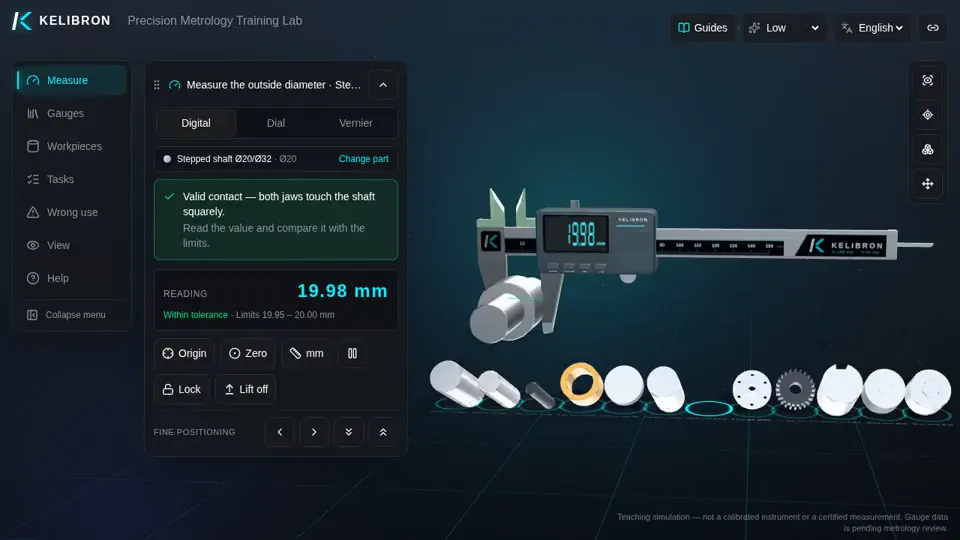
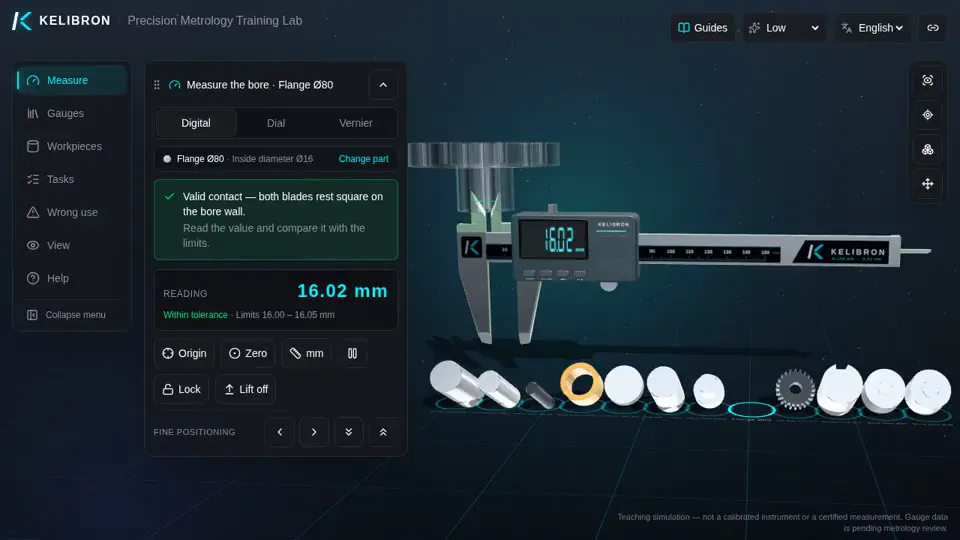
The lab currently trains outside diameter, bore and depth tasks; the same contact rules — square, light force, the right jaw faces — apply to steps and centre distances.
References
Watch it done
Watch in the lab → Follow step by step →
Played back in the lab from domain commands; the reading and verdict come from the measurement model.
Practise in the lab

Questions
How do I measure the distance between two hole centres with a caliper?
Measure both diameters, then the distance across the outer edges with the inside jaws, and subtract the mean of the two diameters: C = L − (d1 + d2)/2.
Can a caliper measure a step?
Yes: with the depth rod from the upper face, or with the step faces at the back of the slider on calipers that have them.
Try it yourself
Open the same setup in the 3D lab and take the reading yourself.
Related guides
 Measuring methodsMeasuring common partsMeasure every diameter at several places along the part and in two directions 90° apart; the spread reveals taper and out-of-round.
 Reading calipersHow to read and use a caliperCheck zero with the jaws closed, hold the part deep in the jaws and square to the beam, close with light, even force, then read: on a vernier, the main-scale millimetres plus the coinciding line × 0.02 mm; on a dial, millimetres plus the needle’s hundredths; on a digital caliper, the display.
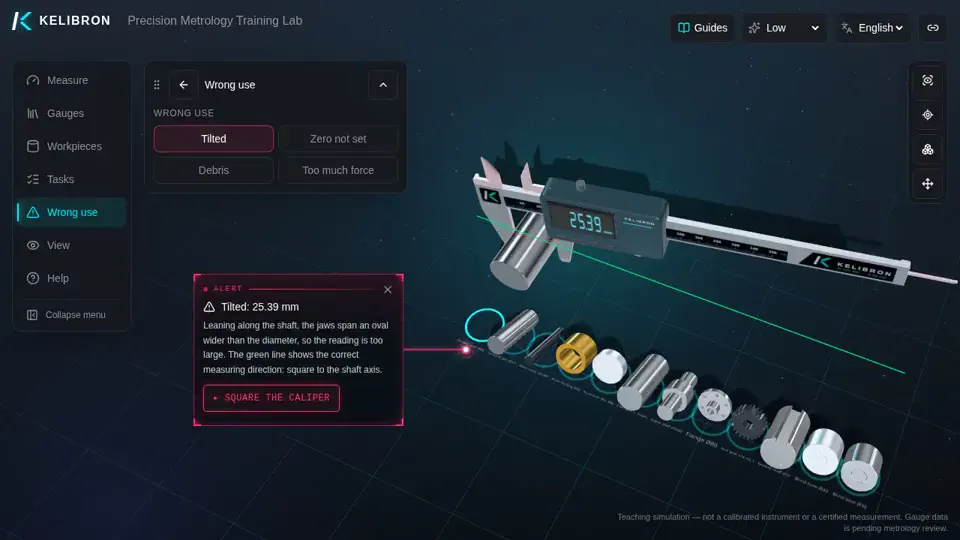 Measuring methodsCaliper measurement errors and how to avoid themMost wrong caliper readings come from the setup, not the instrument: an unchecked zero, a tilted caliper, dirt, too much force, parallax or measuring far from the beam.