 KELIBRON
 5 guides
Reading calipers
How vernier, dial and digital calipers are read, with worked examples — the place to start.
 4 min readHow to read and use a caliperCheck zero with the jaws closed, hold the part deep in the jaws and square to the beam, close with light, even force, then read: on a vernier, the main-scale millimetres plus the coinciding line × 0.02 mm; on a dial, millimetres plus the needle’s hundredths; on a digital caliper, the display.
- 2 min readHow to read a vernier caliperReading = whole millimetres on the main scale (left of the vernier zero) + number of the vernier line that lines up × least count.
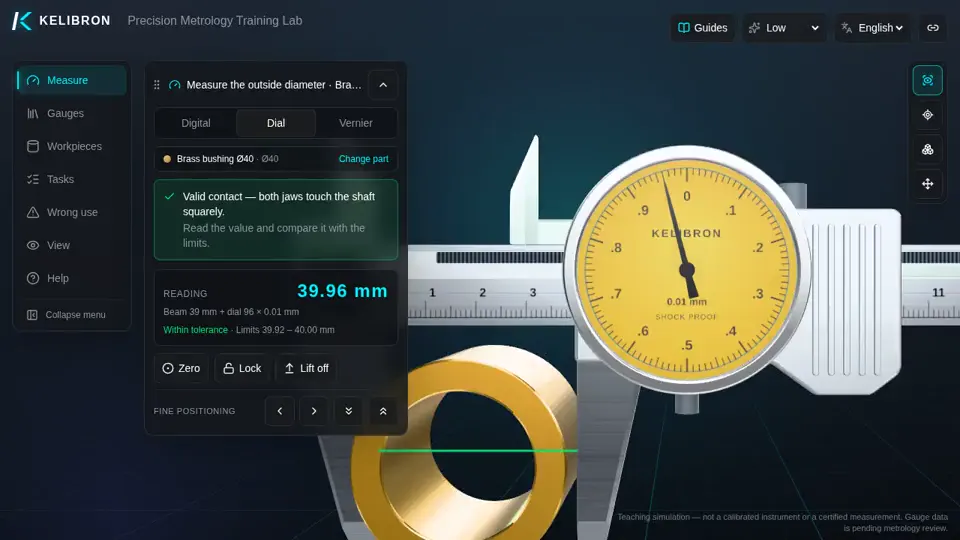 1 min readHow to read a dial caliperReading = millimetres on the beam scale (at the slider’s reading edge) + needle divisions × 0.01 mm.
 1 min readHow to use a digital caliperA digital caliper shows the value directly, usually to 0.01 mm.
- 1 min readPhysics practical: length measurementA vernier caliper reads to its least count (0.1, 0.05 or 0.02 mm) with no estimation; a micrometer screw gauge reads to 0.01 mm; some curricula (for example Chinese senior-high physics) add one estimated digit (0.001 mm) — follow your syllabus.
Browse by topic
Measuring methods
Outside, bore, depth, steps and centre distances on real parts, and the mistakes that spoil a reading.
Tolerances and decisions
Limits and fits, choosing an instrument for the tolerance, and how uncertainty affects pass or fail.
Instrument care
Daily checks, calibration with gauge blocks, registers, labels and records.
Teaching and certification
Using the lab in class and in company training, and what practical assessments check.