 KELIBRON
 Instrument care
Gauge management and calibration records
Every instrument used to accept product needs a unique number, a register entry, a calibration interval, a visible status and a record of each calibration. When a gauge is found out of tolerance, assess what was measured with it since the last good calibration (ISO 9001, 7.1.5.2).
On this page
Instrument register
| Field | Example |
|---|---|
| ID | CAL-0153 |
| Instrument, range, resolution | Digital caliper 0–150 mm, 0.01 mm |
| Maker, serial | — |
| Location / owner | Turning cell 2 |
| Interval, last / next calibration | 12 months · 2026-03-02 / 2027-03-02 |
| Status | Passed (in use) / limited use / out of service |
Calibration record
Reference standards (gauge-block grade and certificate number), ambient temperature, the error at each check point for outside jaws, inside jaws and depth rod, the maximum permissible error, the decision, who calibrated and who reviewed. Keep records for the period your quality system requires.
Status labels
A label on the instrument or its case shows the ID, the due date and the status. Many shops use colour: green in use, yellow limited use, red out of service.
Out of tolerance
Take the instrument out of use, decide whether earlier results are affected, contain suspect products if necessary, then repair, adjust or scrap the instrument and record the action.
References
- ISO 9001:2015 — Quality management systems — Requirements · ISO
- ISO 10012 — Quality management — Requirements for measurement management systems · ISO
- JJG 30-2012《通用卡尺》检定规程 (cited by number; no public page) · 国家质量监督检验检疫总局
Watch it done
Watch in the lab → Follow step by step →
Played back in the lab from domain commands; the reading and verdict come from the measurement model.
Practise in the lab
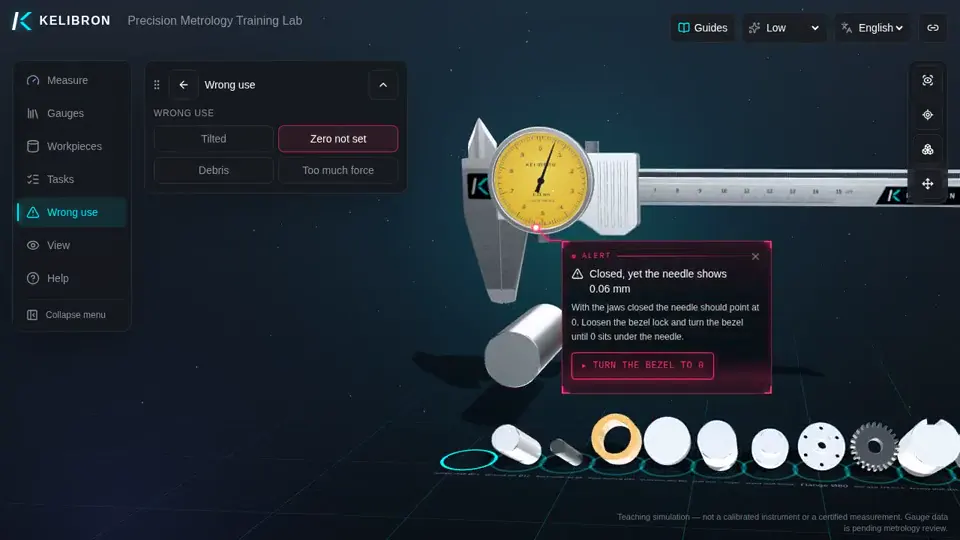
Questions
What does ISO 9001 require for measuring instruments?
Clause 7.1.5: instruments must be suitable; where measurement traceability is required (or considered essential), they are calibrated or verified at specified intervals or before use against traceable standards (or a recorded basis where none exists), identified for status, safeguarded, and earlier results assessed when an instrument is found unfit.
How long should calibration records be kept?
As long as your quality system and customers require — commonly at least the life of the instrument plus a set period.
Try it yourself
Open the same setup in the 3D lab and take the reading yourself.
Related guides
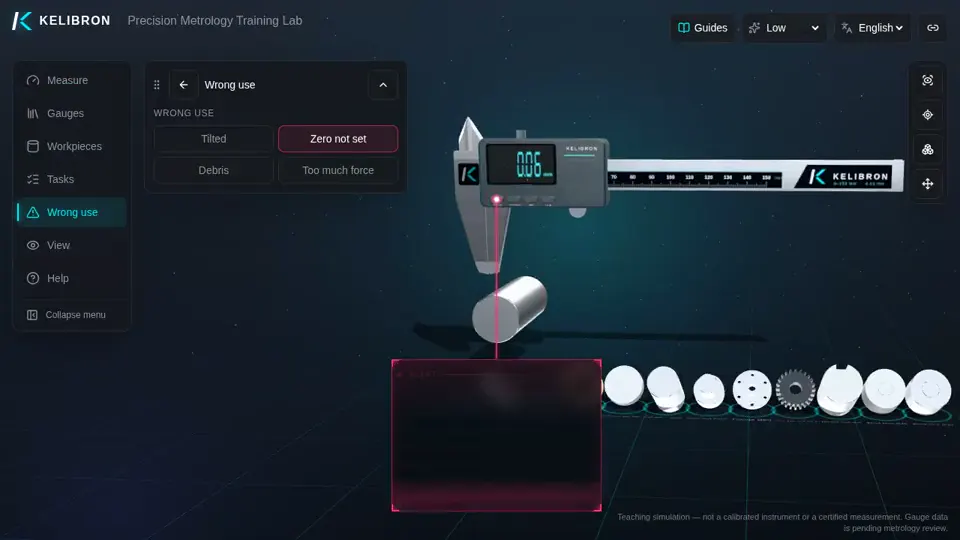 Instrument careCaliper care and calibrationBefore each use: clean the faces, close the jaws and check zero.
 Measuring methodsMeasuring common partsMeasure every diameter at several places along the part and in two directions 90° apart; the spread reveals taper and out-of-round.
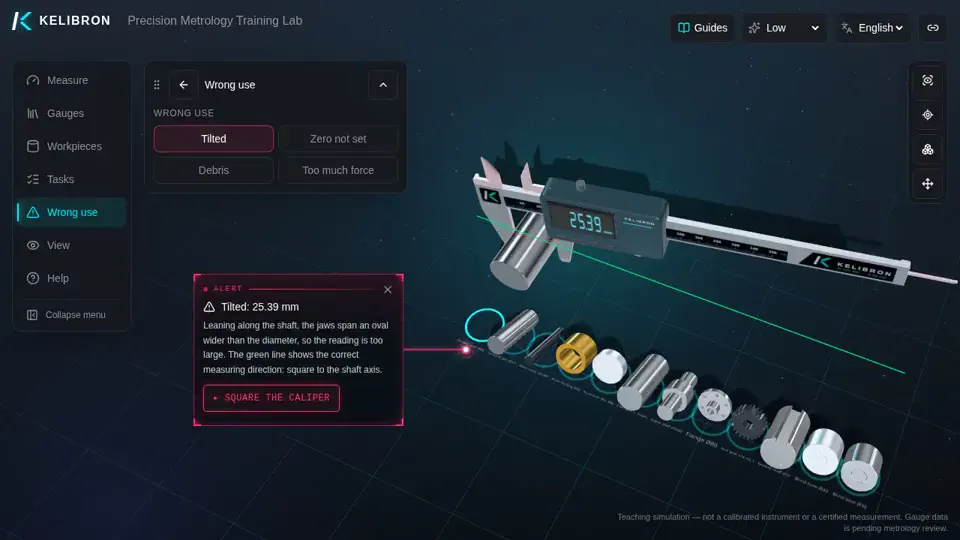 Measuring methodsCaliper measurement errors and how to avoid themMost wrong caliper readings come from the setup, not the instrument: an unchecked zero, a tilted caliper, dirt, too much force, parallax or measuring far from the beam.