 KELIBRON
 Teaching and certification
Measurement terms in English and Chinese
The terms below are the ones used across these guides and the KELIBRON lab, with the Chinese term used in Chinese standards and teaching. Metrology terms follow the International Vocabulary of Metrology (VIM) and its Chinese counterpart JJF 1001.
On this page
Caliper parts
| English | 中文 | Meaning |
|---|---|---|
| beam, main scale | 尺身、主尺 | the fixed bar carrying the millimetre scale |
| slider | 尺框 | the moving part carrying the moving jaws and the readout |
| outside jaws | 外测量爪 | measure outside diameters and lengths |
| inside jaws | 内测量爪 | measure bores and slot widths |
| depth rod | 深度尺 | measures depths from the beam end |
| vernier scale | 游标尺 | the auxiliary scale that subdivides the main scale |
| lock screw | 紧固螺钉 | locks the slider |
| thumb roller / fine adjustment | 拇指轮 / 微动装置 | moves the slider finely |
Reading and errors
| English | 中文 | Meaning |
|---|---|---|
| scale interval, least count | 分度值 | the value of one scale division (0.02 mm on a 50-division vernier) |
| resolution | 分辨力 | the smallest change the instrument shows (0.01 mm on a digital caliper) |
| indication, reading | 示值、读数 | the value the instrument shows |
| zero error | 零值误差(俗称零位误差、零误差) | the reading with the jaws closed |
| parallax | 视差 | reading error from looking at the scale at an angle |
| Abbe principle | 阿贝原则 | the scale should lie in line with the measured length |
| cosine error | 余弦误差 | error from measuring at an angle to the intended direction |
Metrology terms
| English | 中文 | Meaning |
|---|---|---|
| measurement error | 测量误差 | measured value minus a reference value |
| error of indication | 示值误差 | indication minus the reference value |
| maximum permissible error (MPE) | 最大允许误差 | the extreme error allowed by specifications or regulations |
| measurement accuracy | 测量准确度 | closeness to the true value (a qualitative term) |
| measurement precision | 测量精密度 | closeness of repeated results to each other |
| measurement repeatability | 测量重复性 | precision under the same conditions |
| measurement reproducibility | 测量复现性 (MSA texts often use 再现性) | precision when people, place or instrument change |
| measurement uncertainty | 测量不确定度 | a non-negative parameter describing the spread of values attributed to the measurand |
| calibration | 校准 | establishing the relation between indications and reference values |
| verification of a measuring instrument | 检定 | legal metrology: confirming that an instrument meets legal requirements, with examination, marking and/or a verification certificate |
| metrological traceability | 计量溯源性 | a documented unbroken chain of calibrations to a reference, each contributing to the uncertainty |
Tolerance terms
| English | 中文 | Meaning |
|---|---|---|
| nominal size | 公称尺寸 | the size named on the drawing |
| upper / lower limit of size | 上 / 下极限尺寸 | the largest / smallest acceptable size |
| upper / lower limit deviation | 上 / 下极限偏差(旧称上 / 下偏差) | limit minus nominal size |
| tolerance | 公差 | upper limit minus lower limit |
| fit: clearance / interference / transition | 配合:间隙 / 过盈 / 过渡 | how a hole and a shaft go together |
| gauge block | 量块 | a reference length standard |
| plug gauge / ring gauge | 塞规 / 环规 | fixed gauges for bores / shafts |
| micrometer | 千分尺 | a screw-thread instrument reading to 0.01 mm |
| dial indicator | 百分表 | a comparator reading to 0.01 mm |
References
- JCGM 200:2012 — International vocabulary of metrology — Basic and general concepts and associated terms (VIM, 3rd edition) · JCGM / BIPM
- JJF 1001-2011《通用计量术语及定义》 (cited by number; no public page) · 国家质量监督检验检疫总局
- ISO 286-1:2010 — Geometrical product specifications (GPS) — ISO code system for tolerances on linear sizes — Part 1: Basis of tolerances, deviations and fits · ISO
- GB/T 1800.1-2020《产品几何技术规范(GPS)线性尺寸公差ISO代号体系 第1部分:公差、偏差和配合的基础》 (cited by number; no public page) · 国家市场监督管理总局、国家标准化管理委员会
- JJG 30-2012《通用卡尺》检定规程 (cited by number; no public page) · 国家质量监督检验检疫总局
Watch it done
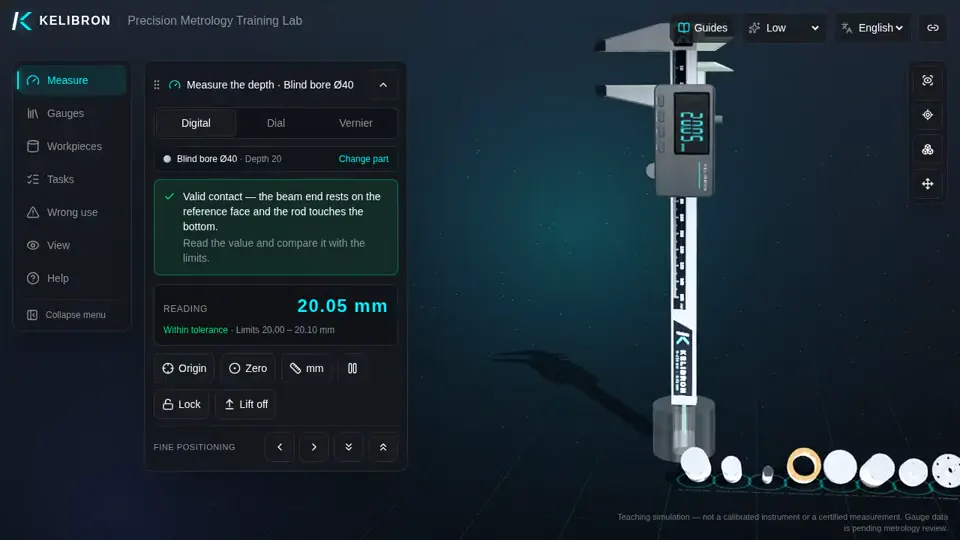
Played back in the lab from domain commands; the reading and verdict come from the measurement model.
Practise in the lab

Questions
What is the difference between resolution and scale interval?
Scale interval (分度值) is the value of one division on a scale; resolution (分辨力) is the smallest change an instrument can show, used mainly for digital displays.
Is “precision” the same as “accuracy”?
No. Precision is how closely repeated results agree; accuracy is how close they are to the true value. A caliper can be precise but inaccurate if its zero is off.
Try it yourself
Open the same setup in the 3D lab and take the reading yourself.
Related guides
 Reading calipersHow to read and use a caliperCheck zero with the jaws closed, hold the part deep in the jaws and square to the beam, close with light, even force, then read: on a vernier, the main-scale millimetres plus the coinciding line × 0.02 mm; on a dial, millimetres plus the needle’s hundredths; on a digital caliper, the display.
- Reading calipersHow to read a vernier caliperReading = whole millimetres on the main scale (left of the vernier zero) + number of the vernier line that lines up × least count.
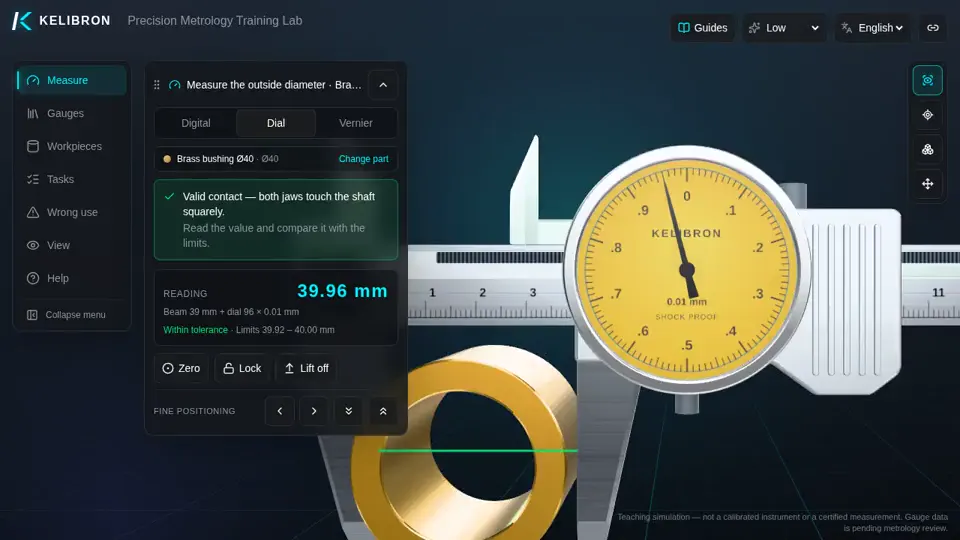 Reading calipersHow to read a dial caliperReading = millimetres on the beam scale (at the slider’s reading edge) + needle divisions × 0.01 mm.