 KELIBRON
 Tolerances and decisions
Tolerances and fits basics
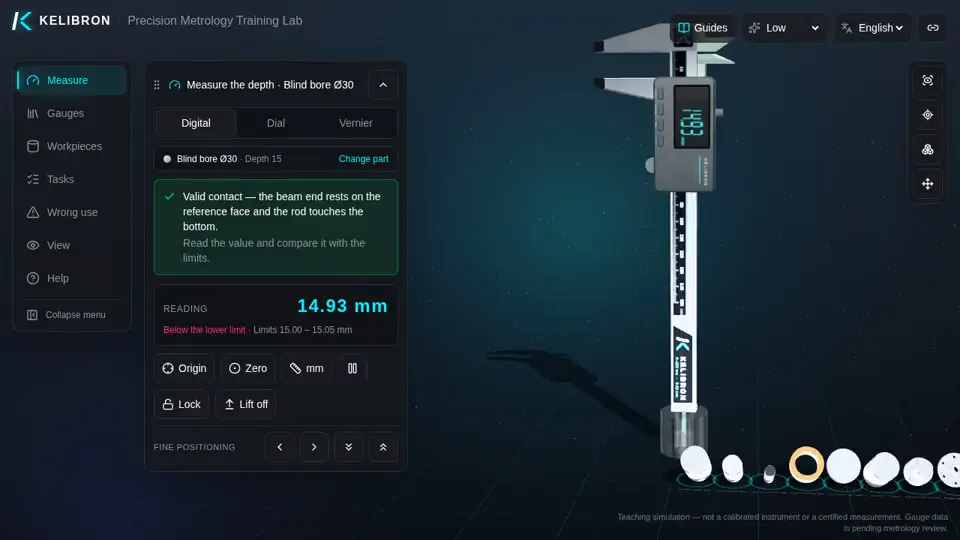
A toleranced size gives a nominal size and two deviations. Upper limit = nominal + upper deviation, lower limit = nominal + lower deviation, tolerance = upper limit − lower limit. A part passes when its measured size lies within the limits.
On this page
Limits and deviations
| Drawing | Lower limit | Upper limit | Tolerance |
|---|---|---|---|
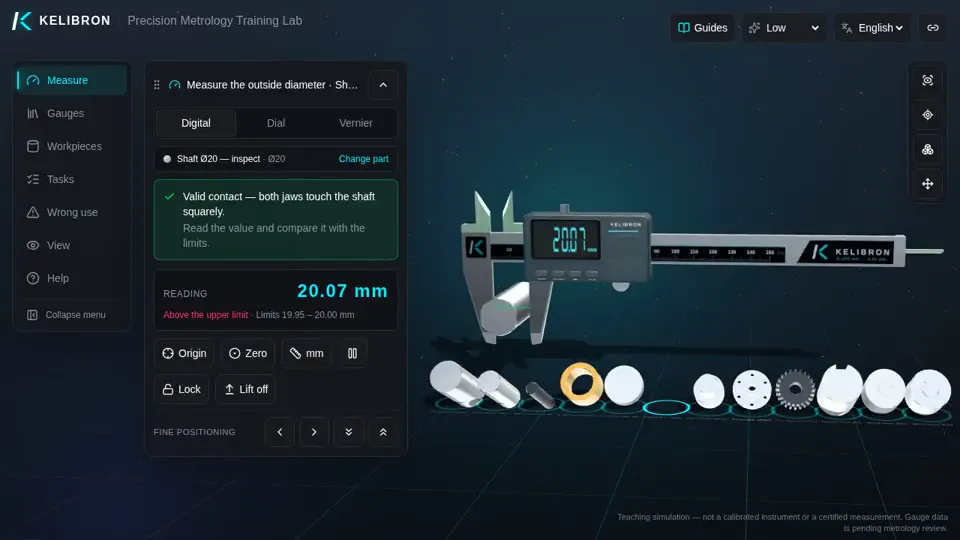
| Ø20 0/−0.05 | 19.95 | 20.00 | 0.05 |
| Ø40 ±0.1 | 39.90 | 40.10 | 0.20 |
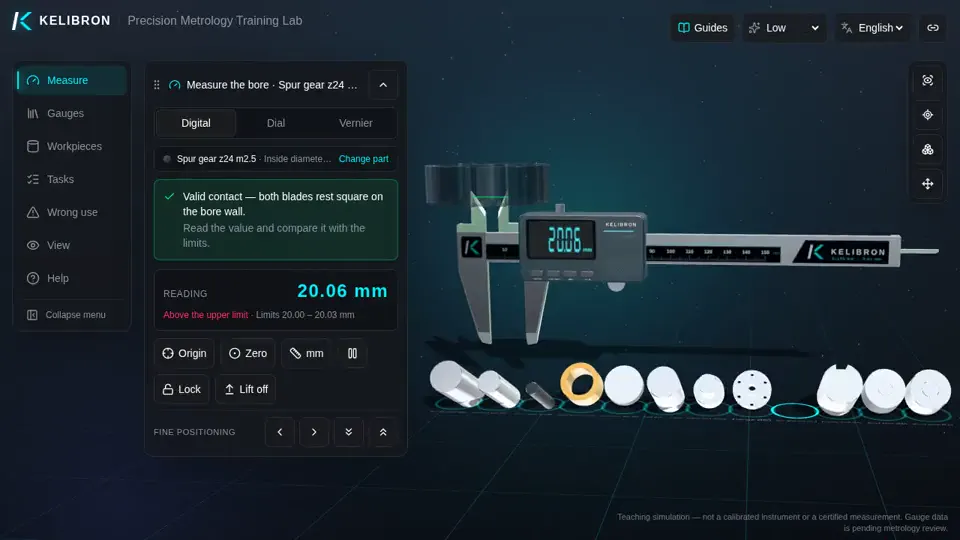
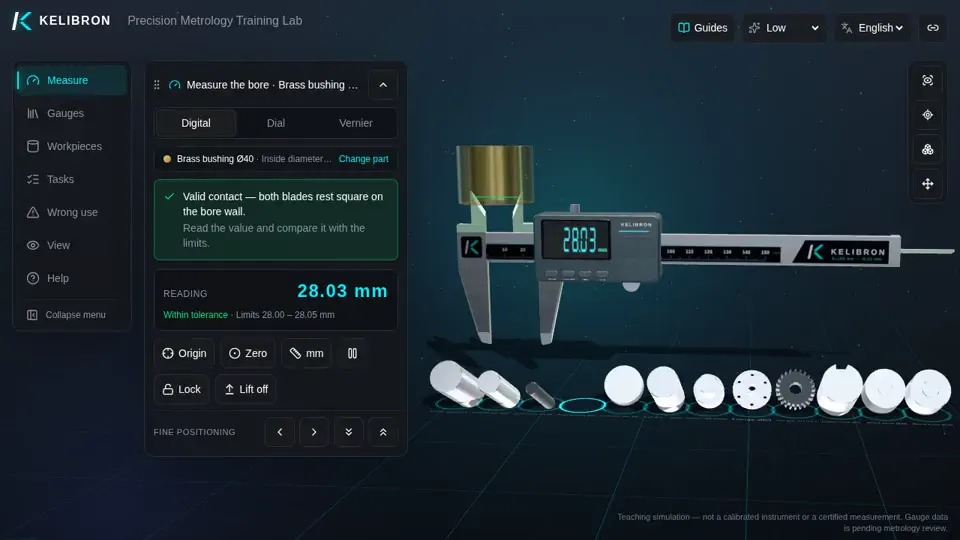
| Ø28 +0.05/0 (bore) | 28.00 | 28.05 | 0.05 |
IT grades and fits (ISO 286)
The letter sets the position of the band (capital for holes, small for shafts); the number is the IT grade, i.e. its width. For sizes over 18 up to 30 mm, IT7 = 0.021 mm and IT6 = 0.013 mm.
- Ø20H7 (hole): 20.000–20.021 mm.
- Ø20g6 (shaft): 19.980–19.993 mm.
- H7/g6 is a clearance fit: clearance 0.007 to 0.041 mm.
Hole basis (H holes, shafts varied) is the usual system because holes are made with fixed-size tools. Fits are clearance (always a gap), transition (gap or slight interference) or interference (press fit).
Judging pass or fail
Measure with an instrument suited to the tolerance (see the 10:1 rule), correct for zero error, and compare with the limits. Close to a limit the measurement uncertainty matters: by default ISO 14253-1 lets a supplier prove conformity only when the result lies inside the limits by more than the uncertainty; other decision rules can be agreed. KELIBRON judges by simple acceptance (inside the limits) and includes parts made out of tolerance on purpose to train this judgement; its tolerances are chosen for practice, not to model a capable measuring process.
References
- ISO 286-1:2010 — Geometrical product specifications (GPS) — ISO code system for tolerances on linear sizes — Part 1: Basis of tolerances, deviations and fits · ISO
- GB/T 1800.1-2020《产品几何技术规范(GPS)线性尺寸公差ISO代号体系 第1部分:公差、偏差和配合的基础》 (cited by number; no public page) · 国家市场监督管理总局、国家标准化管理委员会
- ISO 14253-1:2017 — GPS — Inspection by measurement of workpieces and measuring equipment — Part 1: Decision rules for verifying conformity or nonconformity with specifications · ISO
Watch it done
Watch in the lab → Follow step by step →
Played back in the lab from domain commands; the reading and verdict come from the measurement model.
Practise in the lab
Questions
How do I calculate tolerance from deviations?
Tolerance = upper deviation − lower deviation. For Ø20 0/−0.05 it is 0 − (−0.05) = 0.05 mm.
What does H7 mean?
A hole whose lower deviation is zero (H) with an IT7-wide tolerance band; for Ø20 that is 20.000 to 20.021 mm.
Try it yourself
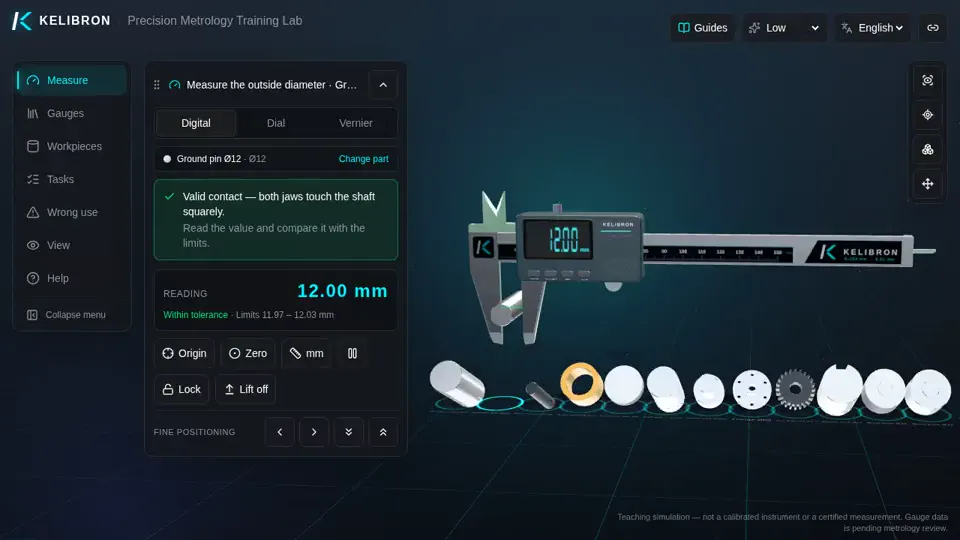
Open the same setup in the 3D lab and take the reading yourself.
Related guides
 Tolerances and decisionsMeasurement uncertainty basicsError is the difference from the true value; uncertainty is a parameter describing the spread of values that can reasonably be attributed to the measured quantity (VIM 2.26).
 Tolerances and decisionsCaliper or micrometer? Choosing the instrumentPick an instrument whose accuracy is about one tenth of the tolerance band (the 10:1 rule; never worse than about 1/3).
 Measuring methodsMeasuring common partsMeasure every diameter at several places along the part and in two directions 90° apart; the spread reveals taper and out-of-round.