 KELIBRON
 Reading calipers
How to read a vernier caliper
Reading = whole millimetres on the main scale (left of the vernier zero) + number of the vernier line that lines up × least count. The least count of a 50-division vernier is 0.02 mm, of a 20-division vernier 0.05 mm and of a 10-division vernier 0.1 mm. A vernier reading is not estimated between lines.
On this page
Least count (resolution) of a vernier
A vernier with n divisions spread over (n − 1) mm has divisions of (n − 1)/n mm, each 1/n mm shorter than a main-scale millimetre. That difference is the least count.
| Vernier | Spans | Least count |
|---|---|---|
| 10 divisions | 9 mm | 0.1 mm |
| 20 divisions | 19 mm (or 39 mm) | 0.05 mm |
| 50 divisions | 49 mm | 0.02 mm |
Reading steps
- Read the whole millimetres on the main scale just left of the vernier zero line.
- Find the single vernier line that lines up exactly with a main-scale line.
- Multiply its number by the least count and add.
- Write the result to the least count (0.02 mm → two decimals, even digit in the last place).
Worked examples
- 0.02 mm vernier: zero past 40, line 13 lines up → 40 + 13 × 0.02 = 40.26 mm.
- 0.05 mm vernier: zero past 12, line 7 lines up → 12 + 7 × 0.05 = 12.35 mm.
- 0.1 mm vernier: zero past 23, line 4 lines up → 23 + 4 × 0.1 = 23.4 mm.
With a 0.02 mm vernier the last digit is always even (x.x0, x.x2 … x.x8). The figures 0–9 on its plate mark every fifth line, i.e. tenths of a millimetre.
Zero error: positive and negative
Close the jaws. If the vernier zero lies right of the main-scale zero the zero error is positive; left of it, negative. Correct every reading: true value = reading − zero error (with its sign). Example: zero error +0.06 mm, reading 25.08 mm → 25.02 mm. A vernier caliper cannot be re-zeroed; a digital one can (ORIGIN), a dial one by turning the bezel.
Inch vernier (1/128 in)
Many vernier calipers also carry an inch scale in 1/16 in with a vernier of 8 divisions reading 1/128 in. Read sixteenths on the beam plus the coinciding vernier line × 1/128 in.
Avoiding parallax
Look square onto the scales; at an angle the lines seem shifted. Good vernier plates are bevelled so their lines sit almost level with the main scale. KELIBRON’s readout view turns the camera square to the plate.
References
- ISO 13385-1:2019 — Geometrical product specifications (GPS) — Dimensional measuring equipment — Part 1: Design and metrological characteristics of callipers · ISO
- JJG 30-2012《通用卡尺》检定规程 (cited by number; no public page) · 国家质量监督检验检疫总局
- JCGM 200:2012 — International vocabulary of metrology — Basic and general concepts and associated terms (VIM, 3rd edition) · JCGM / BIPM
Watch it done
Played back in the lab from domain commands; the reading and verdict come from the measurement model.
Practise in the lab
 Vernier caliperRead a vernier caliper on a Ø25 shaft (readout view)Open in the lab →
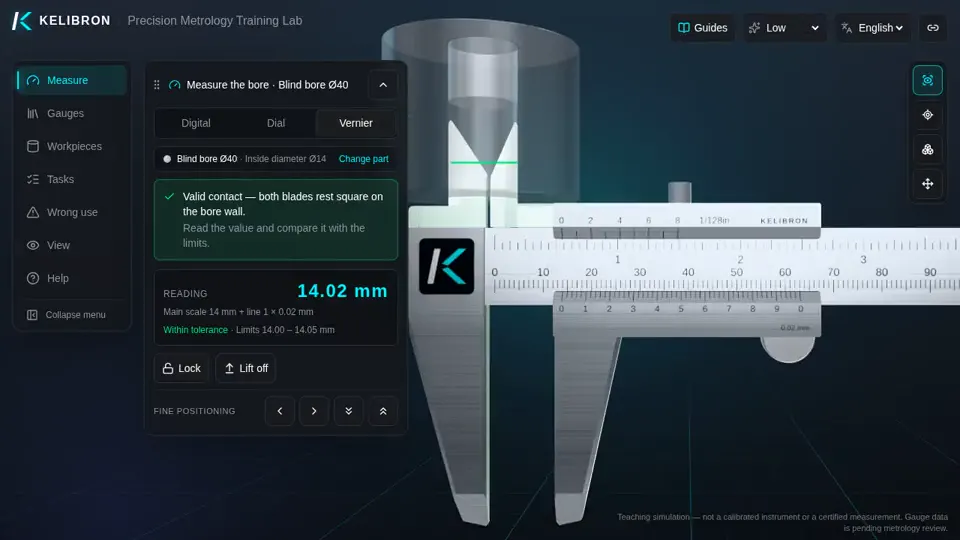 Vernier caliperVernier caliper: bore of a blind partOpen in the lab →
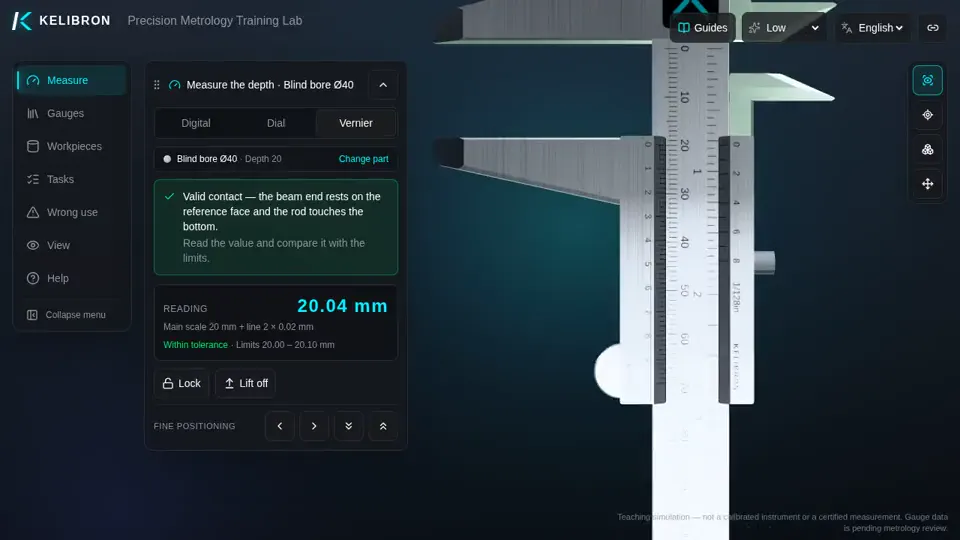 Vernier caliperVernier caliper: depth of a blind boreOpen in the lab →
 Vernier caliper · wrong useWrong use: vernier zero not checkedOpen in the lab →
Questions
What is the least count of a vernier caliper?
Usually 0.02 mm (50-division vernier); 0.05 mm (20 divisions) and 0.1 mm (10 divisions) are also made.
Do you estimate between lines on a vernier caliper?
No. A vernier caliper is read to its least count without estimation (in school physics a micrometer is read with one further estimated digit).
How do I correct a negative zero error?
Subtract the signed zero error: with −0.04 mm, a reading of 18.30 mm gives 18.30 − (−0.04) = 18.34 mm.
Try it yourself
Open the same setup in the 3D lab and take the reading yourself.
Related guides
- Reading calipersHow to read and use a caliperCheck zero with the jaws closed, hold the part deep in the jaws and square to the beam, close with light, even force, then read: on a vernier, the main-scale millimetres plus the coinciding line × 0.02 mm; on a dial, millimetres plus the needle’s hundredths; on a digital caliper, the display.
- Reading calipersPhysics practical: length measurementA vernier caliper reads to its least count (0.1, 0.05 or 0.02 mm) with no estimation; a micrometer screw gauge reads to 0.01 mm; some curricula (for example Chinese senior-high physics) add one estimated digit (0.001 mm) — follow your syllabus.
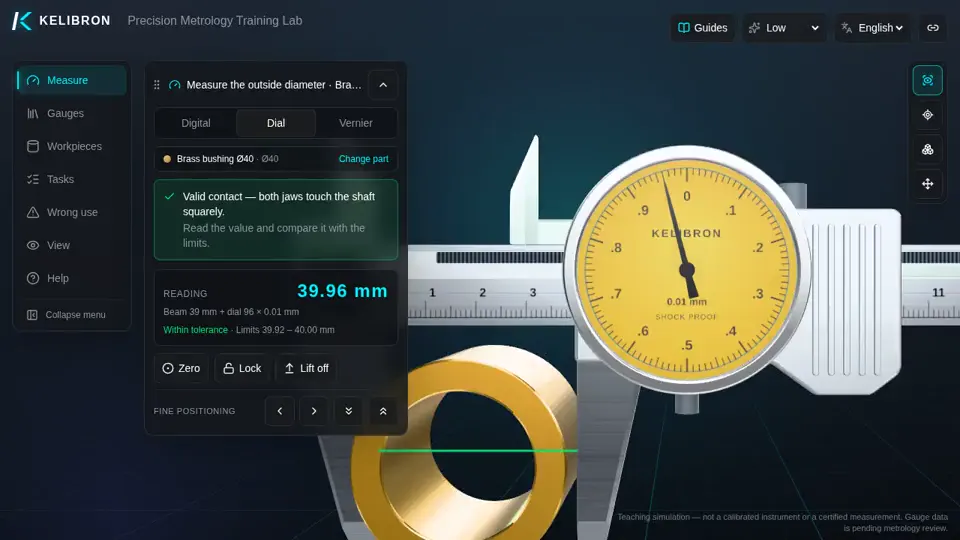 Reading calipersHow to read a dial caliperReading = millimetres on the beam scale (at the slider’s reading edge) + needle divisions × 0.01 mm.