 KELIBRON
 Measurement basics
Recording readings
Write a reading with every digit the instrument resolves, trailing zeros included, and with its unit. When a value has to lose digits, round it once by the rules of GB/T 8170; a final result is rounded to match its uncertainty.
On this page
How many digits
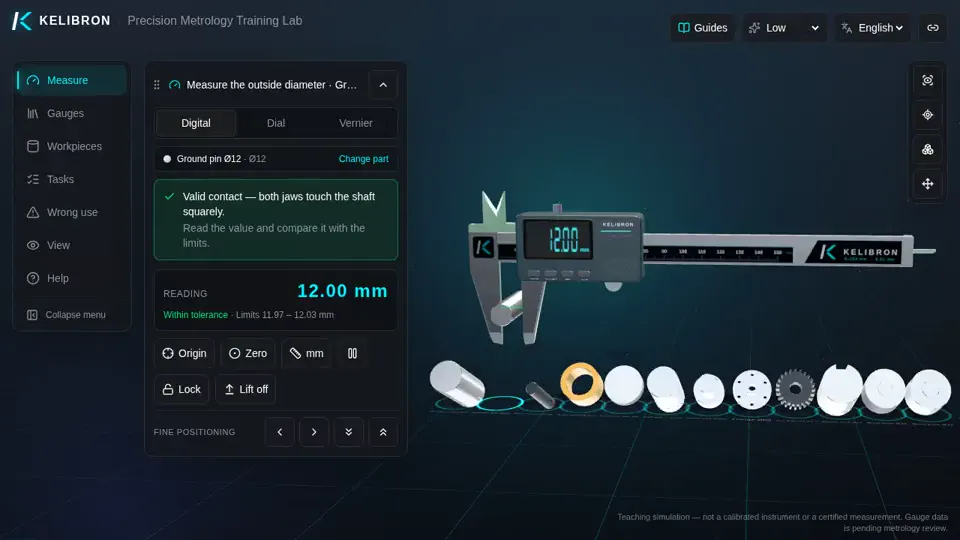
Record the digits the instrument gives, no more and no fewer. A digital caliper with 0.01 mm resolution that shows 12.00 is recorded as 12.00 mm, not 12 mm: the two zeros say that the instrument resolved hundredths. A 0.02 mm vernier caliper gives readings whose last digit is even, such as 24.98 mm.
Do not add digits the instrument cannot give. Most physics lab handouts ask for one estimated digit on a micrometer screw gauge (0.001 mm); follow yours. A vernier caliper is read only to its least count (see the physics lesson).
Rounding rules (GB/T 8170-2008)
When a value must lose digits, for example a mean or a converted unit, look at the leftmost digit to be dropped:
- less than 5: drop it (24.9849 → 24.98);
- more than 5: add one to the last kept digit (24.9861 → 24.99);
- 5 followed by non-zero digits: add one (24.98501 → 24.99);
- 5 with nothing or only zeros after it: make the last kept digit even (24.985 → 24.98, 24.975 → 24.98).
Round once, from the original value. 15.4546 rounded to a whole number is 15; rounding step by step (15.455 → 15.46 → 15.5 → 16) gives the wrong answer, which the standard forbids.
Some texts and lab manuals round a 5 up in every case; the NCERT Class XI physics lab manual does so in its logarithm-table example. Use the rule your course or your standard names; in Chinese standards and test reports it is GB/T 8170.
Rounding to half a unit
GB/T 8170 also rounds to steps of 0.5 of a unit: double the value, round it, then halve it. Example, to steps of 0.0005 in: 12 mm = 0.472 44 in, doubled 0.944 88, rounded to 0.945, halved 0.4725 in. A digital caliper set to inches also shows steps of 0.0005 in; how it treats an exact half step is up to its maker.
Comparing with a limit
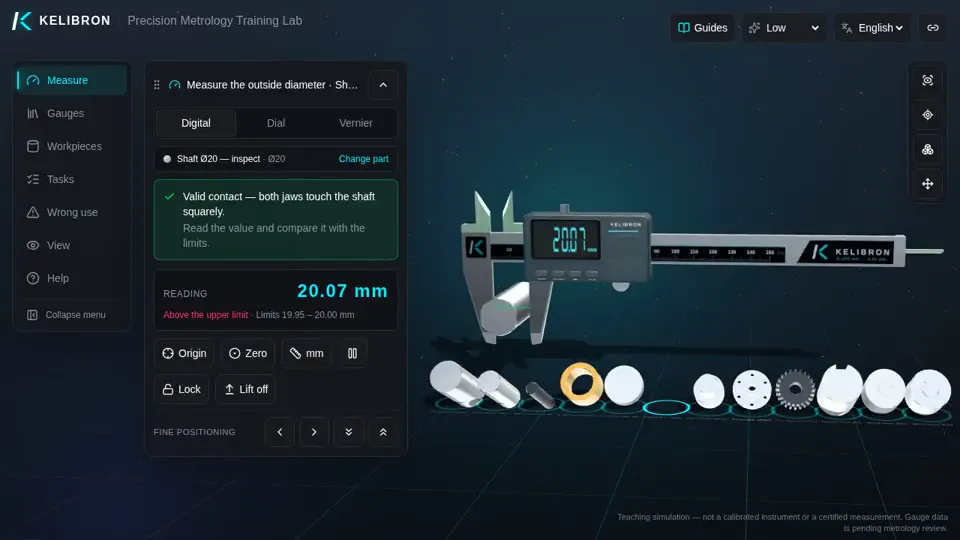
Unless the specification says otherwise, GB/T 8170 compares the full value with the limit (unrounded, or rounded and marked as rounded up or down); any excess, however small, does not conform. A value rounded first can hide a small excess.
A result with its uncertainty
The GUM (JCGM 100:2008, 7.2.6) says it usually suffices to quote an uncertainty to at most two significant digits, and that the result is rounded to be consistent with it. Example: a mean of 24.9867 mm with an expanded uncertainty of 0.023 mm is written 24.987 mm, U = 0.023 mm (k = 2).
What goes in the record
- The value with its unit: 12.00 mm.
- What was measured: the part and the feature, such as “pin, outside diameter, middle”.
- The instrument, by its ID, so the reading can be traced to that instrument’s calibration.
- The date and who measured.
In KELIBRON
The lab’s displays show what the instrument resolves: the digital caliper shows two decimals in mm and steps of 0.0005 in when switched to inches; the vernier caliper reads in steps of 0.02 mm. Its readings come from a model, so they are for practice, not for a real record.
References
- GB/T 8170-2008《数值修约规则与极限数值的表示和判定》 · 国家质量监督检验检疫总局、国家标准化管理委员会
- JCGM 100:2008 — Evaluation of measurement data — Guide to the expression of uncertainty in measurement (GUM) · JCGM / BIPM
- 南昌大学物理实验中心,《密度的测量》实验讲义(游标卡尺、螺旋测微器读数与零点误差) · 南昌大学
- NCERT, Laboratory Manual Physics Class XI, Part I: Major skills in physics practical work (significant figures, errors) · NCERT
- JCGM 200:2012 — International vocabulary of metrology — Basic and general concepts and associated terms (VIM, 3rd edition) · JCGM / BIPM
Watch it done
Played back in the lab from domain commands; the reading and verdict come from the measurement model.
Practise in the lab
Questions
Should I write 12 mm or 12.00 mm?
Write 12.00 mm if the instrument resolved hundredths: the trailing zeros show how finely the value was measured.
How do I round 24.985 to two decimals?
By GB/T 8170, a 5 with nothing after it makes the last kept digit even: 24.98.
Try it yourself
Open the same setup in the 3D lab and take the reading yourself.
Related guides
 Reading calipersHow to read and use a caliperCheck zero with the jaws closed, hold the part deep in the jaws and square to the beam, close with light, even force, then read: on a vernier, the main-scale millimetres plus the coinciding line × 0.02 mm; on a dial, millimetres plus the needle’s hundredths; on a digital caliper, the display.
 Measurement basicsMeasuring methodsA direct measurement reads the wanted size straight off the instrument; an indirect one calculates it from other measured sizes; a comparative one measures only the difference from a standard of known size.
 Measurement basicsSizes and tolerances on a drawingA size on a drawing is a nominal size with its limit deviations, written above and below or as ±; each limit is the nominal size plus a deviation.