 KELIBRON
 3 guides
Tolerances and decisions
Limits and fits, choosing an instrument for the tolerance, and how uncertainty affects pass or fail.
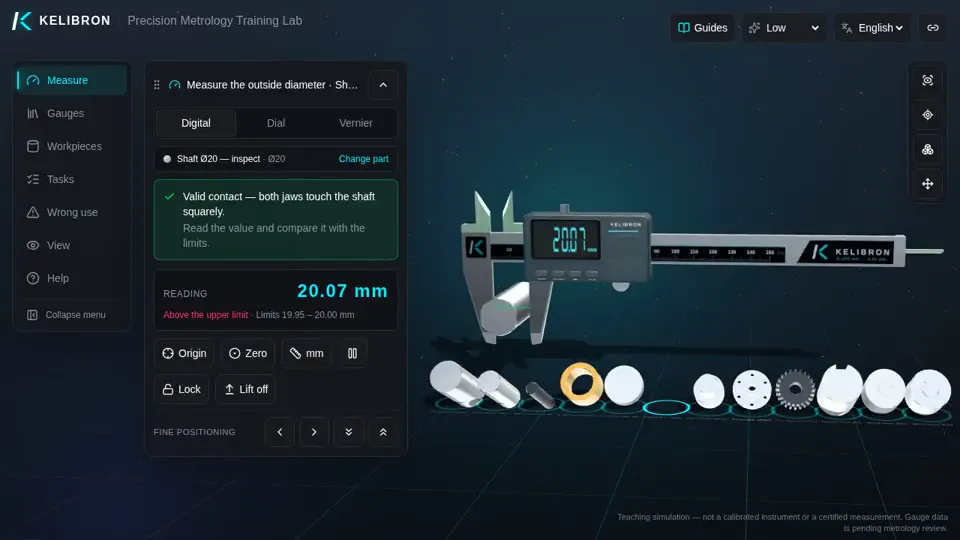 1 min readTolerances and fits basicsA toleranced size gives a nominal size and two deviations.
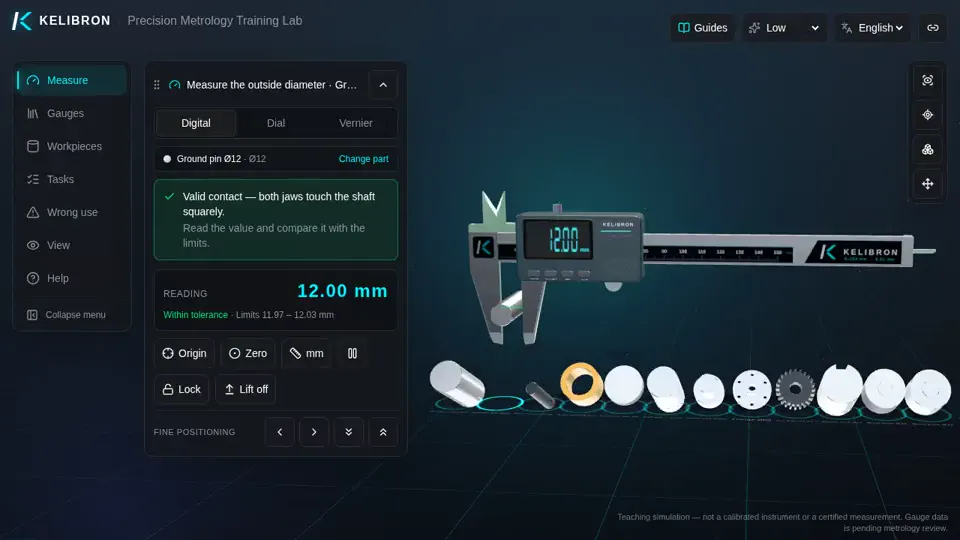 1 min readCaliper or micrometer? Choosing the instrumentPick an instrument whose accuracy is about one tenth of the tolerance band (the 10:1 rule; never worse than about 1/3).
 1 min readMeasurement uncertainty basicsError is the difference from the true value; uncertainty is a parameter describing the spread of values that can reasonably be attributed to the measured quantity (VIM 2.26).
Browse by topic
Reading calipers
How vernier, dial and digital calipers are read, with worked examples — the place to start.
Measuring methods
Outside, bore, depth, steps and centre distances on real parts, and the mistakes that spoil a reading.
Instrument care
Daily checks, calibration with gauge blocks, registers, labels and records.
Teaching and certification
Using the lab in class and in company training, and what practical assessments check.