 KELIBRON
 Reading calipers
How to read and use a caliper
Check zero with the jaws closed, hold the part deep in the jaws and square to the beam, close with light, even force, then read: on a vernier, the main-scale millimetres plus the coinciding line × 0.02 mm; on a dial, millimetres plus the needle’s hundredths; on a digital caliper, the display.
On this page
- Parts of a caliper
- How to read a vernier caliper (0.02 mm)
- How to read a dial caliper (0.01 mm)
- How to use a digital caliper
- Measuring an outside diameter
- Measuring an inside diameter (bore)
- Measuring a depth
- Checking the zero
- Common wrong use and how to correct it
- Judging a part against its tolerance
- References
- Watch it done
- Practise in the lab
- Questions
Parts of a caliper
A caliper has a beam with the main scale and a fixed jaw, and a slider (frame) that carries the moving jaw and the reading device: a vernier plate, a dial or a digital display.
The large lower jaws are the outside jaws for shafts and other outside sizes. The small upper jaws are the inside jaws for bores and slots. The depth rod runs out of the end of the beam as the jaws open, for depths and steps. The lock screw on top clamps the slider; the thumb rest or thumbwheel moves it.
How to read a vernier caliper (0.02 mm)
On a 0.02 mm vernier caliper the vernier plate carries 50 divisions spread over 49 mm, so each vernier division is 0.98 mm — 0.02 mm shorter than a main-scale millimetre.
- Read the whole millimetres on the main scale just to the left of the vernier zero line.
- Find the one vernier line that lines up exactly with a main-scale line.
- Multiply its number by 0.02 mm and add it to the millimetres.
Example: the vernier zero is just past 40 on the main scale and the 13th vernier line lines up: 40 + 13 × 0.02 = 40.26 mm. The labels 0–9 on the vernier mark every fifth line (0.1 mm steps).
Look straight at the scales. Seen at an angle the vernier lines appear shifted (parallax) and you can read the wrong line. In KELIBRON the “face the readout” view turns the camera square to the scales.
How to read a dial caliper (0.01 mm)
A dial caliper shows whole millimetres on the beam scale and hundredths on the dial: one revolution of the needle is 1 mm, divided into 100 divisions of 0.01 mm.
Example: the slider edge is past 28 mm on the beam and the needle points at 3: 28 + 3 × 0.01 = 28.03 mm. Before measuring, close the jaws and turn the bezel so that 0 sits under the needle, then lock the bezel.
How to use a digital caliper
A digital caliper shows the value directly, typically to 0.01 mm. With the jaws closed press ORIGIN to set the absolute zero. ZERO/ABS sets a relative zero anywhere (INC mode, for comparing to a master) and switches back to absolute (on many models by pressing and holding). UNIT switches mm / inch and HOLD freezes the reading.
Measuring an outside diameter
- Check the zero with the jaws closed.
- Open the jaws a little wider than the part.
- Put the part deep in the jaws, close to the beam (less Abbe error), with the beam square to the part axis.
- Close the jaws gently with light, even force until both faces touch; read the value.
Measuring an inside diameter (bore)
- Close the jaws to a little less than the bore and put the inside jaws into it.
- Open the jaws until both blades touch the wall.
- Keep them on the diameter: rock gently across the bore for the largest reading, and along the bore axis for the smallest.
- Read the value.
Measuring a depth
- Stand the caliper upright and rest the end of the beam flat on the reference face (the open face of the hole).
- Hold the beam end down and push the depth rod out until it touches the bottom.
- Keep the beam square to the face, then read the value.
Checking the zero
Before every series of measurements, take the caliper off the part, wipe the faces and close the jaws (the depth rod draws in flush). The reading must be 0.00. On a digital caliper press ORIGIN; on a dial caliper turn the bezel to zero. A vernier caliper cannot be re-zeroed: note its zero error and subtract it from every reading.
Common wrong use and how to correct it
| Task | Wrong use | Effect on the reading | Correction |
|---|---|---|---|
| Outside | Caliper tilted along the part axis | Too large (the jaws span an ellipse) | Keep the beam square to the axis |
| Outside | Zero not checked | Off by the zero error | Close the jaws and set the zero first |
| Outside | Chip or dirt on a jaw face | Too large | Wipe the faces and the part |
| Outside | Too much measuring force | Too small (the jaws spring) | Close with light, even force |
| Inside | Blades off the bore’s diameter | Too small (a chord) | Rock across the bore for the largest reading |
| Inside | Tilted along the bore axis | Too large (D / cos α) | Square to the axis; rock along it for the smallest reading |
| Inside | Chip on a blade edge | Too small | Wipe the blades and the bore |
| Depth | Beam end not resting on the face | Too large by the gap | Hold the beam end down first |
| Depth | Caliper not square to the face | Too large (h / cos α) | Keep the beam perpendicular, whole end face down |
| Depth | Chip on the bottom of the hole | Too small | Clean the hole and the rod tip |
Judging a part against its tolerance
A drawing size such as Ø20 0/−0.05 gives the limits 19.95 mm and 20.00 mm. A part passes when the reading lies within the limits and fails low or high outside them. A reading taken with a wrong setup (tilt, unchecked zero, debris, too much force) must never be accepted — KELIBRON does not judge such readings at all.
KELIBRON is a teaching simulation: it is not a calibrated instrument and its readings are not certified measurement results.
References
- ISO 13385-1:2019 — Geometrical product specifications (GPS) — Dimensional measuring equipment — Part 1: Design and metrological characteristics of callipers · ISO
- JJG 30-2012《通用卡尺》检定规程 (cited by number; no public page) · 国家质量监督检验检疫总局
- ISO 1:2022 — Geometrical product specifications (GPS) — Standard reference temperature for the specification of geometrical and dimensional properties · ISO
Watch it done
Played back in the lab from domain commands; the reading and verdict come from the measurement model.
Practise in the lab
 Vernier caliperRead a vernier caliper on a Ø25 shaft (readout view)Open in the lab →
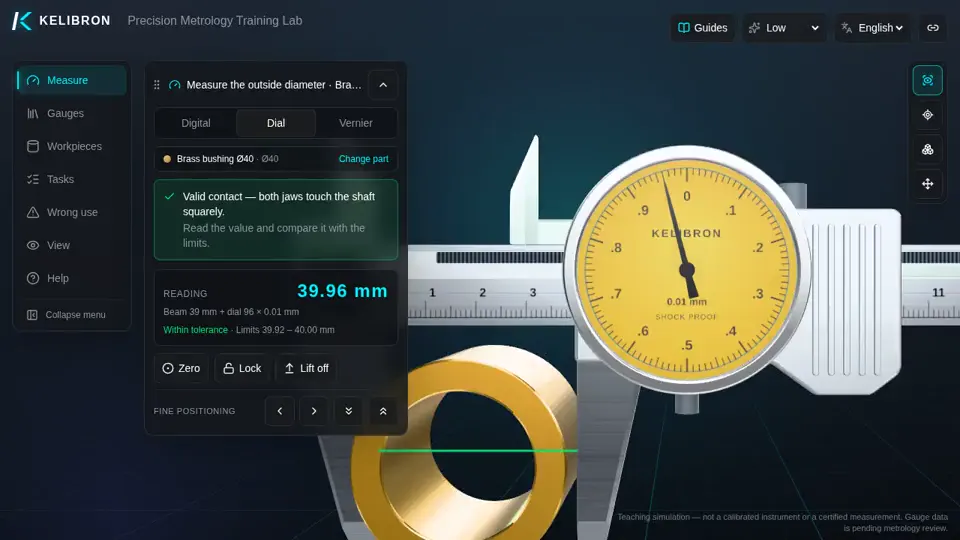 Dial caliperRead a dial caliper on a bushing (readout view)Open in the lab →
 Digital caliperDigital caliper on a stepped shaft (readout view)Open in the lab →
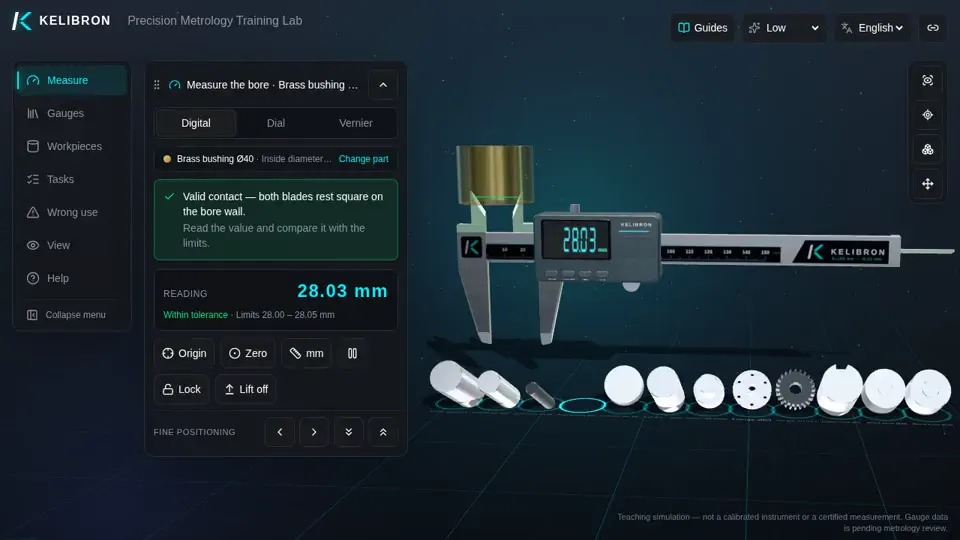 Digital caliperMeasure the bore of a bushingOpen in the lab →
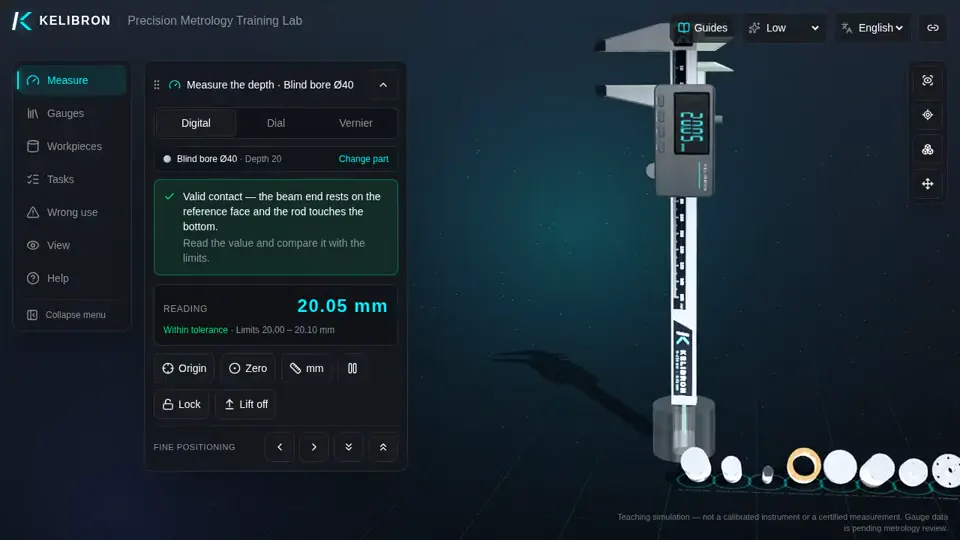 Digital caliperMeasure the depth of a blind boreOpen in the lab →
Questions
How do I read a 0.02 mm vernier caliper?
Whole millimetres from the main scale left of the vernier zero, plus the number of the vernier line that lines up × 0.02 mm. Example: 40 + 13 × 0.02 = 40.26 mm.
Why does a tilted caliper read too large?
Tilted along the part axis, the jaws span an ellipse that is wider than the diameter; the error grows with the angle (L / cos α).
Try it yourself
Open the same setup in the 3D lab and take the reading yourself.
Related guides
- Reading calipersHow to read a vernier caliperReading = whole millimetres on the main scale (left of the vernier zero) + number of the vernier line that lines up × least count.
- Reading calipersHow to read a dial caliperReading = millimetres on the beam scale (at the slider’s reading edge) + needle divisions × 0.01 mm.
- Reading calipersHow to use a digital caliperA digital caliper shows the value directly, usually to 0.01 mm.