 KELIBRON
 Measuring methods
Common micrometer mistakes
Most wrong micrometer readings come from the user, not the instrument: a missed half-millimetre line (0.5 mm), parallax, an unchecked zero, dirt between the faces, a tilted micrometer, too much force and heat. Check each before you trust a reading.
On this page
Misreading the half millimetre
The sleeve has whole millimetres on one side of the index line and half millimetres on the other. Missing a visible half-millimetre line costs exactly 0.5 mm (NPL Good Practice Guide 40). Example: sleeve 7 mm with the half line showing and the thimble at 37 reads 7.87 mm, not 7.37 mm.
Read the index line from directly above: viewed from the side, the thimble line appears shifted (parallax).
Zero not checked
Check zero before measuring and again from time to time, closing through the ratchet exactly as when measuring. An unchecked zero error goes into every reading (see zero setting).
Dirt and burrs
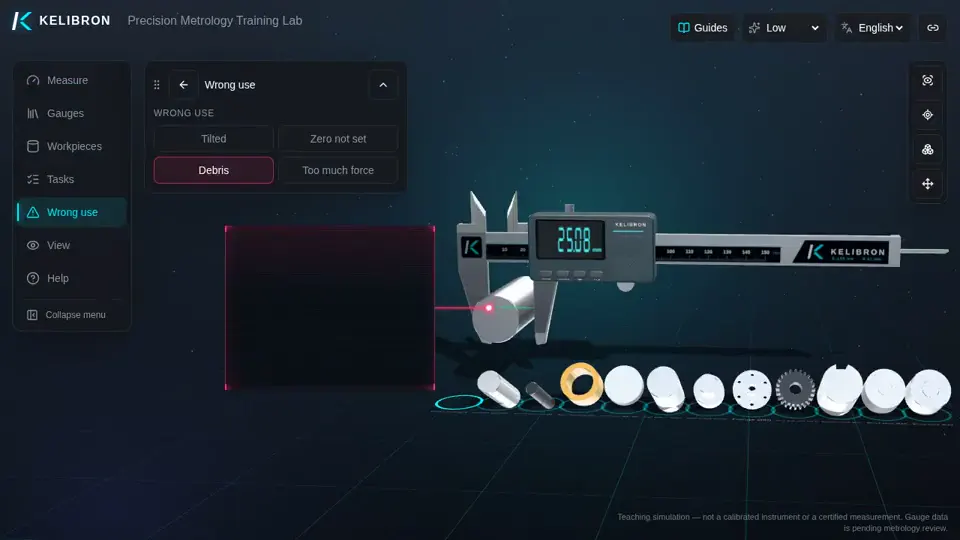
Dust, coolant or a burr between a face and the part makes an outside reading too large. Wipe the faces and the part with lint-free paper, or close the faces lightly on a sheet of paper and pull it through; then check the faces for scratches and burrs, which are often near their outer edge (NPL GPG 40).
Tilt
A micrometer that is not square to the part gives a wrong reading; NPL GPG 40 warns of it for inside micrometers tilted in either direction. On a shaft, a tilted outside micrometer spans a longer line than the diameter and reads large: rock it gently along the axis and keep the smallest steady reading.
Force
Close the last part of the travel with the ratchet and read on the first click; spinning the ratchet fast gives false readings (NPL GPG 40). Do not screw the thimble down hard: the extra force deflects the frame and the anvils, and in the lab’s demonstration the reading comes out small.
Heat
Do not measure a part still warm from machining, and leave the micrometer and the part in the room long enough to reach its temperature, at least an hour: a 100 mm iron rod changes length by about 0.012 mm for 10 °C (NPL GPG 40). Hold the micrometer by its insulated grips or briefly.
Judging a part
Judge only a reading you can trust, against the limits. Example: a journal Ø17 k6 has limits 17.001 and 17.012 mm; a digital micrometer with 0.001 mm resolution reads 17.015 mm, above the upper limit, so the part is rejected. A 0.01 mm micrometer is too coarse for a tolerance of 0.011 mm: choose the instrument for the tolerance first (see choosing instruments).
In KELIBRON
On the 0–25 mm micrometer the lab demonstrates dirt on a face, tilt, too much force and an unchecked zero; none of these readings is judged. The Ø17 k6 journal is there to practise a rejection: on the 0.01 mm micrometer of its scene it reads 17.02, still above the limit, but so close to a tolerance of 0.011 mm the 0.001 mm digital micrometer is the right choice.
References
- D. Flack, Callipers and Micrometers, NPL Measurement Good Practice Guide No. 40, Issue 2, 2014 (first issued 2001) · National Physical Laboratory
- ISO 3611:2023 — Geometrical product specifications (GPS) — Dimensional measuring equipment — Design and metrological characteristics of micrometers for external measurements (cited by number; no public page) · ISO
- GB/T 1216-2018《外径千分尺》 (cited by number; no public page) · 国家市场监督管理总局、国家标准化管理委员会
- JJG 21-2008《千分尺检定规程》 (cited by number; no public page) · 国家质量监督检验检疫总局
- ISO 286-1:2010 — Geometrical product specifications (GPS) — ISO code system for tolerances on linear sizes — Part 1: Basis of tolerances, deviations and fits · ISO
- GB/T 1800.1-2020《产品几何技术规范(GPS)线性尺寸公差ISO代号体系 第1部分:公差、偏差和配合的基础》 (cited by number; no public page) · 国家市场监督管理总局、国家标准化管理委员会
Watch it done
Watch in the lab → Follow step by step →
Played back in the lab from domain commands; the reading and verdict come from the measurement model.
Practise in the lab
Questions
Why is my micrometer reading 0.5 mm out?
The half-millimetre line on the sleeve was missed or counted when it was not showing; check which side of the index line the last visible line is on.
Should I turn the thimble or the ratchet?
Bring the spindle close with the thimble, then close with the ratchet and read on the first click, so every reading has the same force.
Try it yourself
Open the same setup in the 3D lab and take the reading yourself.
Related guides
 Measurement basicsMeasuring conditionsSizes on a drawing refer to 20 °C.
- Reading calipersHow to read a micrometerAn outside micrometer reads to 0.01 mm: the spindle thread has a 0.5 mm pitch and the thimble has 50 divisions, so one division is 0.5 / 50 = 0.01 mm.
- Reading calipersMicrometer zero check and zero error correctionCheck zero before every use: on a 0–25 mm micrometer close the clean faces gently with the ratchet; on 25–50 mm and larger close on the setting standard (25 mm, 50 mm, 75 mm).