 KELIBRON
 Measuring methods
Radial and axial runout with a dial indicator
Runout is measured by turning the part one full revolution under a dial indicator: the runout value is the largest reading minus the smallest. Radial runout checks a cylindrical surface with the plunger square to the axis; axial runout — still widely called “face runout” — checks an end face with the plunger parallel to the axis.
On this page
What runout is
Circular run-out is a geometrical-tolerance item specified in GB/T 1182-2018 (in line with ISO 1101:2017) — measured, per the inspection approach of GB/T 1958-2017, as the difference between the largest and smallest indications of a fixed-position indicator while the measured feature turns one full revolution about a datum axis. It always comes with a datum: no datum, no runout.
Radial run-out watches a cylindrical surface, plunger perpendicular to the axis. Axial run-out — “face run-out” in everyday and older-drawing usage — watches an end face, plunger parallel to the axis. Total run-out extends the sweep: the indicator travels along the whole feature while the part rotates.
Setup
Support the shaft so it can turn about one axis: between the centres of a runout bench, or in a V-block close to the datum end. Clamp the indicator to a stand on a rigid surface — never to the part or its support — and arrange the plunger along the measured direction: radial for a diameter, axial for a face.
Press the plunger in a short preload, set the bezel near zero for convenience, and check by hand that one full revolution moves the pointer both ways without hitting either end of its travel.
Measuring
Turn the part one full revolution, slowly and without lifting it from its supports. Watch the whole revolution: the largest and smallest readings may sit anywhere in it. Runout = largest − smallest.
Measure at each section the drawing asks for. For radial run-out along a shaft, take one value per specified section; for axial run-out, one value per end face. Record where each value was taken.
A worked example
A shaft of Ø25 mm is checked for radial run-out in a V-block, tolerance 0.08 mm. Turning one full revolution, the indicator swings from −0.018 mm to +0.042 mm: runout = 0.042 − (−0.018) = 0.060 mm — under 0.08, the part passes.
| Reading | Value (mm) |
|---|---|
| Smallest | −0.018 |
| Largest | +0.042 |
| Runout (largest − smallest) | 0.060 |
| Tolerance | 0.08, pass |
Runout is not roundness
Roundness has no datum and describes a single cross-section; run-out compares the surface against a datum axis and folds roundness and position error together — that is why a shaft can be perfectly round in every section and still fail a run-out check when it is bent off its datum. A run-out pass therefore says more than a roundness pass, not less.
Standards
Terminology and drawing symbols: GB/T 1182-2018 (current) and ISO 1101:2017 (current, confirmed 2022). Inspection and verification methods: GB/T 1958-2017 (current). Older drawings may still say 端面跳动 for what the current standard calls axial run-out.
Planned for the lab
Indicators, V-blocks and a runout bench are planned for KELIBRON (intake group G2), together with a shaft made with known runout. Until then, the rotation idea can be rehearsed on the shaft scene below: support, contact, turn one full revolution, and compare the extreme readings.
References
- GB/T 1182-2018《产品几何技术规范(GPS) 几何公差 形状、方向、位置和跳动公差标注》 · 国家市场监督管理总局、国家标准化管理委员会
- GB/T 1958-2017《产品几何技术规范(GPS) 几何公差 检测与验证》 · 国家市场监督管理总局、国家标准化管理委员会
- ISO 1101:2017 — Geometrical product specifications (GPS) — Geometrical tolerancing — Tolerances of form, orientation, location and run-out (confirmed 2022) · ISO
- 金莹 主编,《公差配合与技术测量》,清华大学出版社,2014(2024 年第 4 次印刷),ISBN 978-7-302-37145-8 (cited by number; no public page) · 清华大学出版社
How the guides are checked against these sources: About KELIBRON.
Practise the shared basics on a caliper


Questions
What is the difference between radial and axial runout?
Radial run-out is checked on a cylindrical surface with the indicator plunger perpendicular to the axis; axial run-out (older name: face run-out) is checked on an end face with the plunger parallel to the axis. Both are read as largest minus smallest over one full revolution.
How do I measure runout without a runout bench?
Support the shaft in a V-block close to the datum end, or between the headstock and tailstock centres of a lathe, clamp the indicator to a rigid stand, and turn the part one full revolution by hand. The support must let the part rotate about one fixed axis.
Is runout the same as roundness?
No. Roundness describes a single cross-section and needs no datum; run-out is measured against a datum axis and includes both the roundness of the section and how the section sits on the axis. A part can be round everywhere and still show run-out when it is off-centre or bent.
Practise the basics first
Cleaning, zero checks, square positioning, light even force and reading to the scale interval are the same on every instrument; practise them in a caliper scene.
Related guides
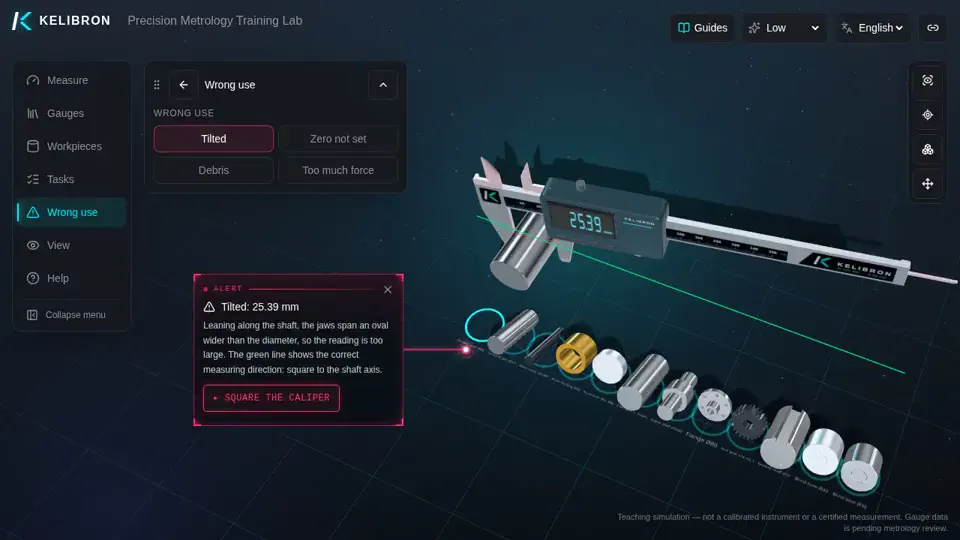 Measuring methodsCaliper measurement errors and how to avoid themWrong caliper readings often come from the setup rather than the instrument: an unchecked zero, a tilted caliper, dirt, too much force, parallax or measuring far from the beam.
 Measurement basicsMeasuring conditionsSizes on a drawing refer to 20 °C.
- Reading calipersLever test indicators and cosine errorWhen the stylus of a lever test indicator is tilted by an angle α from the correct direction, the true displacement is the reading times cos α: at 10° of tilt the gauge already reads about 1.5% high — so either square the stylus to the movement or correct the reading by cos α.