 KELIBRON
 Inch to mm chart and converter
One inch is exactly 25.4 mm. Multiply inches by 25.4 to get millimetres, and divide millimetres by 25.4 to get inches: 3/8 in is 0.375 × 25.4 = 9.525 mm.
How do you convert a fraction of an inch to mm?
Turn the fraction into a decimal, then multiply by 25.4. For 5/16 in: 5 ÷ 16 = 0.3125, and 0.3125 × 25.4 = 7.9375 mm. Every value in the chart below comes out exactly, because 1/64 in is 0.396875 mm with nothing left over.
Why exactly 25.4 mm?
Under the international yard and pound agreement of 1959, the inch is exactly 2.54 cm, which is 25.4 mm (the older US survey inch was retired at the end of 2022). NIST lists the inch-to-metre factor as exact, so the chart carries no rounding: each mm value ends where its decimal ends.
Thousandths of an inch
Machinists often work in thousandths. 0.001 in (one thou; for thickness it is often called a mil) is 0.0254 mm, and 0.0005 in is 0.0127 mm. The digital caliper in the KELIBRON lab shows inches in 0.0005 in steps.
Reading inches on a caliper
Dual-scale vernier calipers carry an inch scale above the metric one; the vernier caliper in the KELIBRON lab has a 1/128 in inch vernier above its metric scale. How the scales line up is explained in How to read a vernier caliper, and the digital caliper’s mm/inch button in How to use a digital caliper.
Inch to mm chart
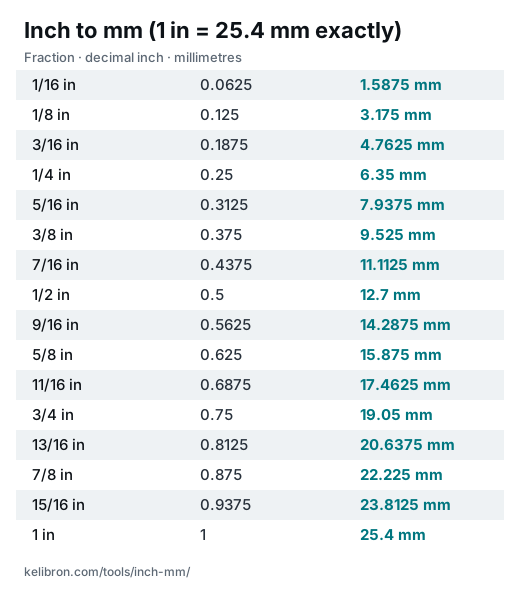
| Fraction (in) | Decimal (in) | Millimetres (mm) |
|---|---|---|
| 1/64 | 0.015625 | 0.396875 |
| 1/32 | 0.03125 | 0.79375 |
| 3/64 | 0.046875 | 1.190625 |
| 1/16 | 0.0625 | 1.5875 |
| 5/64 | 0.078125 | 1.984375 |
| 3/32 | 0.09375 | 2.38125 |
| 7/64 | 0.109375 | 2.778125 |
| 1/8 | 0.125 | 3.175 |
| 9/64 | 0.140625 | 3.571875 |
| 5/32 | 0.15625 | 3.96875 |
| 11/64 | 0.171875 | 4.365625 |
| 3/16 | 0.1875 | 4.7625 |
| 13/64 | 0.203125 | 5.159375 |
| 7/32 | 0.21875 | 5.55625 |
| 15/64 | 0.234375 | 5.953125 |
| 1/4 | 0.25 | 6.35 |
| 17/64 | 0.265625 | 6.746875 |
| 9/32 | 0.28125 | 7.14375 |
| 19/64 | 0.296875 | 7.540625 |
| 5/16 | 0.3125 | 7.9375 |
| 21/64 | 0.328125 | 8.334375 |
| 11/32 | 0.34375 | 8.73125 |
| 23/64 | 0.359375 | 9.128125 |
| 3/8 | 0.375 | 9.525 |
| 25/64 | 0.390625 | 9.921875 |
| 13/32 | 0.40625 | 10.31875 |
| 27/64 | 0.421875 | 10.715625 |
| 7/16 | 0.4375 | 11.1125 |
| 29/64 | 0.453125 | 11.509375 |
| 15/32 | 0.46875 | 11.90625 |
| 31/64 | 0.484375 | 12.303125 |
| 1/2 | 0.5 | 12.7 |
| 33/64 | 0.515625 | 13.096875 |
| 17/32 | 0.53125 | 13.49375 |
| 35/64 | 0.546875 | 13.890625 |
| 9/16 | 0.5625 | 14.2875 |
| 37/64 | 0.578125 | 14.684375 |
| 19/32 | 0.59375 | 15.08125 |
| 39/64 | 0.609375 | 15.478125 |
| 5/8 | 0.625 | 15.875 |
| 41/64 | 0.640625 | 16.271875 |
| 21/32 | 0.65625 | 16.66875 |
| 43/64 | 0.671875 | 17.065625 |
| 11/16 | 0.6875 | 17.4625 |
| 45/64 | 0.703125 | 17.859375 |
| 23/32 | 0.71875 | 18.25625 |
| 47/64 | 0.734375 | 18.653125 |
| 3/4 | 0.75 | 19.05 |
| 49/64 | 0.765625 | 19.446875 |
| 25/32 | 0.78125 | 19.84375 |
| 51/64 | 0.796875 | 20.240625 |
| 13/16 | 0.8125 | 20.6375 |
| 53/64 | 0.828125 | 21.034375 |
| 27/32 | 0.84375 | 21.43125 |
| 55/64 | 0.859375 | 21.828125 |
| 7/8 | 0.875 | 22.225 |
| 57/64 | 0.890625 | 22.621875 |
| 29/32 | 0.90625 | 23.01875 |
| 59/64 | 0.921875 | 23.415625 |
| 15/16 | 0.9375 | 23.8125 |
| 61/64 | 0.953125 | 24.209375 |
| 31/32 | 0.96875 | 24.60625 |
| 63/64 | 0.984375 | 25.003125 |
| 1 | 1 | 25.4 |
| 1 1/16 | 1.0625 | 26.9875 |
| 1 1/8 | 1.125 | 28.575 |
| 1 3/16 | 1.1875 | 30.1625 |
| 1 1/4 | 1.25 | 31.75 |
| 1 5/16 | 1.3125 | 33.3375 |
| 1 3/8 | 1.375 | 34.925 |
| 1 7/16 | 1.4375 | 36.5125 |
| 1 1/2 | 1.5 | 38.1 |
| 1 9/16 | 1.5625 | 39.6875 |
| 1 5/8 | 1.625 | 41.275 |
| 1 11/16 | 1.6875 | 42.8625 |
| 1 3/4 | 1.75 | 44.45 |
| 1 13/16 | 1.8125 | 46.0375 |
| 1 7/8 | 1.875 | 47.625 |
| 1 15/16 | 1.9375 | 49.2125 |
| 2 | 2 | 50.8 |
References
- NIST Handbook 44, Specifications, Tolerances, and Other Technical Requirements for Weighing and Measuring Devices, Appendix C: General Tables of Units of Measurement · NIST
- A. Thompson, B. N. Taylor, Guide for the Use of the International System of Units (SI), NIST Special Publication 811, 2008 edition · NIST
- BIPM, The International System of Units (SI Brochure), 9th edition (2019) and later updates, with Appendix 2: mise en pratique of the definition of the metre · BIPM