 KELIBRON
 Course · 4 of 5 lessons available
Gauge calibration and management
Five lessons on keeping shop-floor instruments fit for use: choosing a caliper by its specifications, daily care and the zero check, calibrating calipers and micrometers with gauge blocks, reading a calibration certificate, and running calibration intervals, registers and status labels.
For metrology technicians, gauge custodians, team leaders and inspectors who look after measuring instruments. Take the caliper course first, and the micrometer course before the calibration lesson.
Lessons
Lesson 1
Choosing a caliper
Compare calipers by their specifications and pick one for the job.
You will be able to
- Tell resolution from maximum permissible error.
- Pick a range and jaw length that cover the parts.
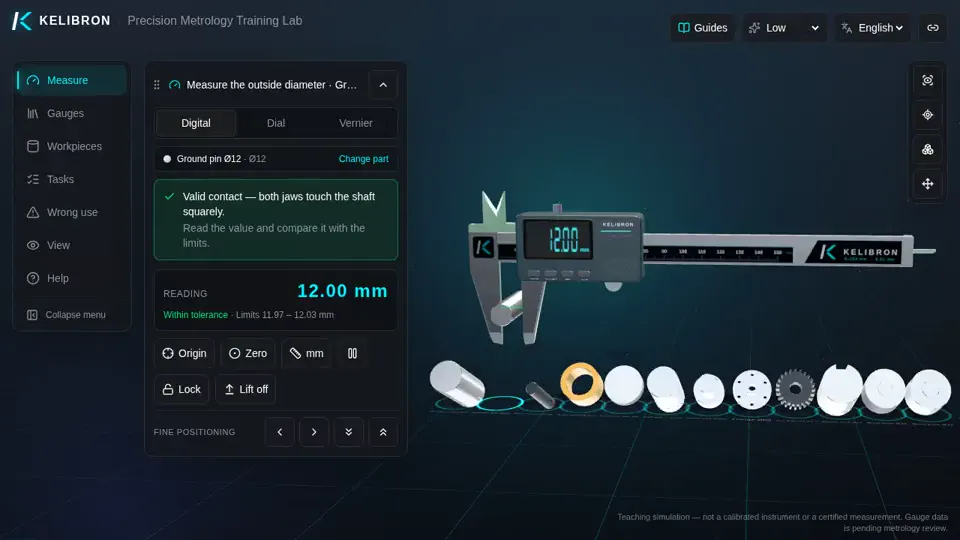
- Check a digital caliper’s protection rating and whether a calibration certificate comes with the caliper.
Learn this lesson in the lab → Read the guide: How to choose a caliper
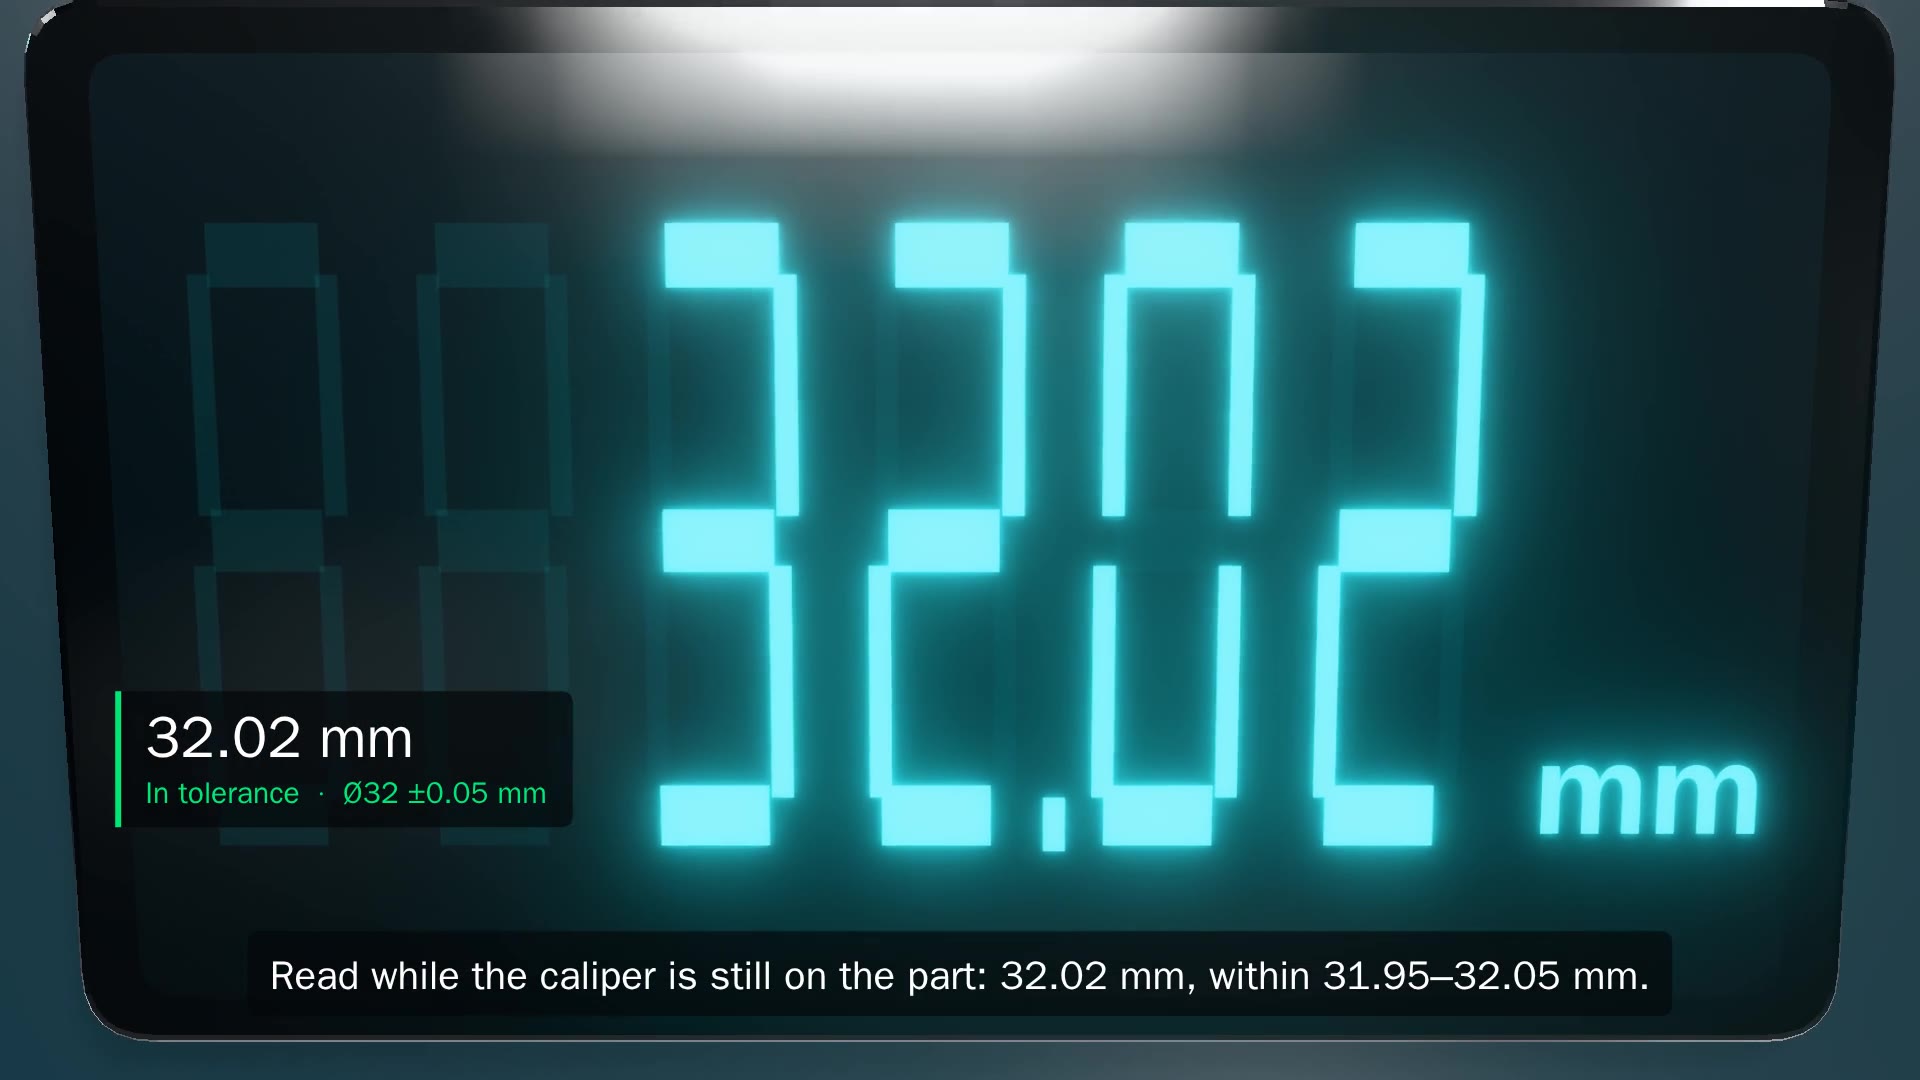 Watch the demonstration · 0:28
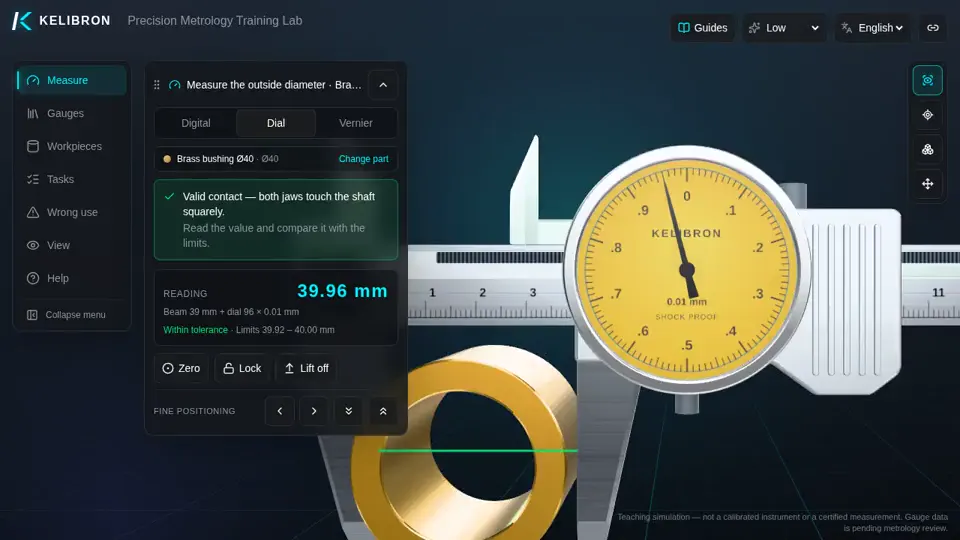
Practise in the lab
Lesson 2
Daily care and the zero check
Check a caliper before use and store it so it stays accurate.
You will be able to
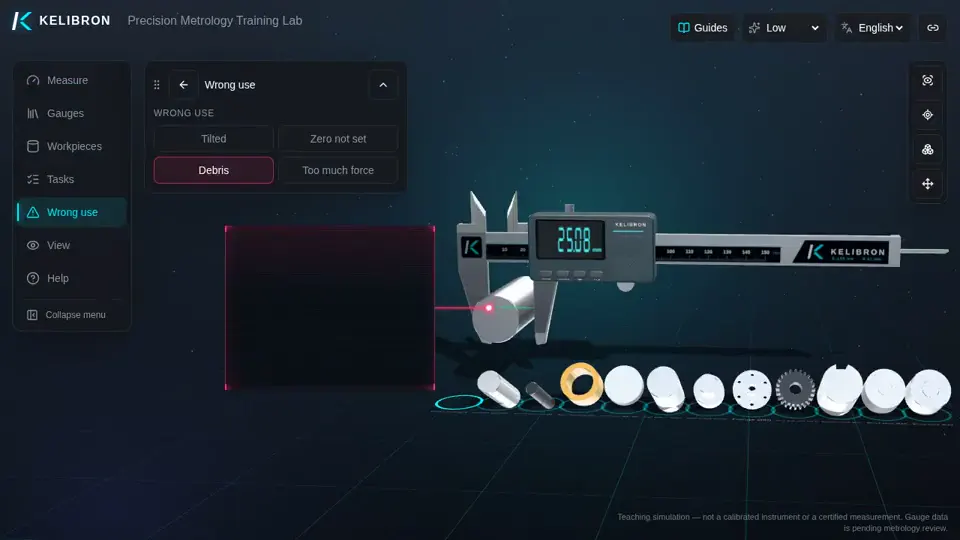
- Clean the faces and check that the jaw slides smoothly, with no play and no sticking.
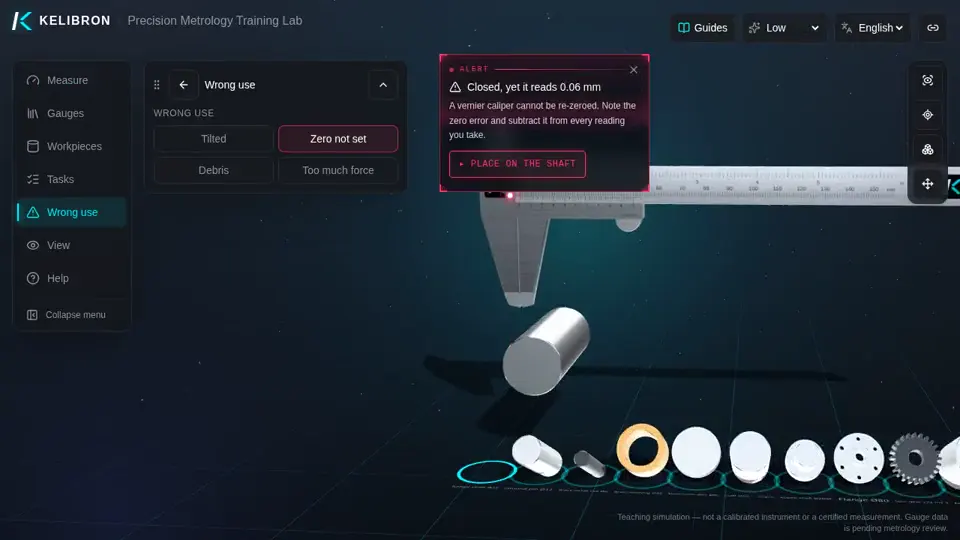
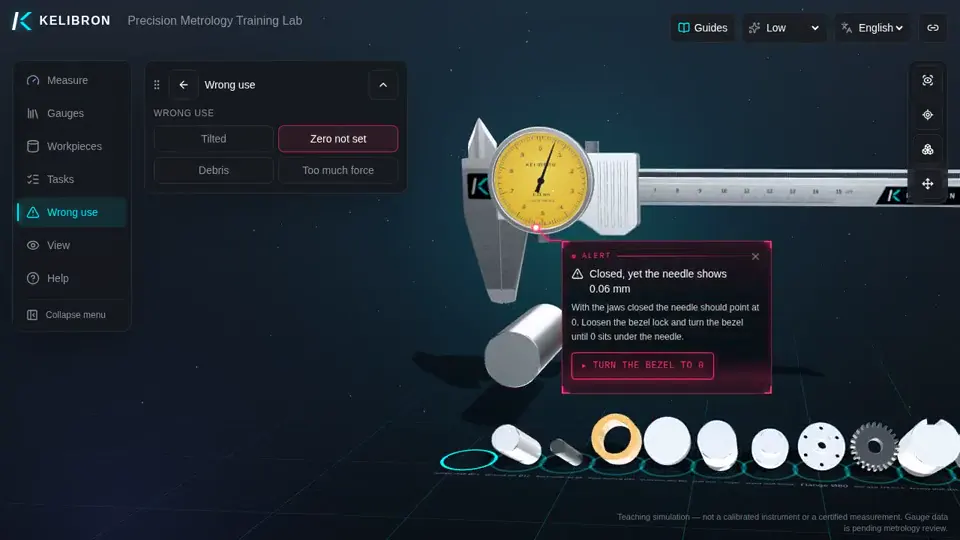
- Look for light between the closed jaws and check zero.
- Store and handle the caliper without damaging it.
Learn this lesson in the lab → Read the guide: Caliper care and calibration
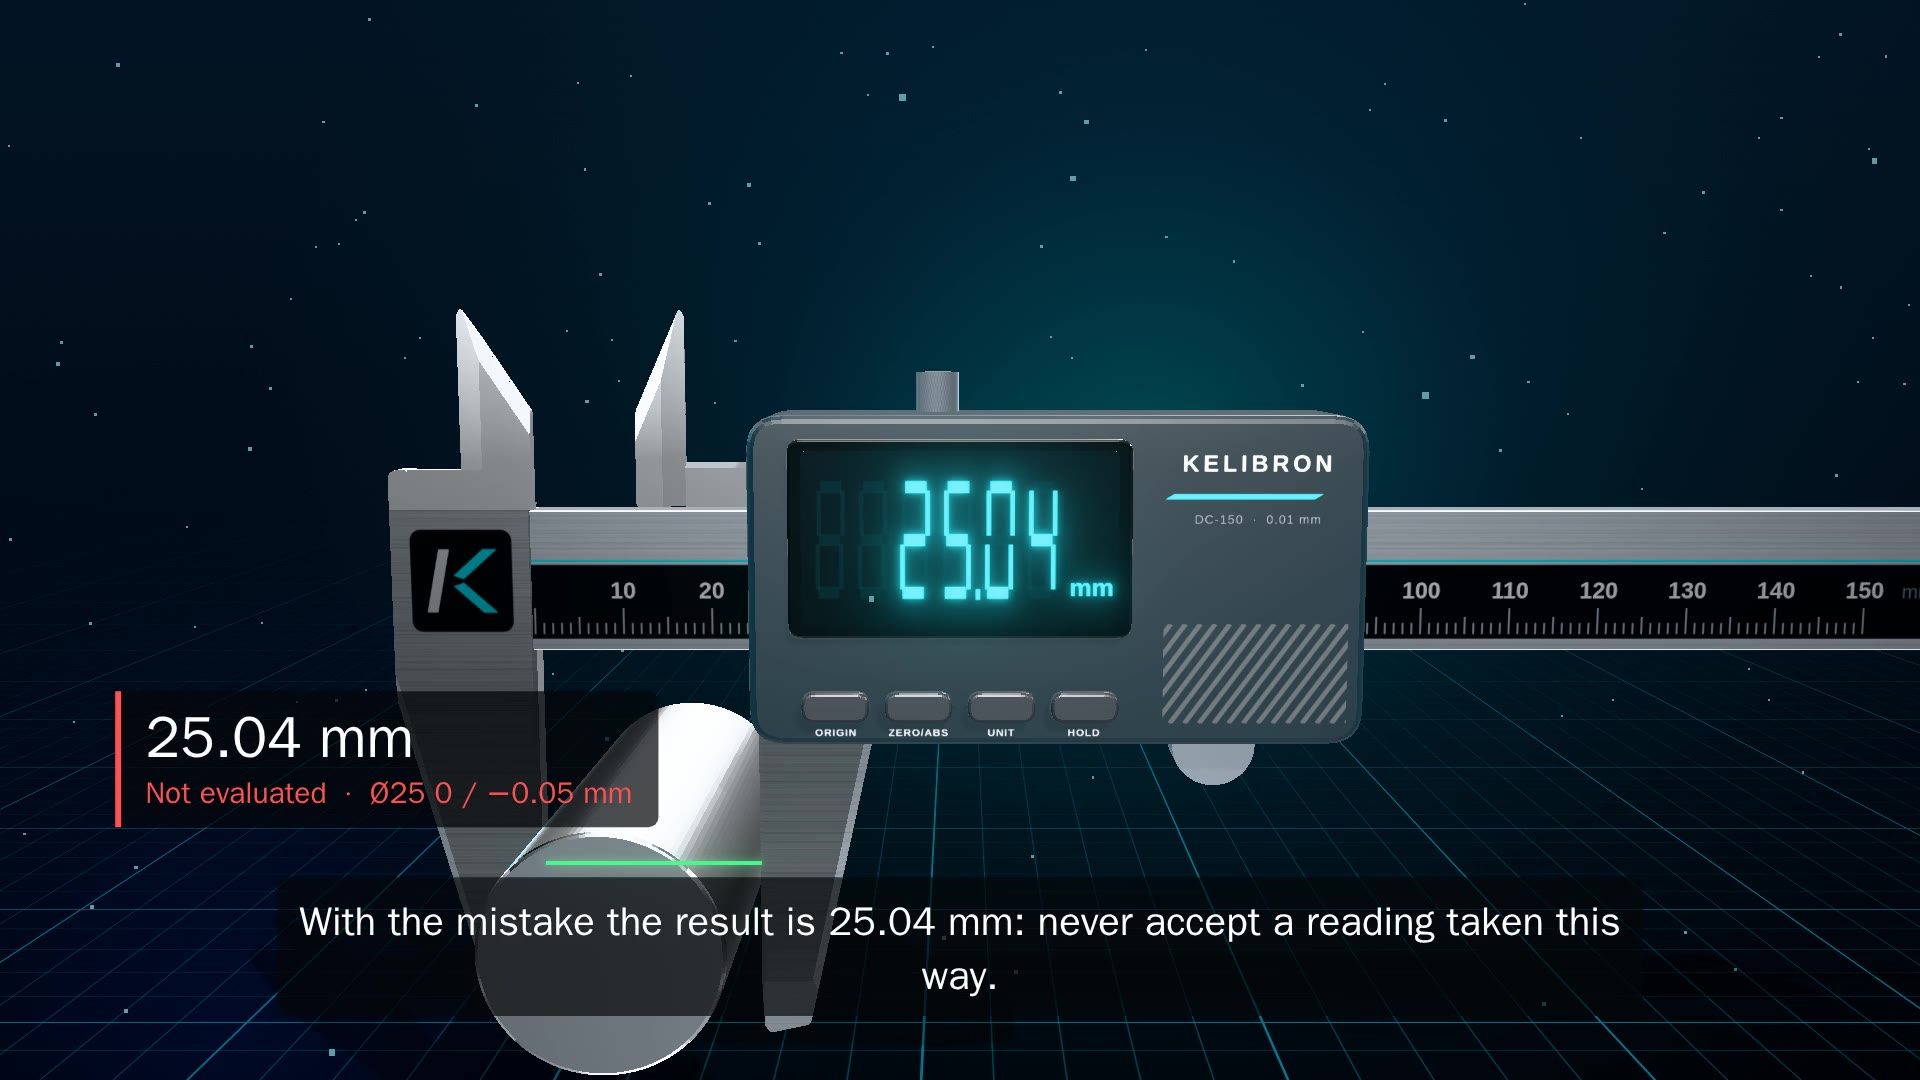 Watch the demonstration · 0:44
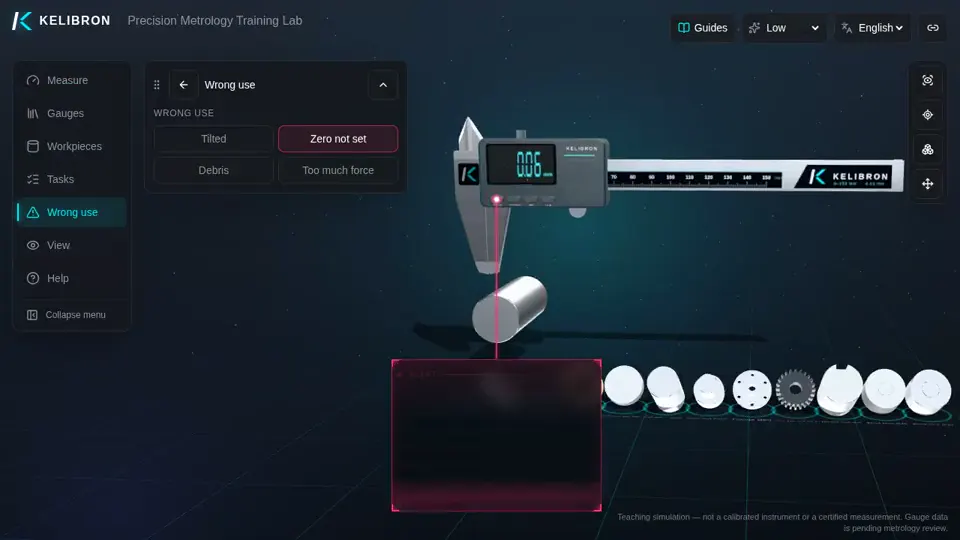
Practise in the lab
Lesson 3 · Coming soon
Calibrating with gauge blocks
Check a caliper or micrometer against gauge blocks at several points.
You will be able to
- Choose check points spread over the range.
- Record the error at each point.
- Compare each error with the maximum permissible error, and know that this pass/fail step is verification, not calibration.
Lesson 4
Reading a calibration certificate
Find the results, their uncertainty and the traceability on a certificate.
You will be able to
- Find the errors or corrections and their uncertainty.
- Check that the certificate covers your instrument, its range and the date.
- Tell a calibration result from a verification decision.
Learn this lesson in the lab → Read the guide: How to read a calibration certificate
Practise in the lab
Lesson 5
Intervals, registers and status labels
Keep every instrument registered, calibrated on time and visibly labelled.
You will be able to
- Record each instrument in a register with its calibration interval.
- Show the ID, the due date and the status on a label.
- Know what to do when a gauge is found out of tolerance.
Learn this lesson in the lab → Read the guide: Gauge management and calibration records
Practise in the lab
More courses
 7 lessonsMeasurement basicsSeven lessons on what to settle before you pick up an instrument: units and traceability, measurement terms, measuring methods, sizes and tolerances on a drawing, measuring conditions and how to record a reading, ending with the length practical from school physics. Each lesson pairs a guide, a demonstration and practice in the lab.
 8 lessonsCaliper fundamentalsEight lessons from the zero check to a measurement plan: read vernier, dial and digital calipers, measure common parts, avoid the usual mistakes and decide pass or fail against a tolerance. Each lesson pairs a guide, a demonstration and practice in the lab.
- 5 lessonsMicrometersFive lessons on the outside micrometer and its relatives: how the screw turns half a millimetre into hundredths, checking and setting zero, the ratchet and a steady measuring posture, the other micrometer types, and the mistakes that cost a reading. Each lesson pairs a guide, a demonstration and practice in the lab.
- 6 lessons · Coming soonDial indicators and comparative measurementSix lessons on measuring a difference instead of a whole size: the dial indicator, the lever indicator and its cosine error, gauge blocks, comparison against a gauge-block stack, the bore gauge, and runout. These instruments are not in the lab yet; a lesson goes live once its practice is.
- 6 lessons · Coming soonTolerances, limit gauges and pass or failSix lessons on deciding whether a part is good: limits and fits, IT grades and fundamental deviations, general tolerances, acceptance limits, go and no-go limit gauges, and choosing an instrument for the tolerance. Lessons go live one by one as their articles and practice are ready.
 1 of 6 lessons availablePart inspection in practiceSix lessons on inspecting a machined part from its drawing: pick out the characteristics to check, plan each measurement, measure shafts, bushings and flanges, inspect prismatic parts, run a first article inspection and record the results. Lessons go live one by one as their articles and practice are ready.
 3 of 5 lessons availableMeasurement data, uncertainty and decisionsFive lessons on what a measurement result is worth: repeated readings, Type A and Type B uncertainty, an uncertainty budget for a caliper reading, decision rules and guard bands, and gauge R&R. Lessons go live one by one as their articles and practice are ready.