 KELIBRON
 Instrument care
How to read a calibration certificate
A calibration certificate gives, for each check point, the error of the instrument (or the correction, which is the error with its sign reversed) and the expanded uncertainty U of that result, stated with its coverage factor k. It also records the conditions, the method and the evidence of traceability. A calibration result is not a pass or fail; that decision is verification, made against the maximum permissible error by a stated decision rule.
On this page
What does a calibration certificate contain?
ISO/IEC 17025:2017 sets the content for accredited laboratories. Unless the laboratory has valid reasons not to, every report carries a title, the laboratory, a unique certificate number, the customer, the method, a description and identification of the item, the calibration date, the issue date, the results with their units and the person who authorised it (clause 7.8.2.1). A calibration certificate adds the measurement uncertainty, the conditions that influence the results (such as temperature) and evidence that the measurements are traceable; if the instrument was adjusted or repaired, the results before and after, where available (clause 7.8.4.1).
Reading the results table
For a caliper the table usually lists each gauge-block size, the instrument reading and the error (reading minus block size), and states the expanded uncertainty. The table below is an illustrative example for a 0–150 mm digital caliper with 0.01 mm resolution, not a real certificate.
| Nominal (mm) | Reading (mm) | Error (mm) | Correction (mm) |
|---|---|---|---|
| 30 | 30.00 | 0.00 | 0.00 |
| 60 | 60.01 | +0.01 | −0.01 |
| 90 | 90.01 | +0.01 | −0.01 |
| 120 | 120.02 | +0.02 | −0.02 |
| 150 | 150.02 | +0.02 | −0.02 |
Expanded uncertainty U = 0.012 mm (k = 2). The errors have two decimals because the display resolves 0.01 mm; U is given to two significant digits. The five points spread over the range follow NPL’s good practice guide, which asks for at least five roughly equally spaced positions.
What do U and k mean?
U is the expanded uncertainty: the standard uncertainty multiplied by the coverage factor k. ILAC policy P14 requires the certificate to state k and the coverage probability; with k = 2 and a normal distribution, the coverage probability is approximately 95 %. U is given to at most two significant digits and in the same unit as the result, or as a relative value.
Read a result as y ± U. The 120 mm point above says the error lies, with about 95 % probability, between +0.008 mm and +0.032 mm.
How do you use a correction?
A correction is the error with its sign reversed, added to a reading. On the example caliper a part that reads 119.98 mm near the 120 mm point becomes 119.98 + (−0.02) = 119.96 mm. Apply corrections only where you need the extra accuracy. A corrected value still carries the certificate’s U, and between calibration points you are interpolating, which adds uncertainty.
Why is there no pass or fail?
Calibration establishes the relation between the readings and the reference values; it does not judge the instrument. A pass or fail against the maximum permissible error (MPE) is verification, which in China is done to a verification regulation such as JJG 30 for calipers. When a certificate does state conformity, the laboratory has to name the decision rule, unless the specification it quotes already contains one, and take the uncertainty into account.
Example with an MPE of ±0.02 mm: at 150 mm the error is +0.02 mm and U = 0.012 mm. Under the default rule of ISO 14253-1 for proving conformity, the error plus U (0.032 mm) must stay inside the MPE, so conformity at that point is not proven, although the error itself sits on the limit. A verification regulation may use its own rule; follow the one your certificate or regulation names.
Where is the next calibration date?
Usually not on the certificate. ISO/IEC 17025 (clause 7.8.4.3) says a calibration certificate or label shall not recommend a calibration interval unless that was agreed with the customer, or law or regulation requires otherwise; UKAS asks that a due date printed at the customer’s request be labelled as such. Your own quality system sets the interval (see gauge management).
What to check before filing it
- The serial number or ID matches the instrument in your register.
- The calibrated range covers the range you use.
- The calibration date, and the conditions such as temperature.
- The traceability statement and, for an accredited laboratory, its accreditation mark.
- U, k and the units on every result.
- If a conformity statement is given, the MPE and the decision rule it used.
In China the national standard for laboratory competence is GB/T 27025-2019 (current).
Practising in KELIBRON
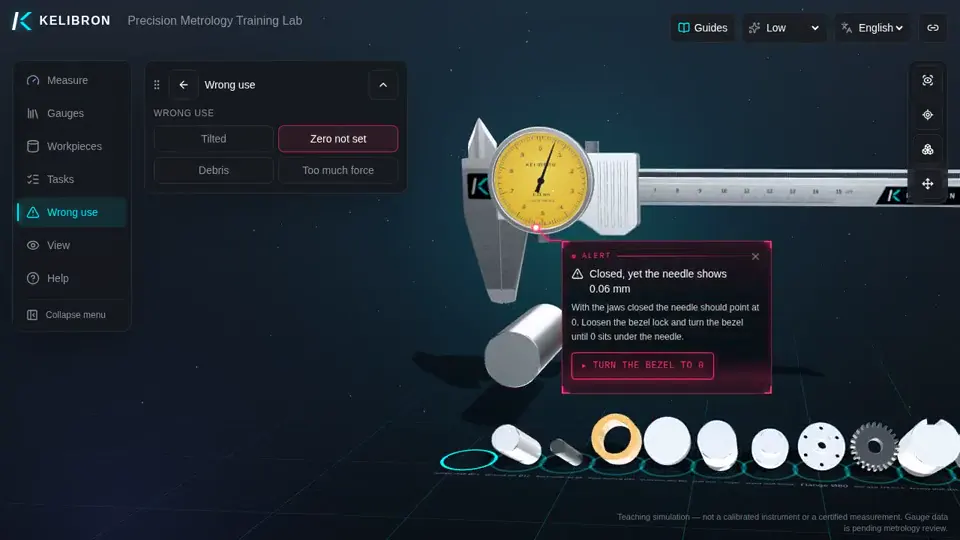
The lab has no certificates, but its vernier caliper scene with a zero error shows the same arithmetic. With the jaws closed it reads +0.06 mm, and a vernier caliper has no zero setting. The lab does not judge a reading taken with an unchecked zero, and its film shows exactly that mistake. Once you have found and measured the zero error, the correction is arithmetic you do yourself: on the Ø25 shaft, 25.04 + (−0.06) = 24.98 mm.
References
- ISO/IEC 17025 Crosswalk — Reporting the Results (7.8), February 2018 · NIST Office of Weights and Measures
- ILAC P14:09/2020 — ILAC Policy for Measurement Uncertainty in Calibration · ILAC
- UKAS LAB 5 — Reporting Calibration Results (Edition 5, January 2025) · United Kingdom Accreditation Service
- JCGM 200:2012 — International vocabulary of metrology — Basic and general concepts and associated terms (VIM, 3rd edition) · JCGM / BIPM
- ISO/IEC 17025:2017 — General requirements for the competence of testing and calibration laboratories · ISO / IEC
- GB/T 27025-2019《检测和校准实验室能力的通用要求》 · 国家市场监督管理总局、国家标准化管理委员会
- D. Flack, Callipers and Micrometers, NPL Measurement Good Practice Guide No. 40, Issue 2, 2014 (first issued 2001) · National Physical Laboratory
- ISO 14253-1:2017 — GPS — Inspection by measurement of workpieces and measuring equipment — Part 1: Decision rules for verifying conformity or nonconformity with specifications · ISO
- JCGM 100:2008 — Evaluation of measurement data — Guide to the expression of uncertainty in measurement (GUM) · JCGM / BIPM
- JJG 30-2012《通用卡尺》检定规程 (cited by number; no public page) · 国家质量监督检验检疫总局
How the guides are checked against these sources: About KELIBRON.
Watch it done
Played back in the lab from domain commands; the reading and verdict come from the measurement model.
Practise in the lab

Questions
What is the difference between error and correction on a calibration certificate?
The error is reading minus reference value; the correction is the same value with the opposite sign, added to a reading.
What does k = 2 mean on a calibration certificate?
The expanded uncertainty is the standard uncertainty multiplied by 2; for a normal distribution this gives a coverage probability of approximately 95 %.
Does a calibration certificate say whether the gauge passed?
Not necessarily. Calibration reports errors and their uncertainty. A pass or fail against the MPE is verification, and a certificate that states conformity must name the decision rule unless the quoted specification contains one.
Why is there no due date on my calibration certificate?
ISO/IEC 17025 does not allow a laboratory to recommend an interval unless agreed with the customer or required by law or regulation. Your quality system sets it.
Try it yourself
Open the same setup in the 3D lab and take the reading yourself.
Related guides
 Measurement basicsLength units and traceabilityThe metre is defined by the speed of light: light in vacuum travels 299 792 458 m in one second.
 Tolerances and decisionsTolerances and fits basicsA toleranced size gives a nominal size and two deviations.
 Tolerances and decisionsRepeated measurements: mean and standard deviationTake the mean of n repeated readings as the result.