KELIBRON
 Course · 8 lessons
Caliper fundamentals
Eight lessons from the zero check to a measurement plan: read vernier, dial and digital calipers, measure common parts, avoid the usual mistakes and decide pass or fail against a tolerance. Each lesson pairs a guide, a demonstration and practice in the lab.
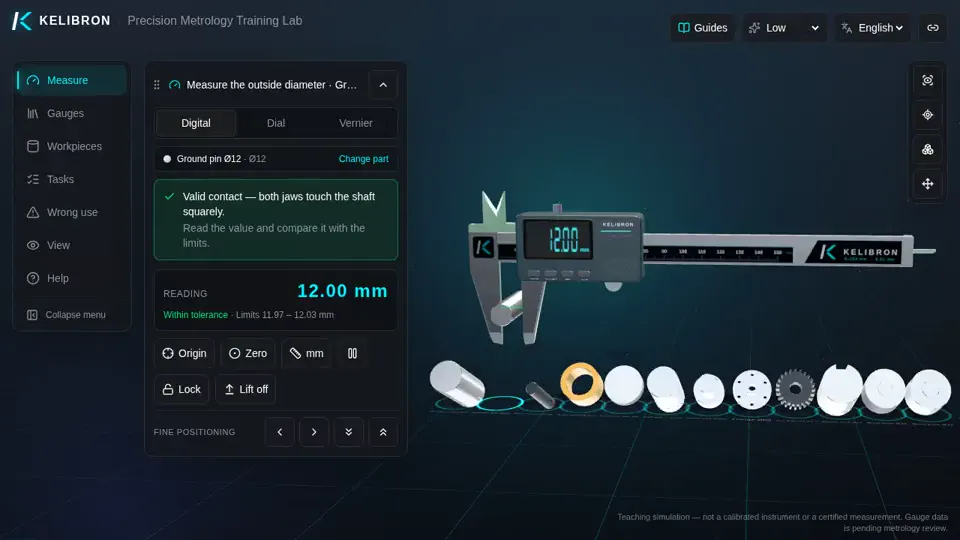
For students, apprentices, new inspectors and anyone starting with calipers. No prior knowledge needed.
Lessons
Lesson 1
Caliper basics
Hold, zero and close a caliper correctly before reading anything.
You will be able to
- Check zero with the jaws closed and clean.
- Seat the part deep in the jaws, square to the beam.
- Close with light, even force, then read.
Learn this lesson in the lab → Read the guide: How to read and use a caliper
 Watch the demonstration · 0:38
Practise in the lab


Lesson 2
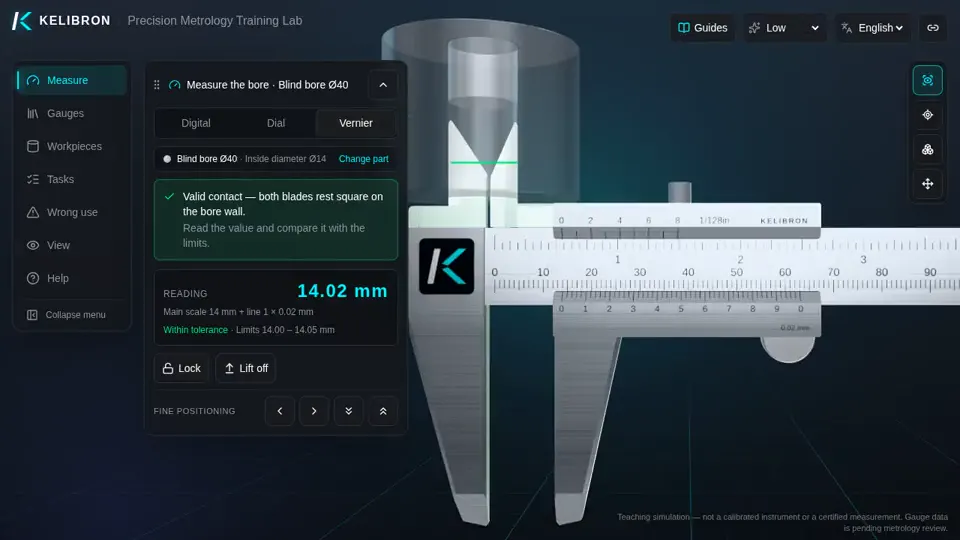
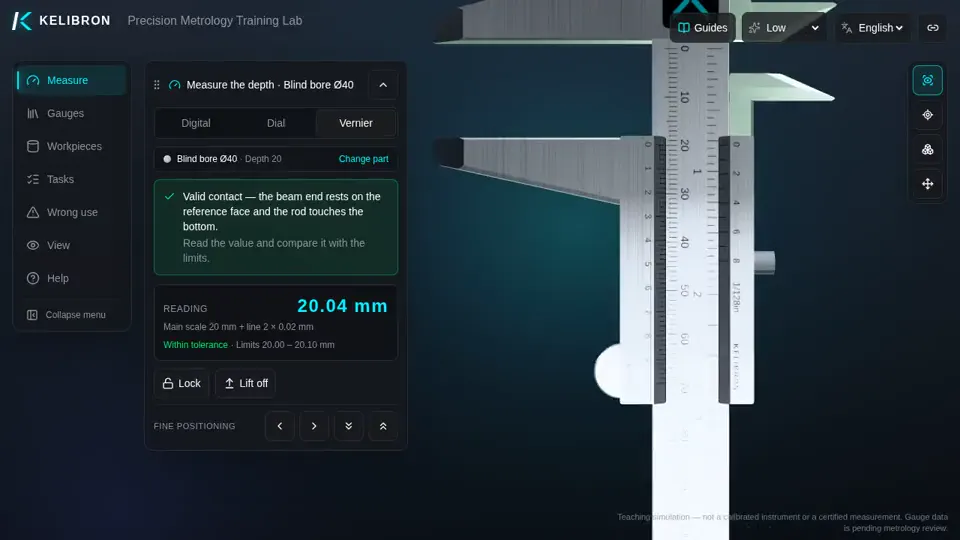
Reading a vernier caliper
Read a 0.02 mm vernier caliper on outside, inside and depth measurements.
You will be able to
- Read the whole millimetres on the main scale before the vernier zero.
- Find the vernier line that coincides with a main-scale line and add its count × 0.02 mm.
- Use the inside jaws for bores and the depth rod for depths.
Learn this lesson in the lab → Read the guide: How to read a vernier caliper
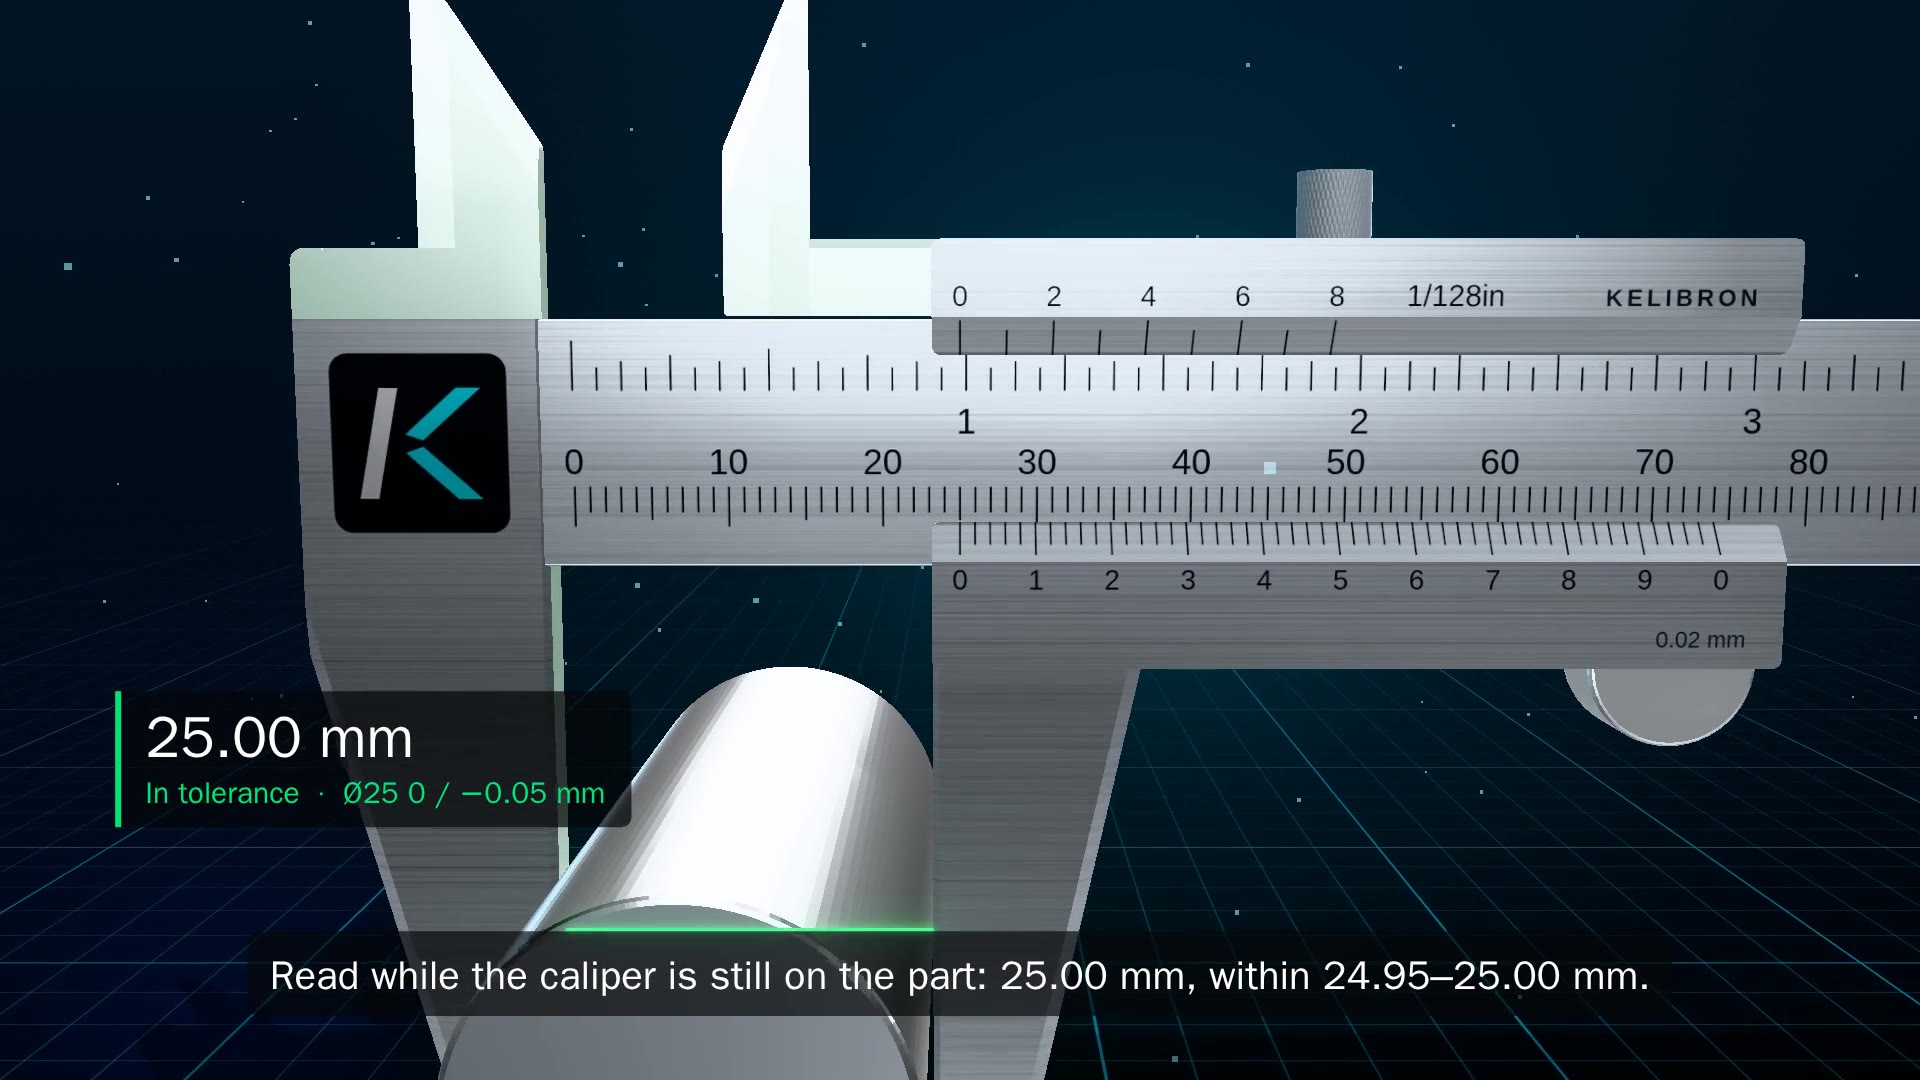 Watch the demonstration · 0:28
Practise in the lab
Lesson 3
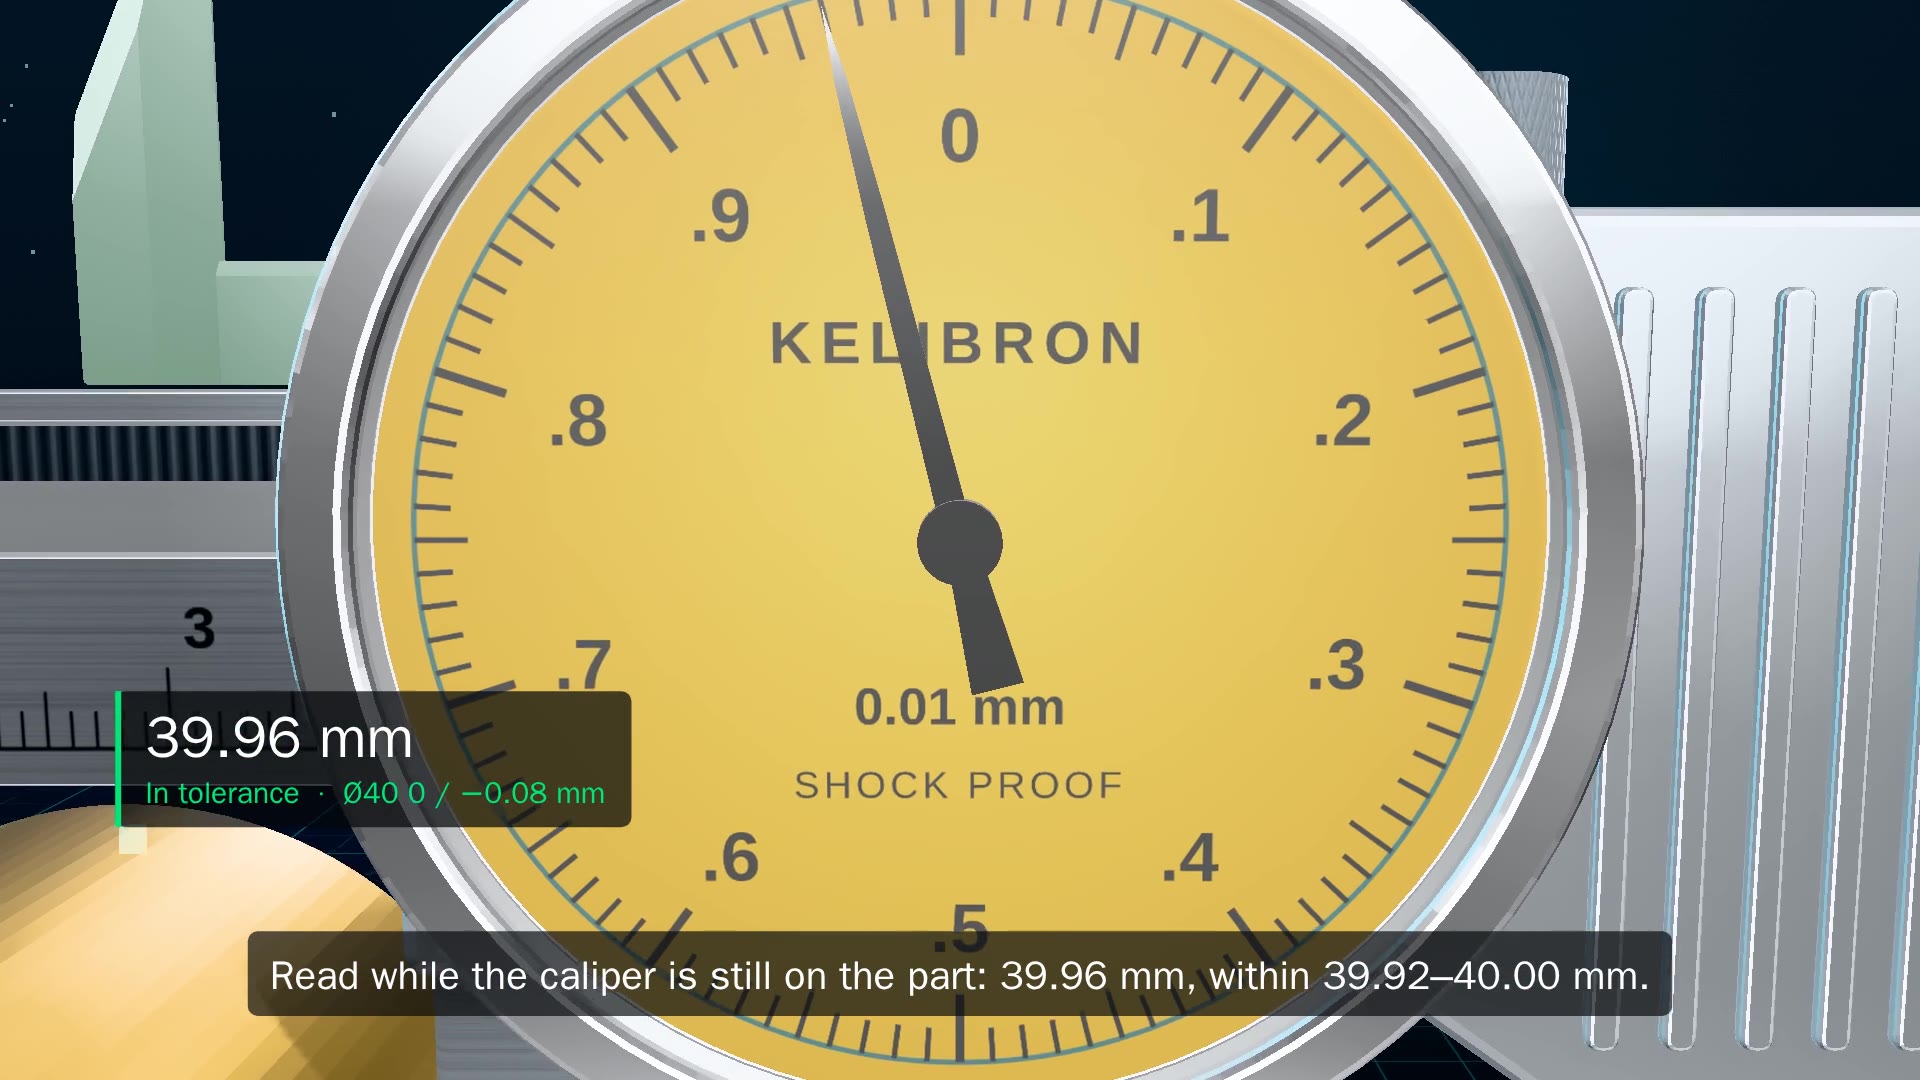
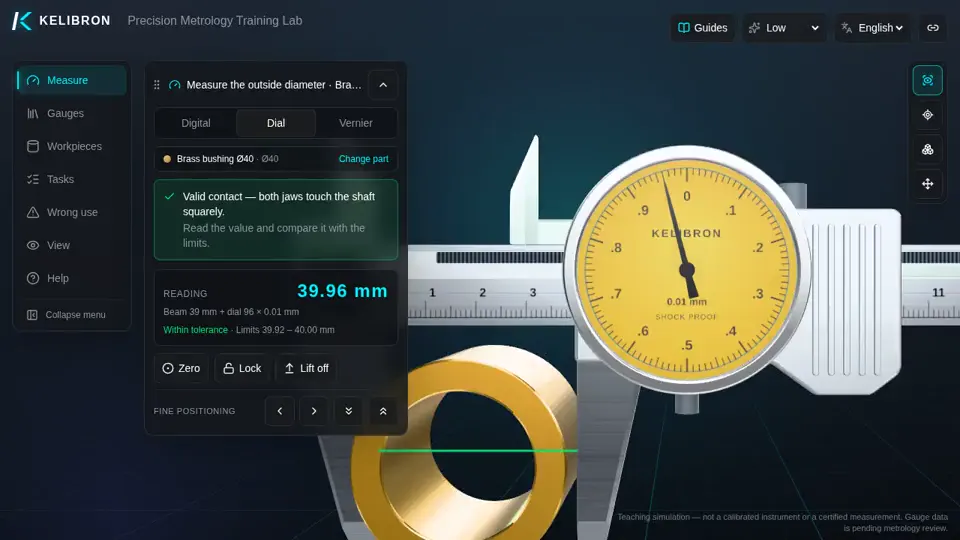
Reading a dial caliper
Read a dial caliper: millimetres on the beam plus hundredths on the dial.
You will be able to
- Read the whole millimetres on the beam scale.
- Add the hundredths shown by the needle.
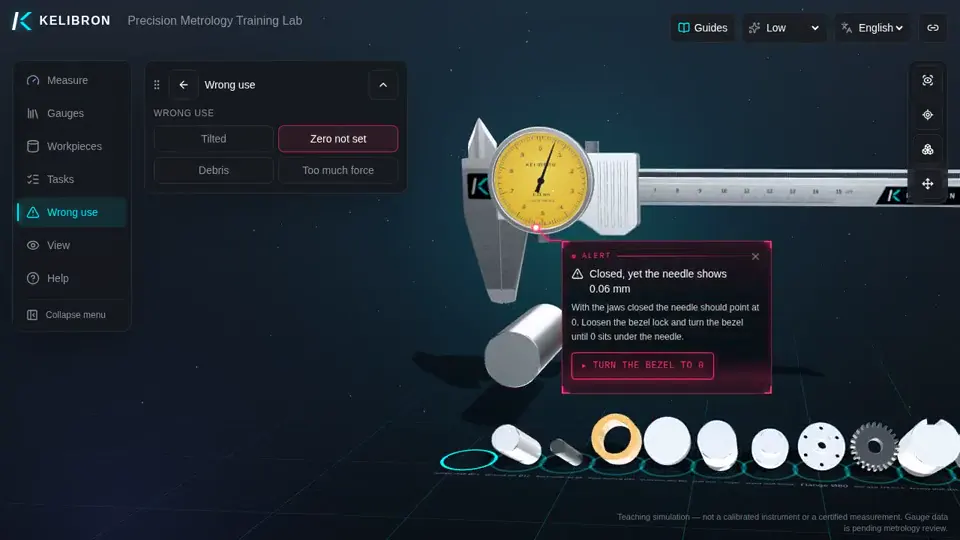
- Turn the bezel to zero with the jaws closed before measuring.
Learn this lesson in the lab → Read the guide: How to read a dial caliper
 Watch the demonstration · 0:28
Practise in the lab
Lesson 4
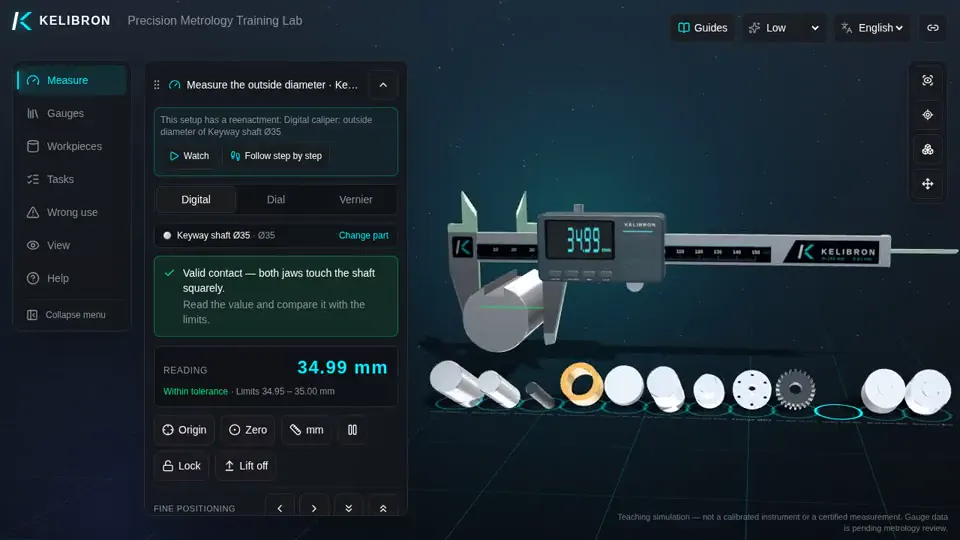
Using a digital caliper
Measure with a digital caliper and know when its zero can be trusted.
You will be able to
- Set zero with the jaws clean and closed.
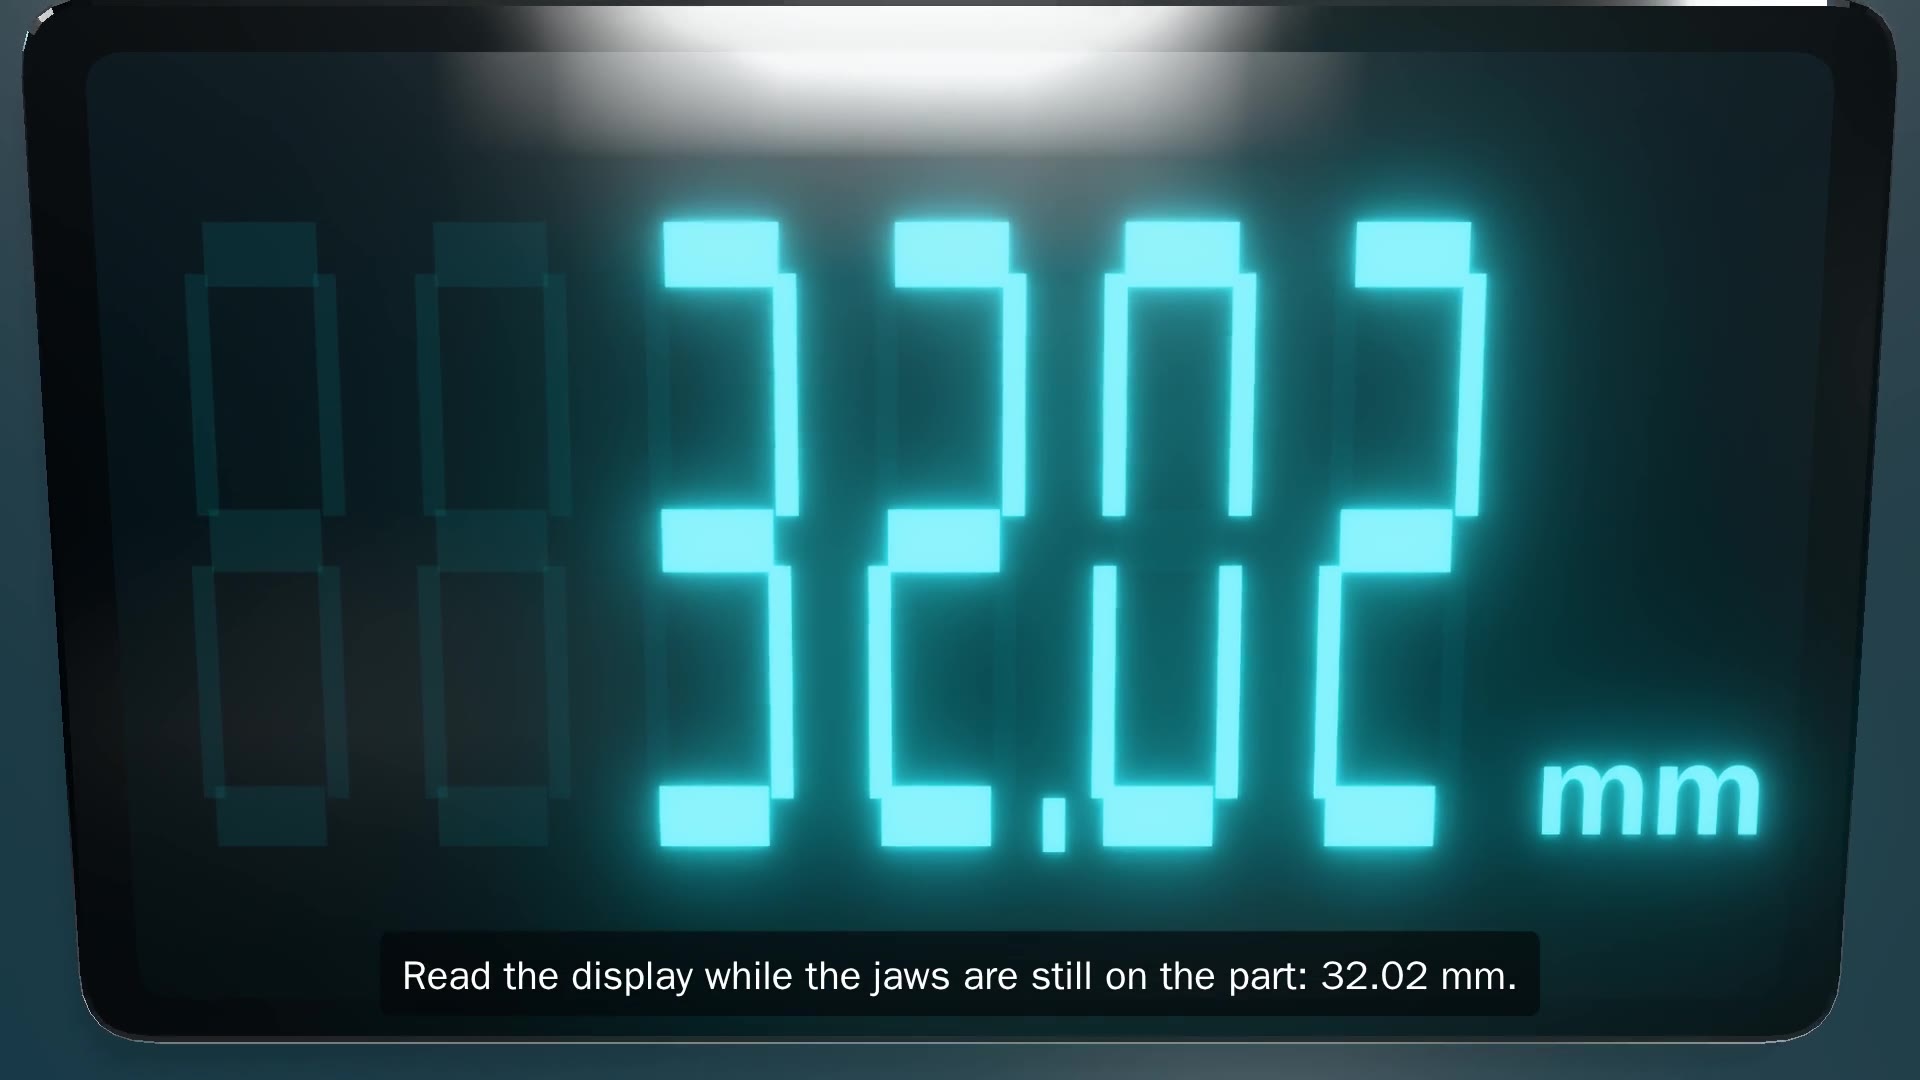
- Read the display and check that it shows millimetres.
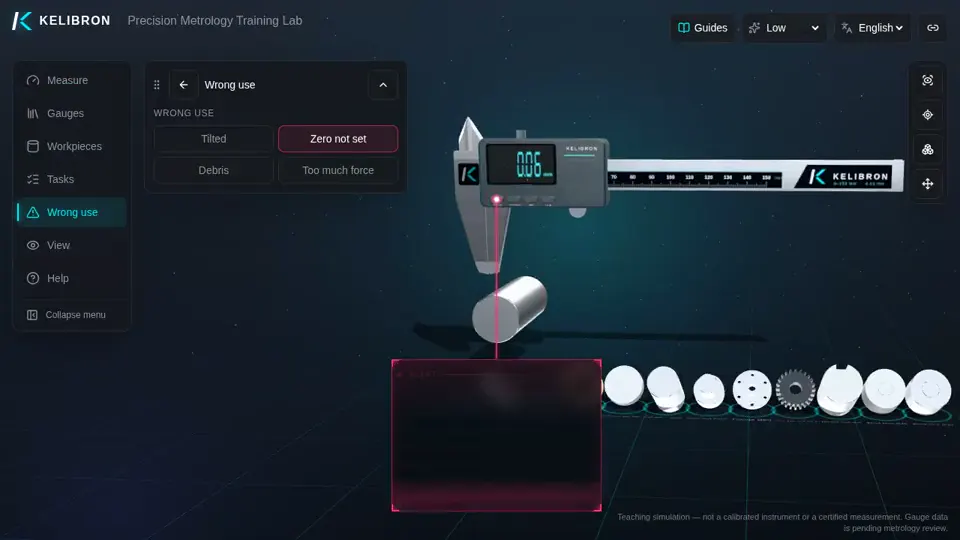
- Spot a display that does not return to zero when the jaws close.
Learn this lesson in the lab → Read the guide: How to use a digital caliper
Watch the demonstration · 0:38Practise in the lab
Lesson 5
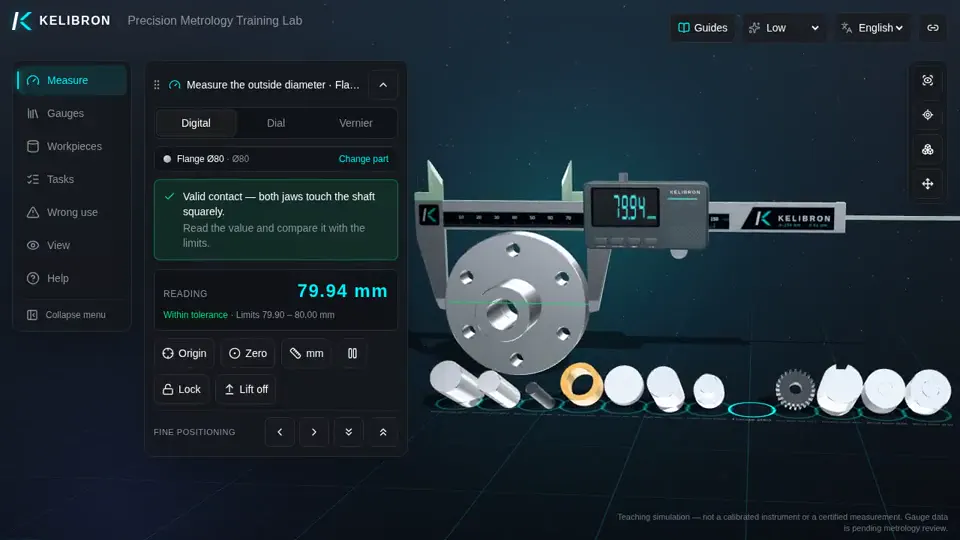
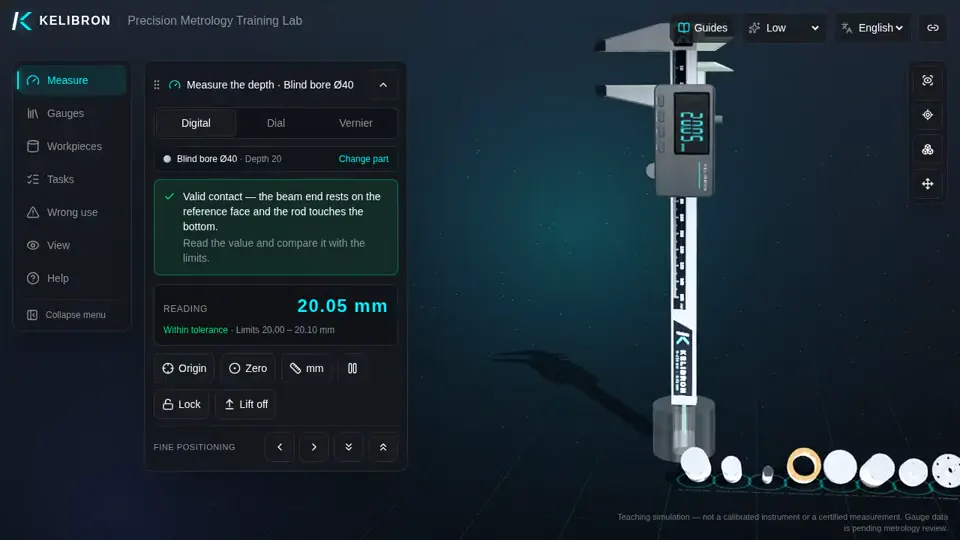
Measuring common parts
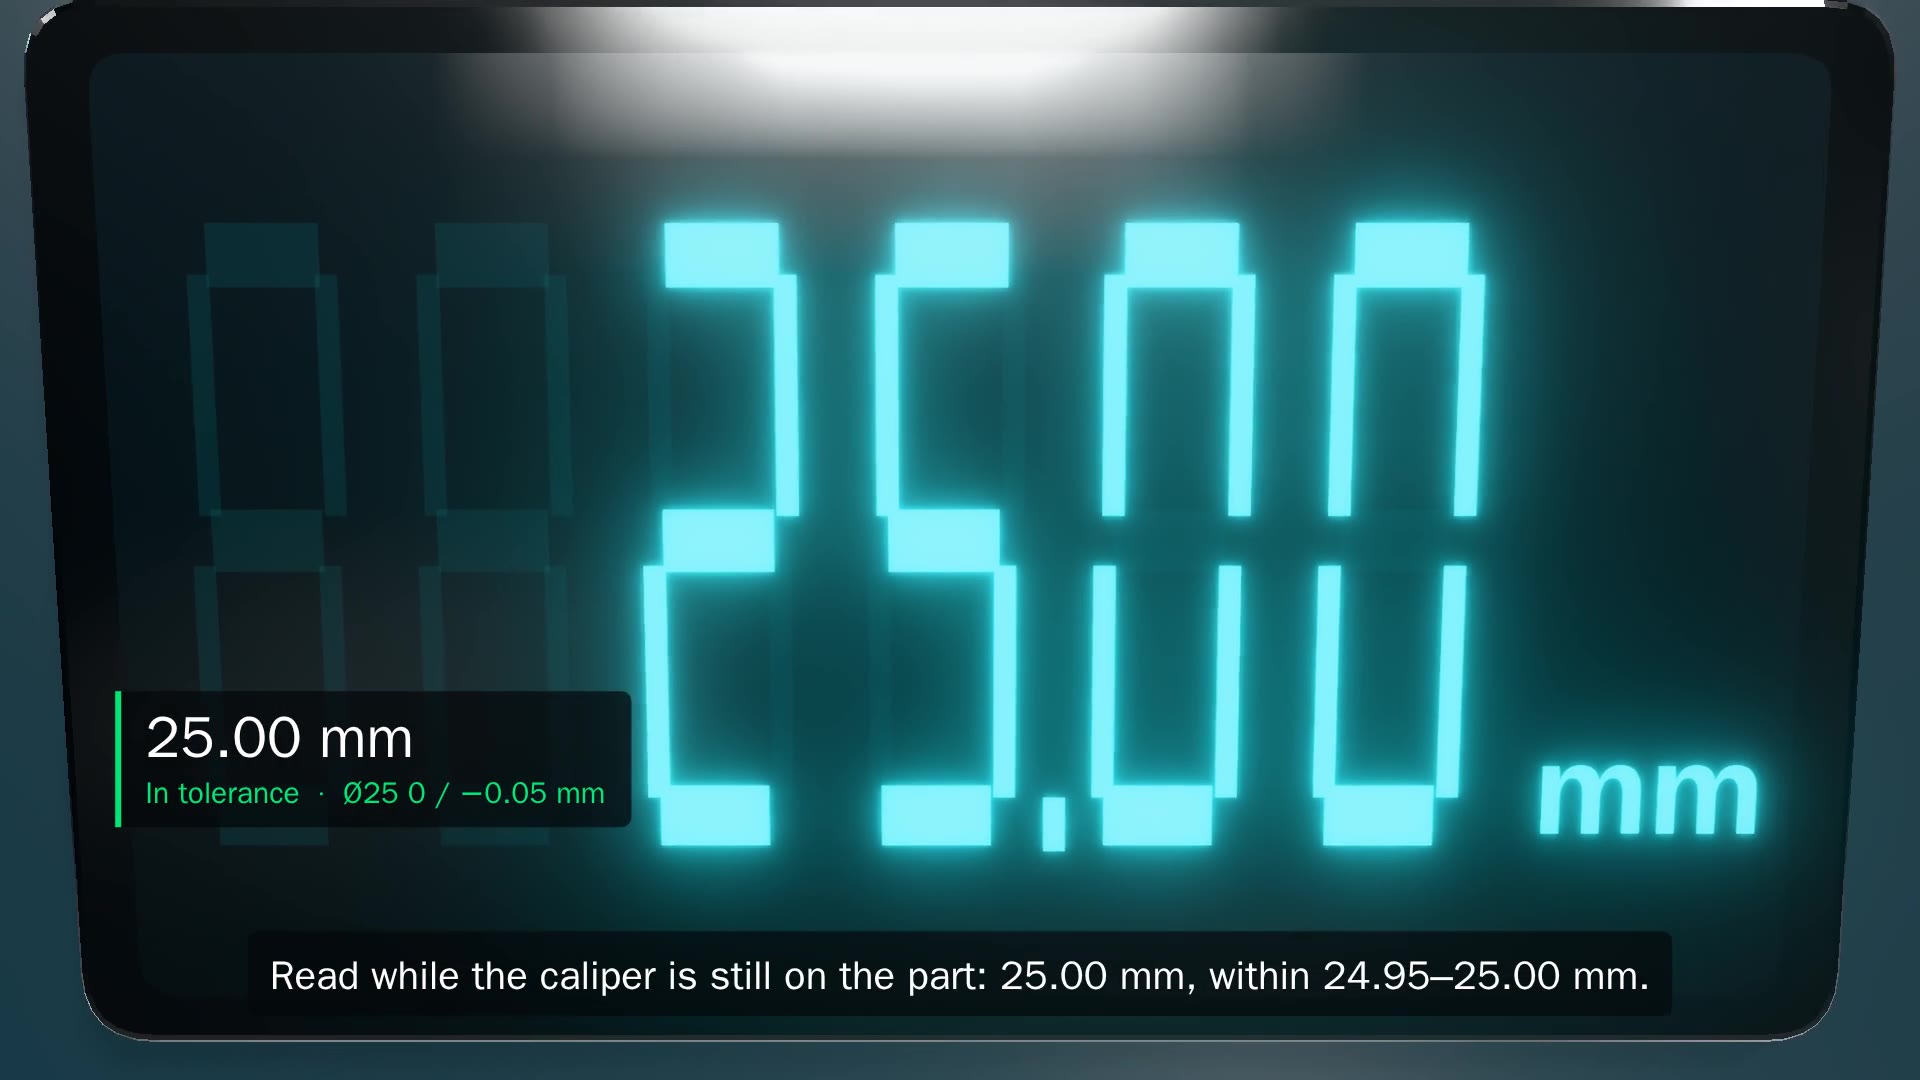
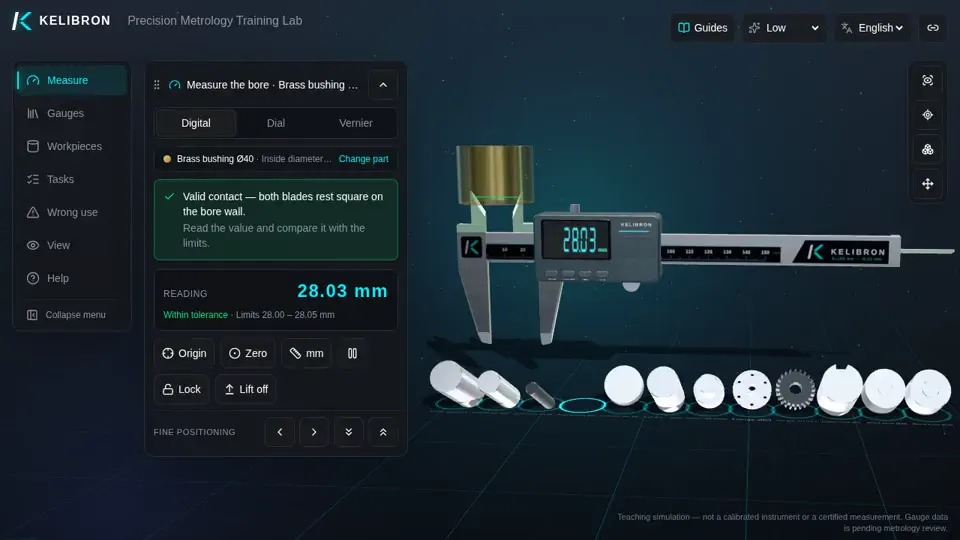
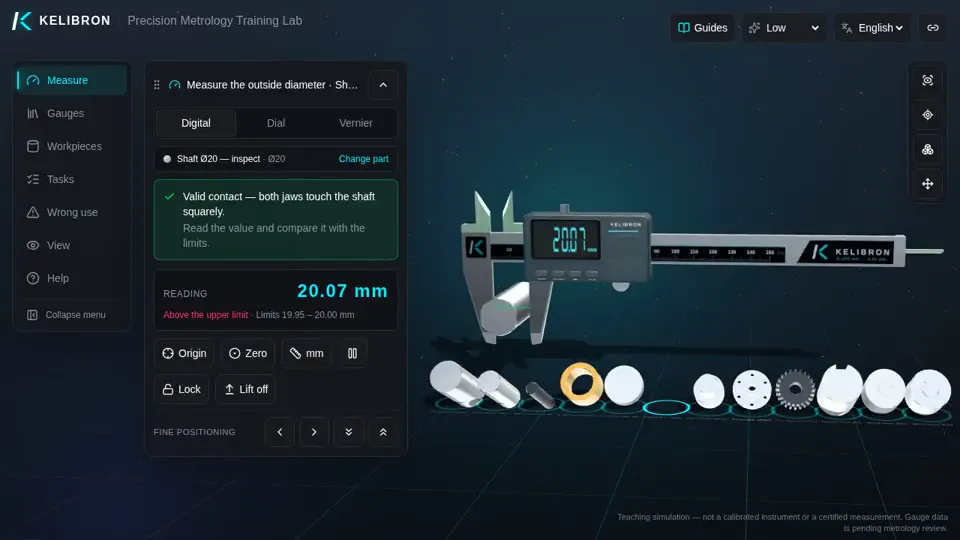
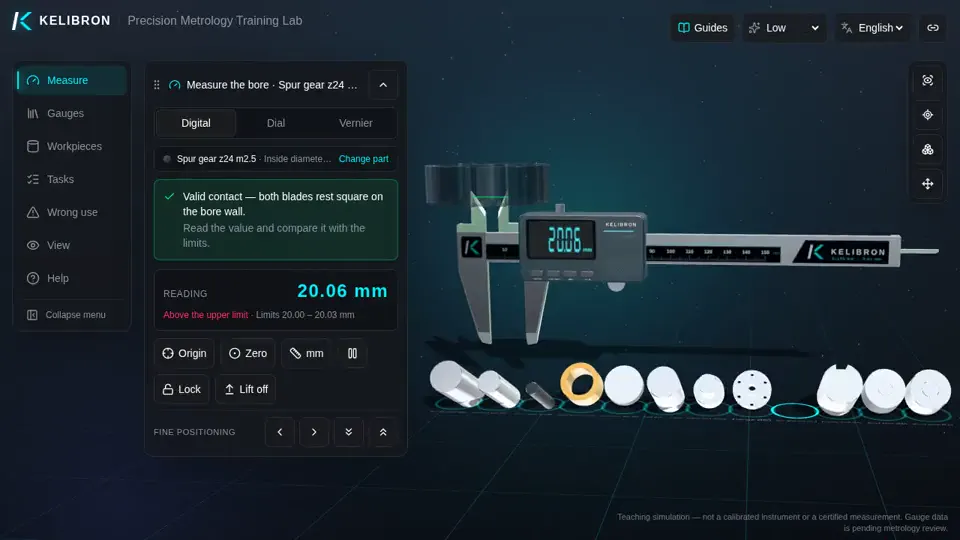
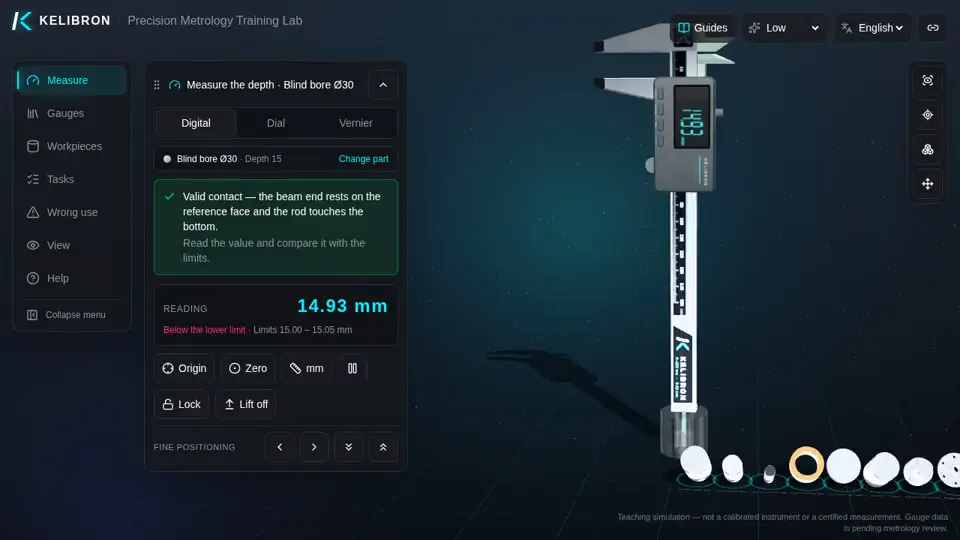
Measure shafts, bores, flanges and depths on real-sized parts.
You will be able to
- Choose the outside jaws, inside jaws or depth rod for each feature.
- Keep the caliper square to the feature you measure.
- Compare the reading with the size on the drawing.
Learn this lesson in the lab → Read the guide: Measuring common parts
 Watch the demonstration · 0:28
Practise in the lab

Lesson 6
Avoiding common mistakes
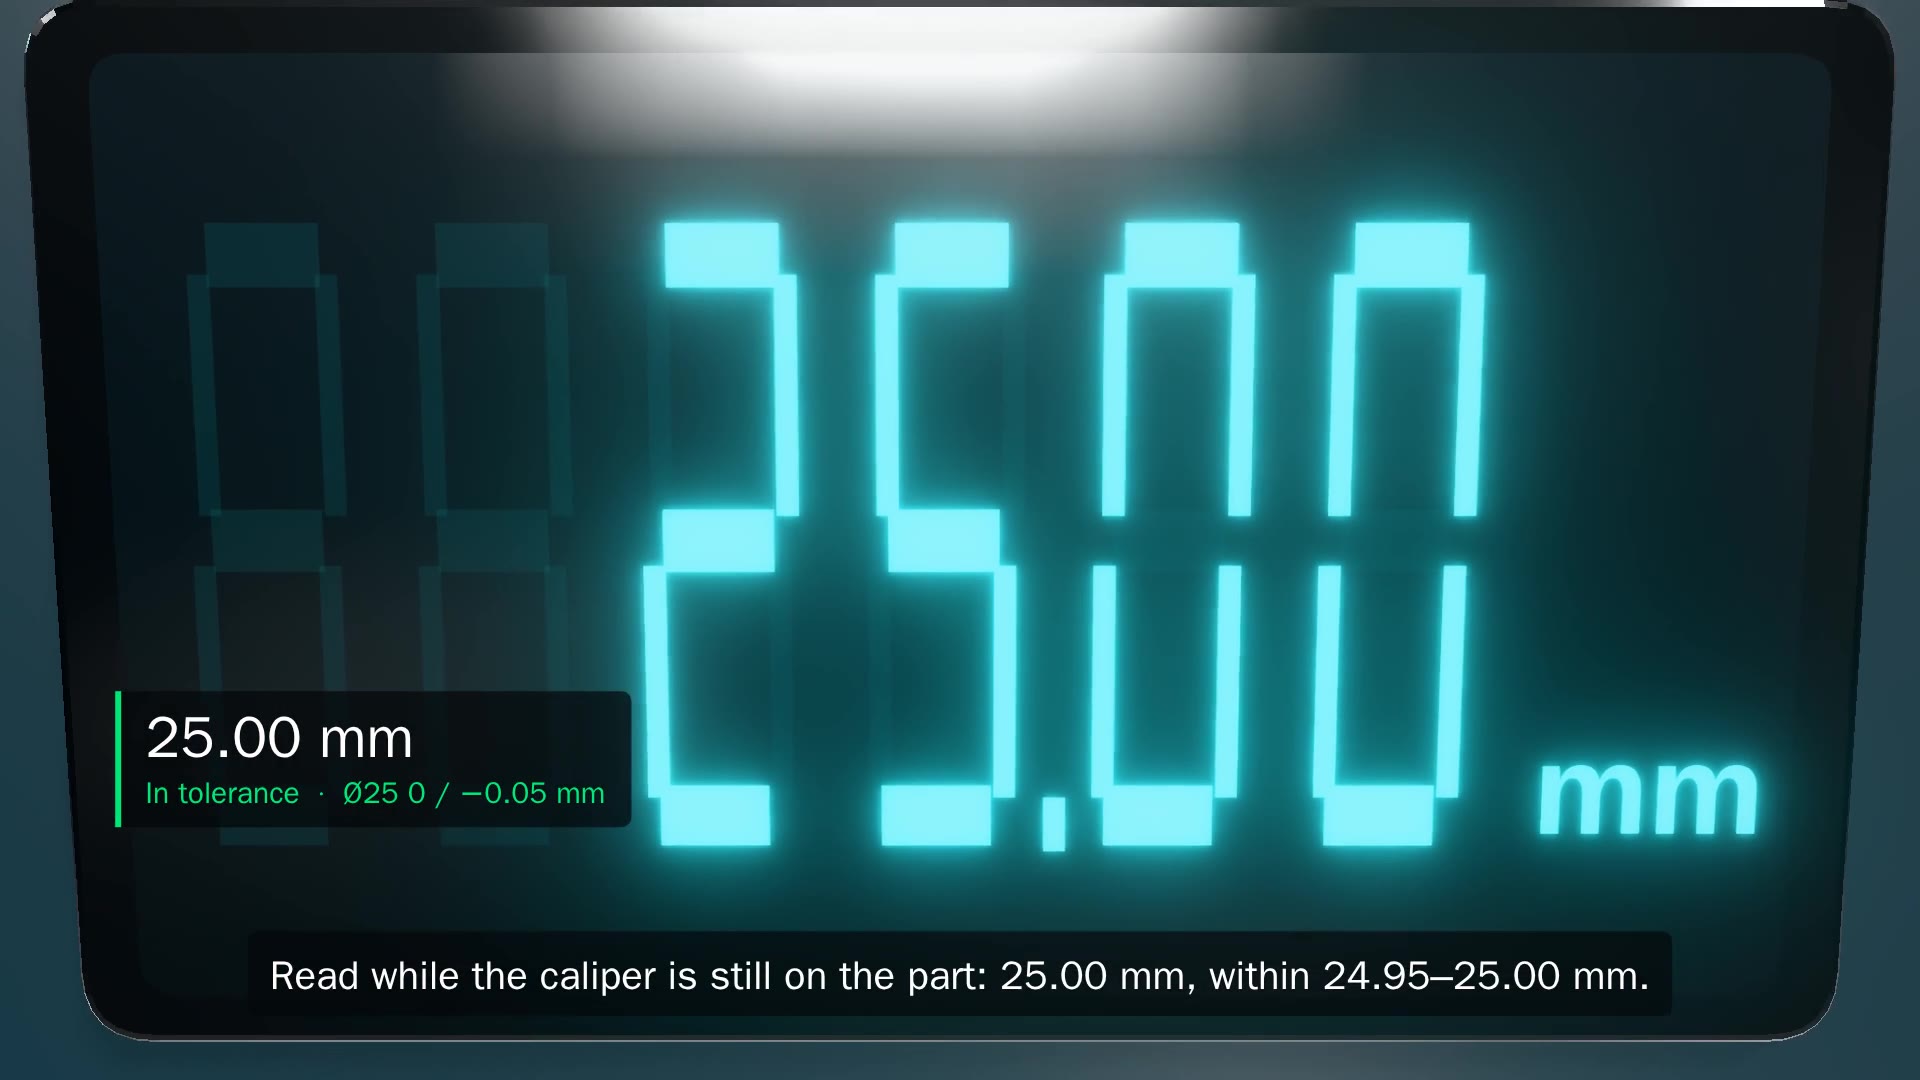
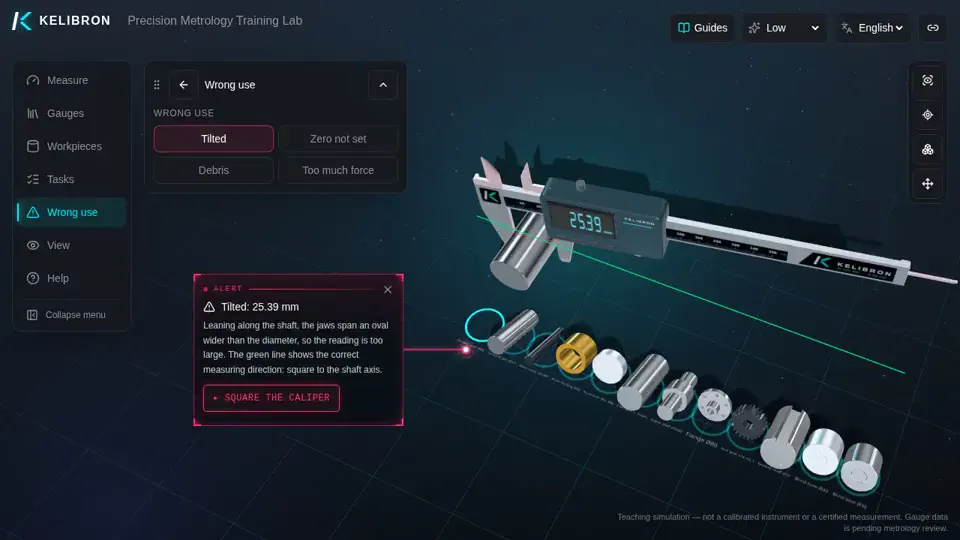
Recognise the mistakes that make a reading wrong, and correct them.
You will be able to
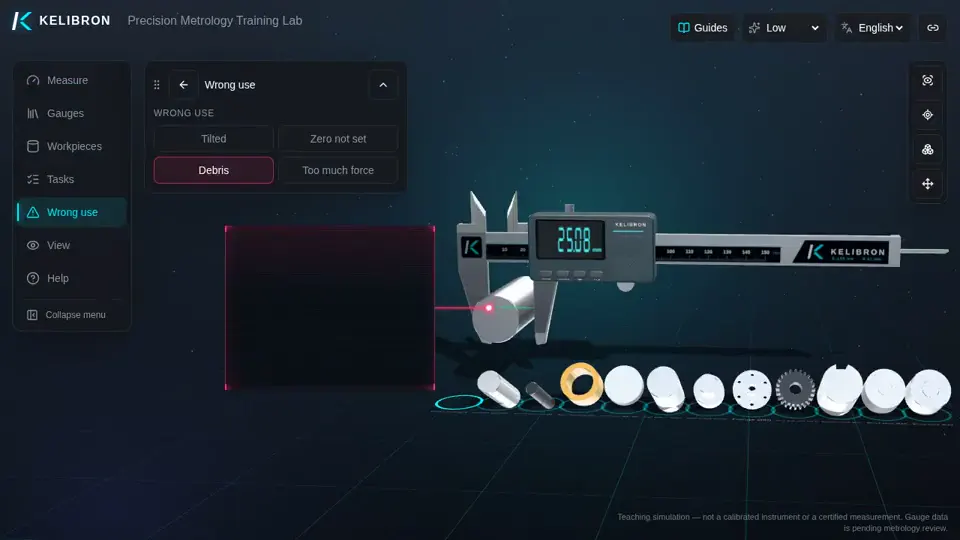
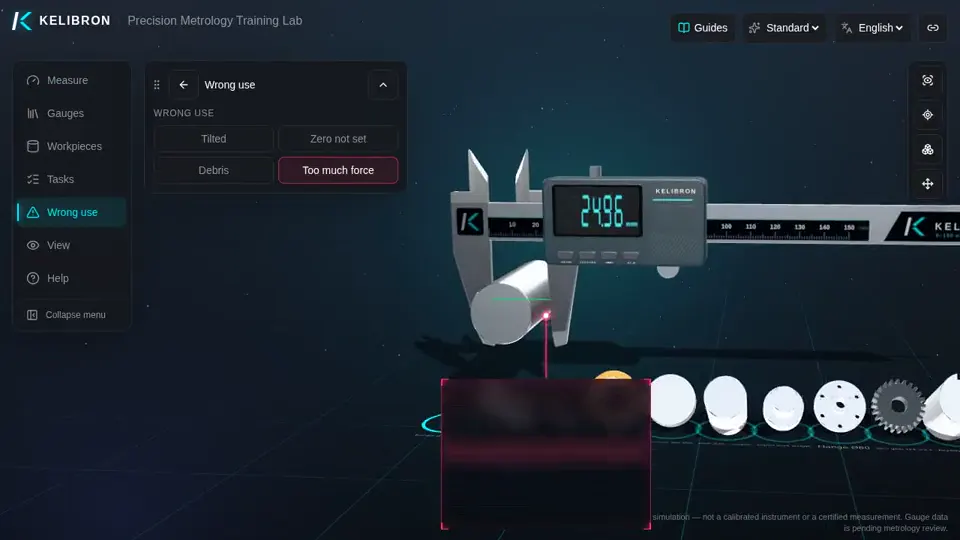
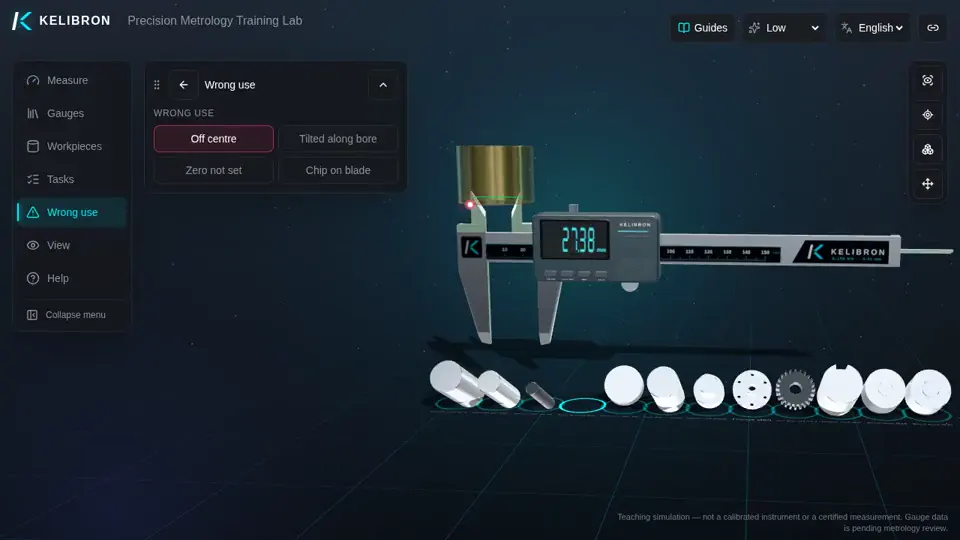
- See why tilted jaws make an outside reading too large.
- Clean the jaws and the part: debris adds to the reading.
- Close with even force, and measure a bore through its centre.
Learn this lesson in the lab → Read the guide: Caliper measurement errors and how to avoid them
 Watch the demonstration · 0:38
Practise in the lab
Lesson 7
Pass or fail against a tolerance
Decide whether a measured size is within its tolerance.
You will be able to
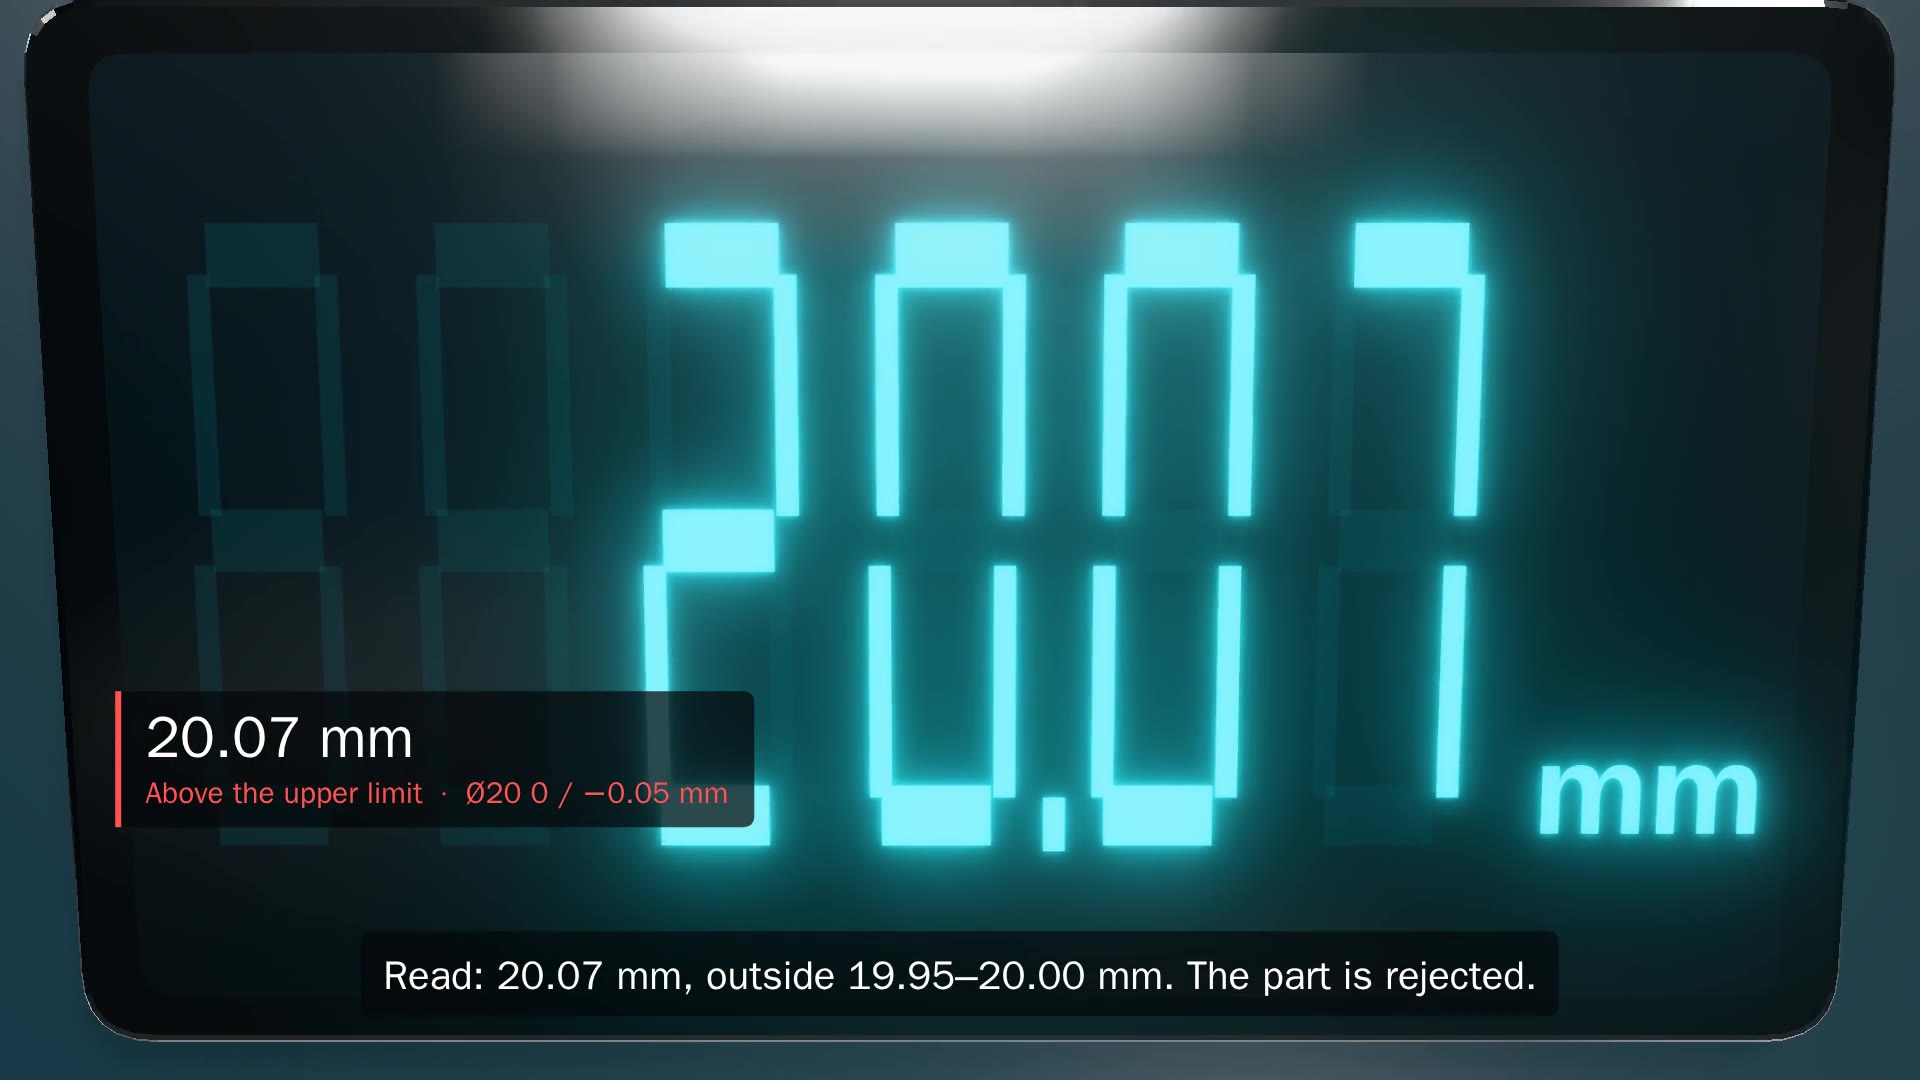
- Work out the upper and lower limits from the size and its limit deviations.
- Compare the reading with both limits.
- Treat an invalid reading as no result, never as a pass.
Learn this lesson in the lab → Read the guide: Tolerances and fits basics
 Watch the demonstration · 0:28
Practise in the lab
Lesson 8
Planning how to measure a part
Decide which feature to measure with which instrument, and in what order.
You will be able to
- List the features and tolerances on the drawing.
- Choose an instrument whose error is small compared with the tolerance.
- Know when a caliper is not enough.
Learn this lesson in the lab → Read the guide: How to measure a machined part
Watch the demonstration · 0:28