 KELIBRON
 Course · 4 of 6 lessons available
Part inspection in practice
Six lessons on inspecting a machined part from its drawing: pick out the characteristics to check, plan each measurement, measure shafts, bushings and flanges, inspect prismatic parts, run a first article inspection and record the results. Lessons go live one by one as their articles and practice are ready.
For inspectors and people new to quality work. Take the caliper course first; the tolerances course helps with reading limits.
Lessons
Lesson 1
Finding the characteristics on a drawing
List every characteristic on a drawing that has to be checked.
You will be able to
- Number each dimension and tolerance on the drawing.
- Write down the upper and lower limits of each toleranced size.
- Tell sizes apart from geometric tolerances, notes and surface texture requirements.
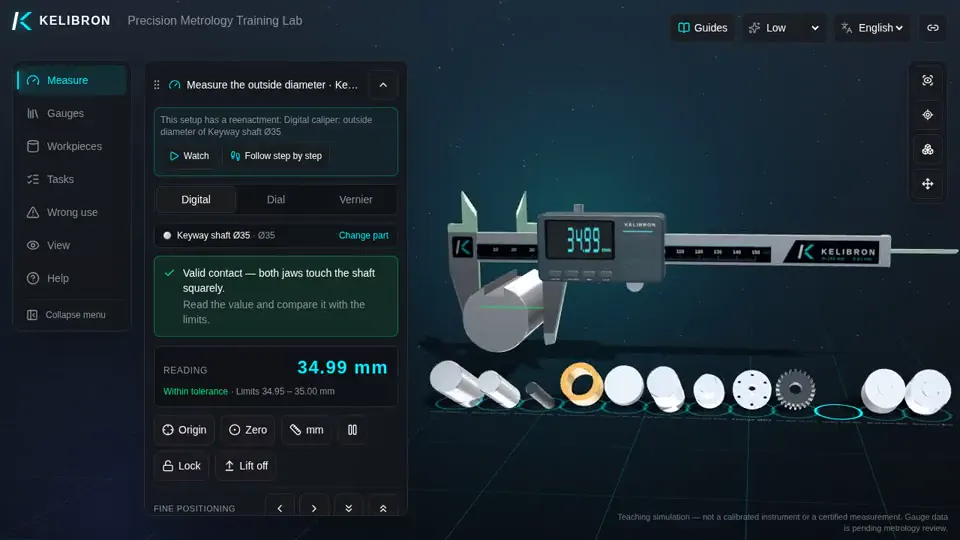
Learn this lesson in the lab → Read the guide: Finding the inspection characteristics on a drawing
Practise in the lab
Lesson 2 · Coming soon
Planning the measurements
Decide for each feature what to measure it with, where and how often.
You will be able to
- Pick an instrument whose error is about a tenth of the tolerance.
- Choose where on the part to measure and how many times.
- Recognise when a caliper is not enough.
Lesson 3
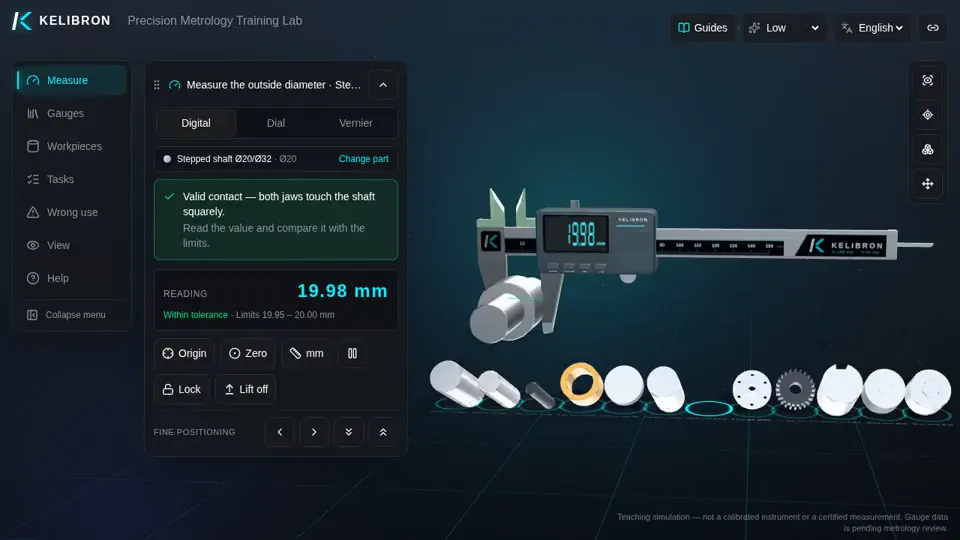
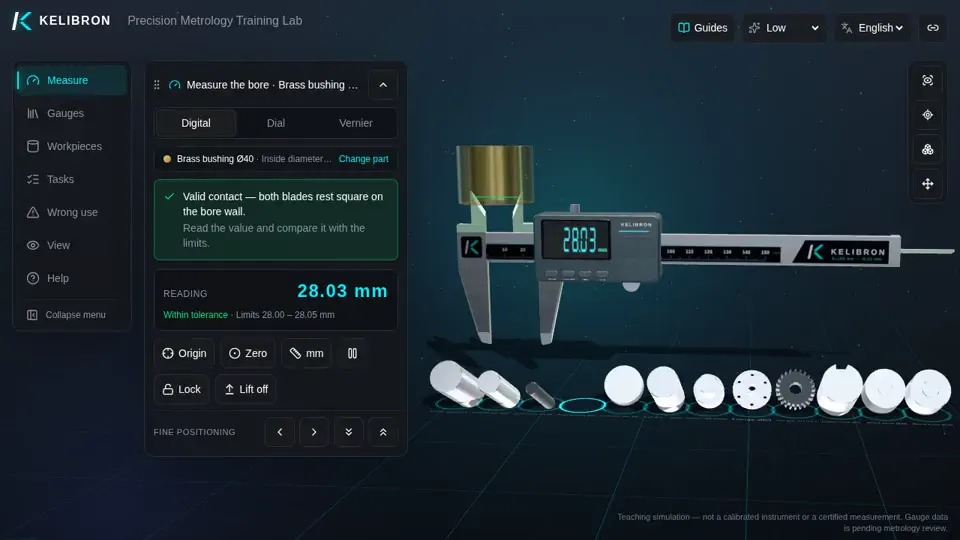
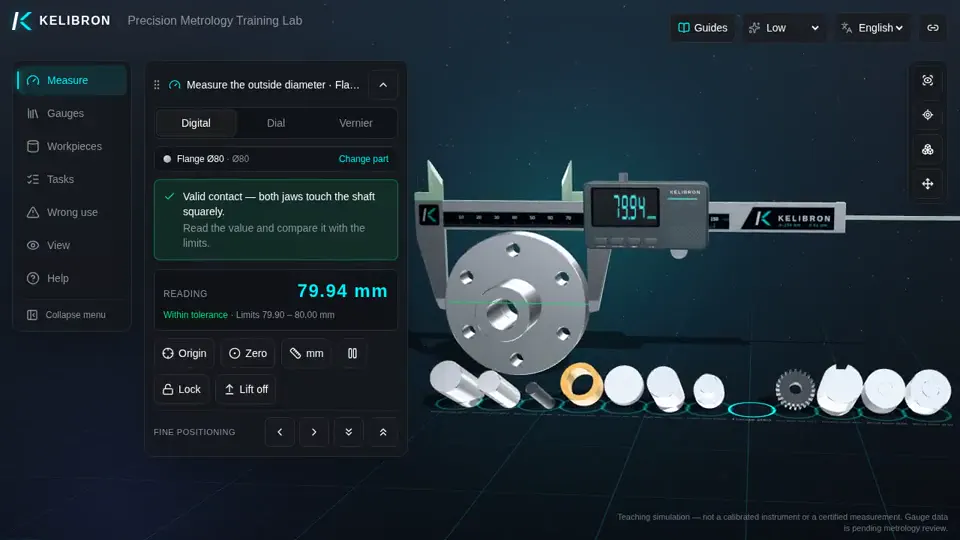
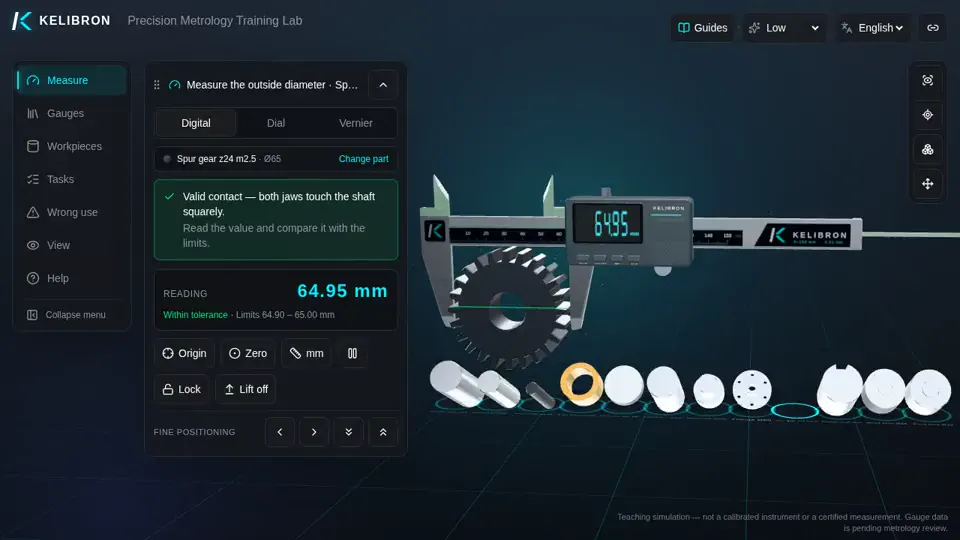
Shafts, bushings and flanges
Measure turned parts and judge them against the drawing.
You will be able to
- Measure each diameter at several sections, in two directions 90° apart.
- Get a rough idea of taper and out-of-round from the spread of the readings.
- Judge each value against the drawing limits.
Learn this lesson in the lab → Read the guide: Measuring common parts
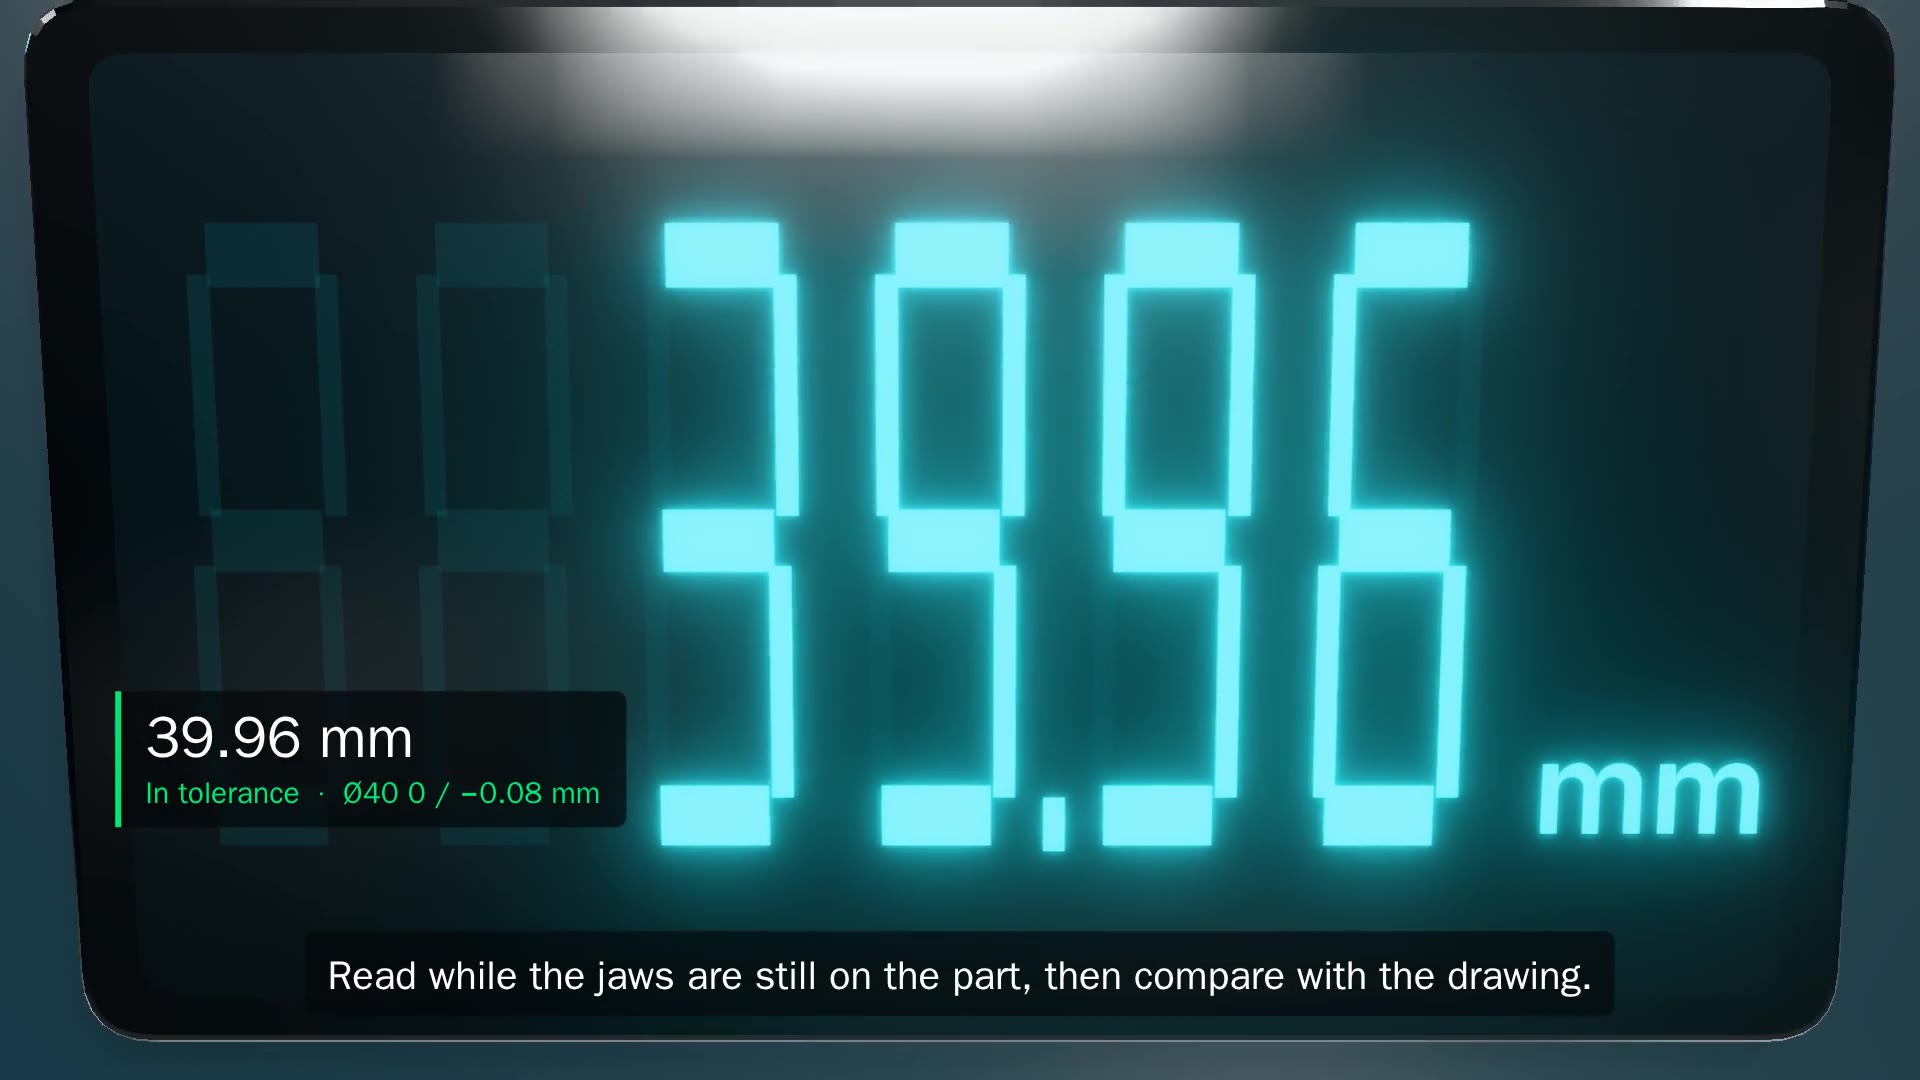 Watch the demonstration · 1:23
Practise in the lab

Lesson 4 · Coming soon
Prismatic parts
Inspect a machined block: lengths, widths, steps and holes.
You will be able to
- Choose a reference face and measure from it.
- Measure lengths, widths and step heights.
- Measure hole diameters and the distance from each hole to the reference face.
Lesson 5
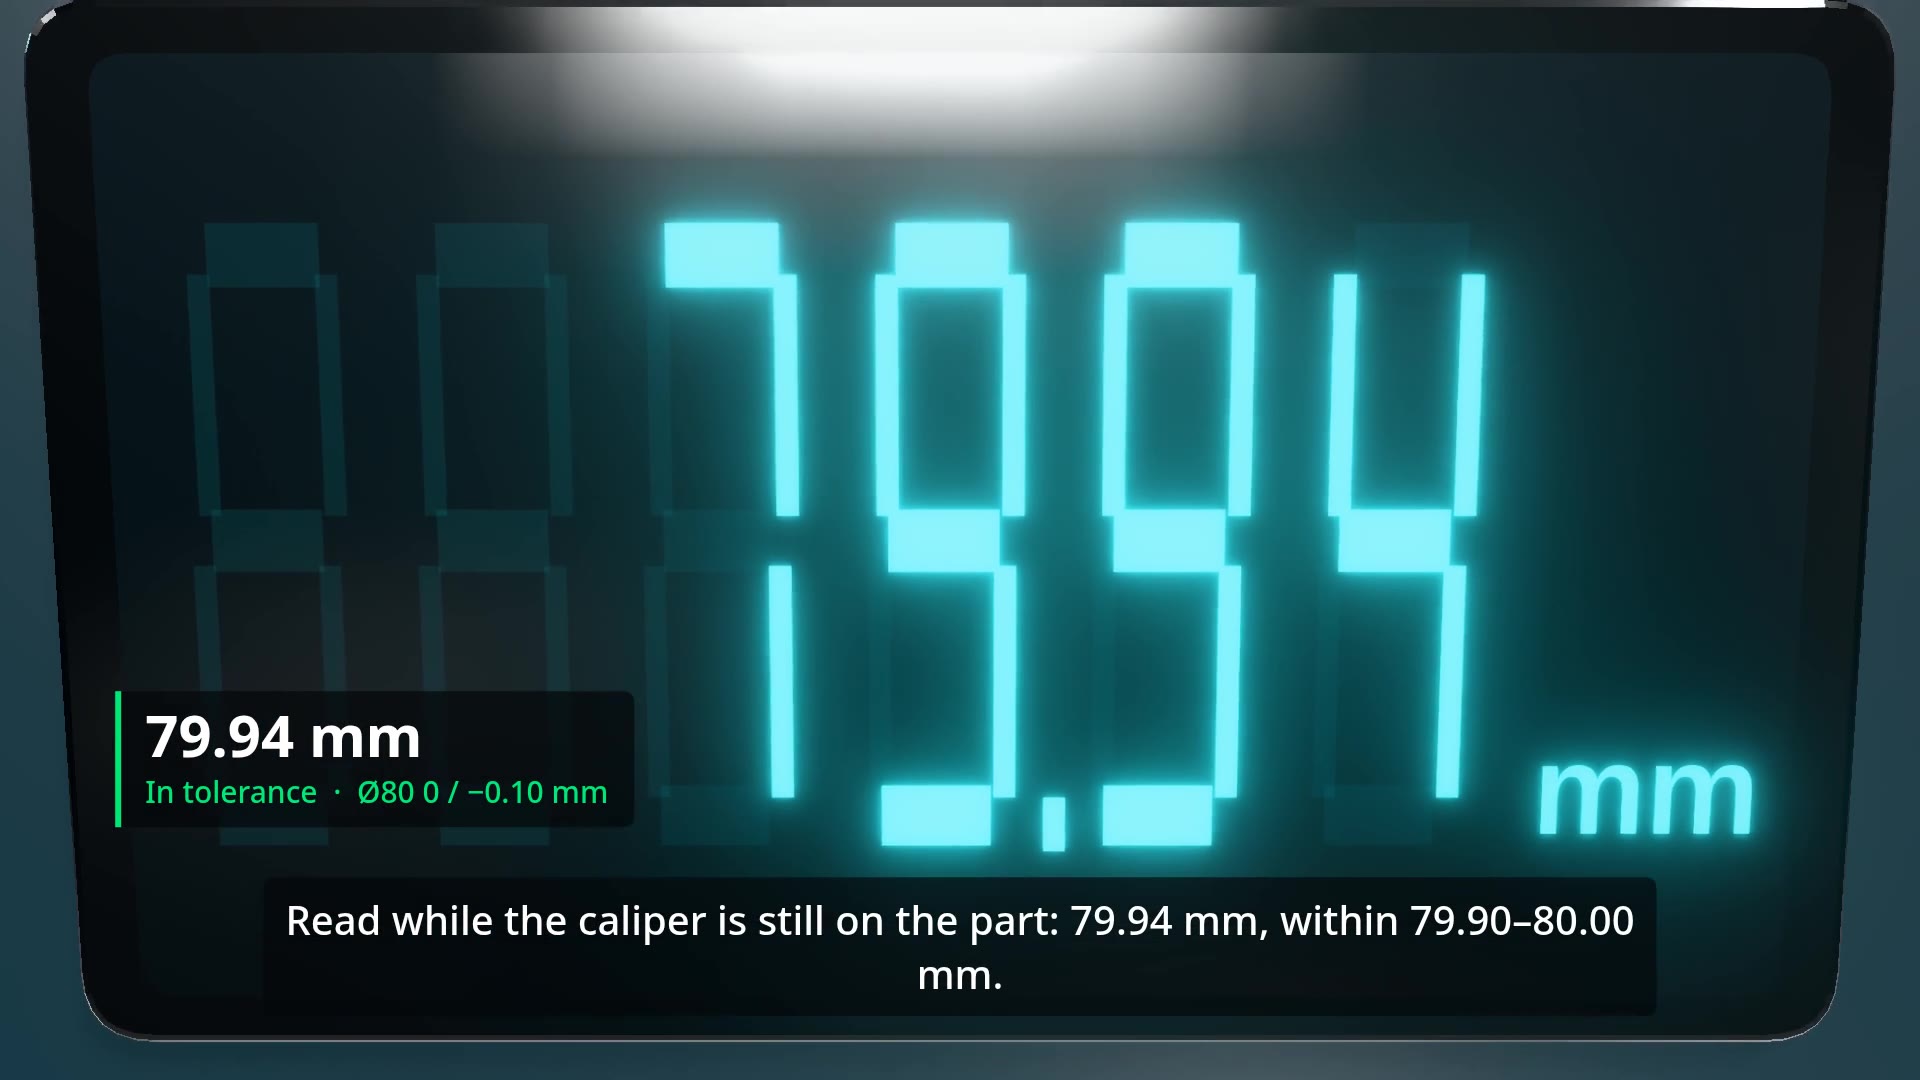
First article inspection
Check the first part from a new or changed setup before the run continues.
You will be able to
- Know when a first article inspection is needed.
- Number the characteristics and measure each with an instrument suited to its tolerance.
- Release the run only when every characteristic conforms.
Learn this lesson in the lab → Read the guide: First article inspection and inspection record
 Watch the demonstration · 0:28
Practise in the lab
Lesson 6
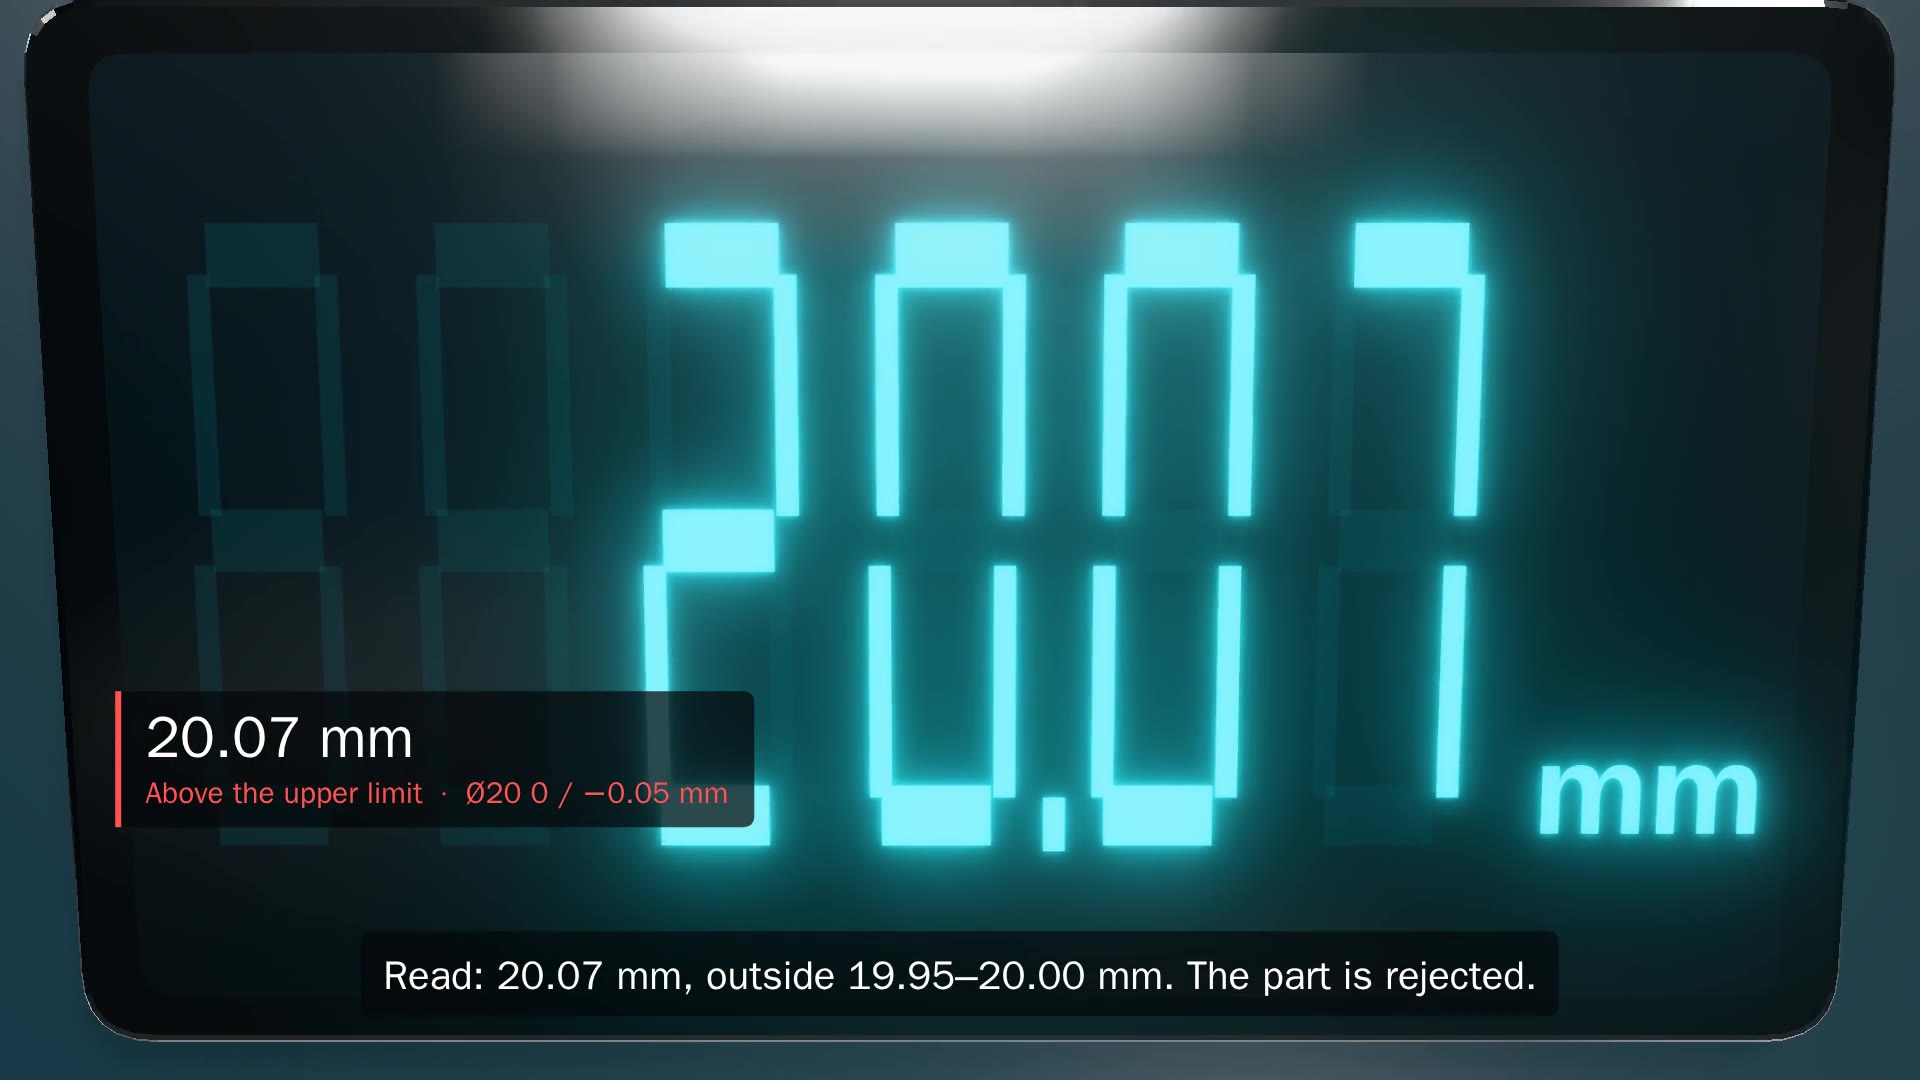
Inspection records and reports
Record results so that someone else can trace and check them.
You will be able to
- Record the actual value, the instrument and the decision for each characteristic.
- Describe a nonconformity so it can be traced to the part and the requirement.
- Keep the part identification and the date with the record.
Learn this lesson in the lab → Read the guide: Inspection records and reports
 Watch the demonstration · 0:28
Practise in the lab
More courses
 7 lessonsMeasurement basicsSeven lessons on what to settle before you pick up an instrument: units and traceability, measurement terms, measuring methods, sizes and tolerances on a drawing, measuring conditions and how to record a reading, ending with the length practical from school physics. Each lesson pairs a guide, a demonstration and practice in the lab.
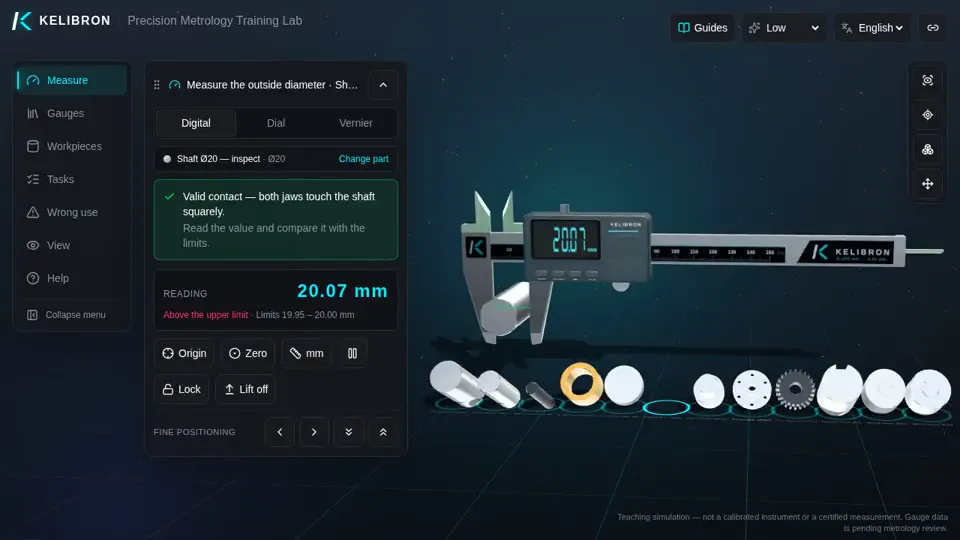
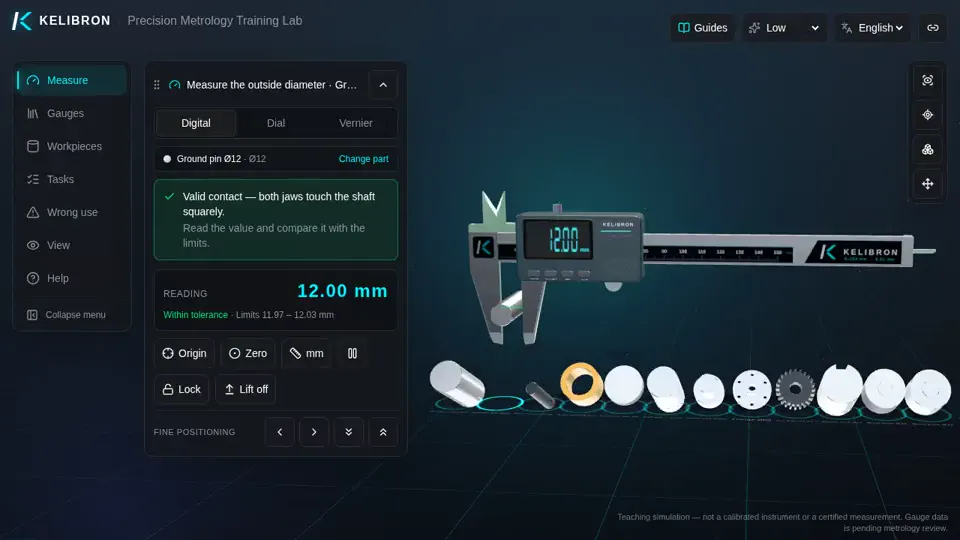
 8 lessonsCaliper fundamentalsEight lessons from the zero check to a measurement plan: read vernier, dial and digital calipers, measure common parts, avoid the usual mistakes and decide pass or fail against a tolerance. Each lesson pairs a guide, a demonstration and practice in the lab.
- 5 lessonsMicrometersFive lessons on the outside micrometer and its relatives: how the screw turns half a millimetre into hundredths, checking and setting zero, the ratchet and a steady measuring posture, the other micrometer types, and the mistakes that cost a reading. Each lesson pairs a guide, a demonstration and practice in the lab.
- 6 lessons · Coming soonDial indicators and comparative measurementSix lessons on measuring a difference instead of a whole size: the dial indicator, the lever indicator and its cosine error, gauge blocks, comparison against a gauge-block stack, the bore gauge, and runout. These instruments are not in the lab yet; a lesson goes live once its practice is.
- 6 lessons · Coming soonTolerances, limit gauges and pass or failSix lessons on deciding whether a part is good: limits and fits, IT grades and fundamental deviations, general tolerances, acceptance limits, go and no-go limit gauges, and choosing an instrument for the tolerance. Lessons go live one by one as their articles and practice are ready.
 3 of 5 lessons availableMeasurement data, uncertainty and decisionsFive lessons on what a measurement result is worth: repeated readings, Type A and Type B uncertainty, an uncertainty budget for a caliper reading, decision rules and guard bands, and gauge R&R. Lessons go live one by one as their articles and practice are ready.
- 4 of 5 lessons availableGauge calibration and managementFive lessons on keeping shop-floor instruments fit for use: choosing a caliper by its specifications, daily care and the zero check, calibrating calipers and micrometers with gauge blocks, reading a calibration certificate, and running calibration intervals, registers and status labels.