 KELIBRON
 Course · 6 lessons · Coming soon
Dial indicators and comparative measurement
Six lessons on measuring a difference instead of a whole size: the dial indicator, the lever indicator and its cosine error, gauge blocks, comparison against a gauge-block stack, the bore gauge, and runout. These instruments are not in the lab yet; a lesson goes live once its practice is.
For inspectors, machinists and students who can use a caliper and a micrometer. Take the micrometer course first.
Lessons
- Dial indicators Coming soon
- Lever indicators and cosine error Coming soon
- Gauge blocks Coming soon
- Comparative measurement Coming soon
- Bore gauges Coming soon
- Radial and axial runout Coming soon
Lesson 1 · Coming soon
Dial indicators
Read a dial indicator and set it up in a stand.
You will be able to
- Relate the 0.01 mm division to one revolution per millimetre of travel.
- Mount an indicator in a stand along the measuring direction, with a little preload.
- Zero the bezel on a reference and read a difference with its sign.
Lesson 2 · Coming soon
Lever indicators and cosine error
Use a lever indicator and know when its reading needs correcting.
You will be able to
- Tell where a lever indicator is used instead of a plunger indicator.
- Explain how the angle of the stylus changes the reading.
- Set the stylus so the error stays small.
Lesson 3 · Coming soon
Gauge blocks
Build a size from gauge blocks and handle them correctly.
You will be able to
- Build a size with as few blocks as possible.
- Tell using blocks by grade from using them by calibrated length.
- Clean, wring and handle blocks without warming them.
Lesson 4 · Coming soon
Comparative measurement
Measure a part by comparing it with a gauge-block stack.
You will be able to
- Set an indicator to zero on a gauge-block stack of the nominal size.
- Work out the size from the stack plus the indicated difference.
- Say which errors comparison removes and which remain.
Lesson 5 · Coming soon
Bore gauges
Measure a bore with a bore gauge set on a reference.
You will be able to
- Set a bore gauge to size on a reference.
- Rock the gauge in the bore and read at the turning point.
- Work out the bore size from the setting size and the reading.
Lesson 6 · Coming soon
Radial and axial runout
Measure runout by turning a part under an indicator.
You will be able to
- Tell radial runout from axial runout.
- Support a shaft between centres or in a V-block and turn it one revolution.
- Take runout as the largest minus the smallest reading.
More courses
 7 lessonsMeasurement basicsSeven lessons on what to settle before you pick up an instrument: units and traceability, measurement terms, measuring methods, sizes and tolerances on a drawing, measuring conditions and how to record a reading, ending with the length practical from school physics. Each lesson pairs a guide, a demonstration and practice in the lab.
 8 lessonsCaliper fundamentalsEight lessons from the zero check to a measurement plan: read vernier, dial and digital calipers, measure common parts, avoid the usual mistakes and decide pass or fail against a tolerance. Each lesson pairs a guide, a demonstration and practice in the lab.
- 5 lessonsMicrometersFive lessons on the outside micrometer and its relatives: how the screw turns half a millimetre into hundredths, checking and setting zero, the ratchet and a steady measuring posture, the other micrometer types, and the mistakes that cost a reading. Each lesson pairs a guide, a demonstration and practice in the lab.
- 6 lessons · Coming soonTolerances, limit gauges and pass or failSix lessons on deciding whether a part is good: limits and fits, IT grades and fundamental deviations, general tolerances, acceptance limits, go and no-go limit gauges, and choosing an instrument for the tolerance. Lessons go live one by one as their articles and practice are ready.
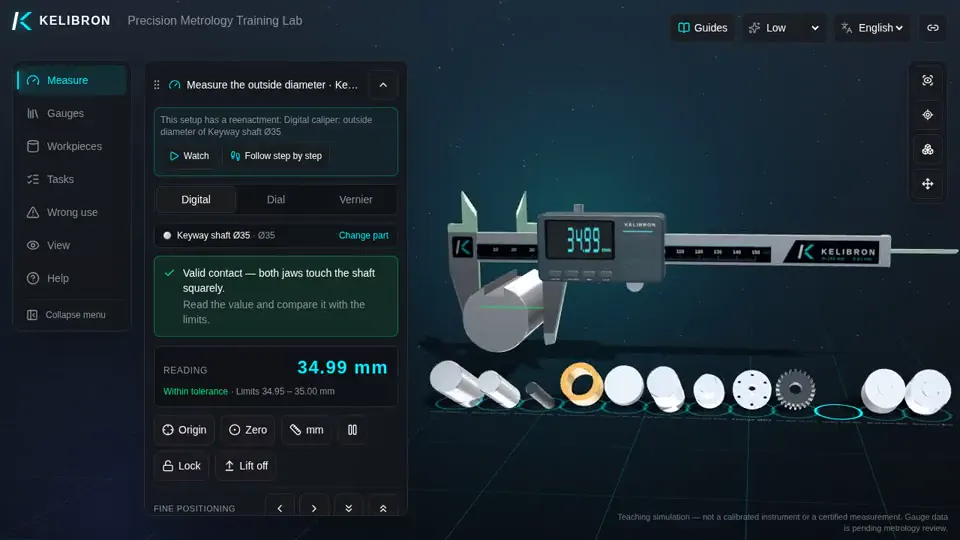 4 of 6 lessons availablePart inspection in practiceSix lessons on inspecting a machined part from its drawing: pick out the characteristics to check, plan each measurement, measure shafts, bushings and flanges, inspect prismatic parts, run a first article inspection and record the results. Lessons go live one by one as their articles and practice are ready.
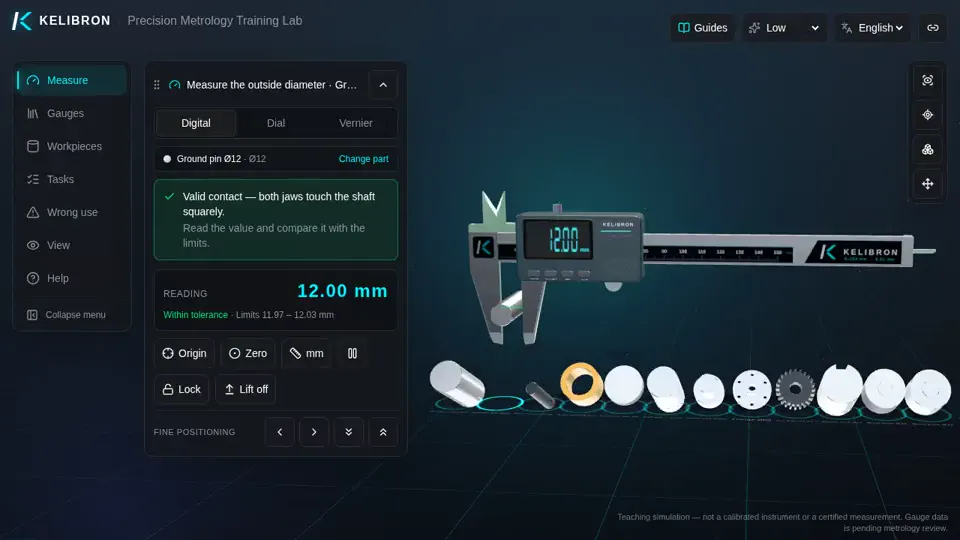 3 of 5 lessons availableMeasurement data, uncertainty and decisionsFive lessons on what a measurement result is worth: repeated readings, Type A and Type B uncertainty, an uncertainty budget for a caliper reading, decision rules and guard bands, and gauge R&R. Lessons go live one by one as their articles and practice are ready.
- 4 of 5 lessons availableGauge calibration and managementFive lessons on keeping shop-floor instruments fit for use: choosing a caliper by its specifications, daily care and the zero check, calibrating calipers and micrometers with gauge blocks, reading a calibration certificate, and running calibration intervals, registers and status labels.