 KELIBRON
 Measuring methods
Inspection records and reports
An inspection record lets someone who was not there see what was checked, with what, and what was decided. For each characteristic write the requirement, the actual value with its unit, the instrument’s ID and the decision; in the header, the part, the drawing and its revision, the batch, the date and the inspector. When a characteristic does not conform, also record what is wrong, what was done about it, any concession and who decided (ISO 9001:2015, 8.7.2).
On this page
The header
- Part number and name; drawing number and revision.
- Operation or inspection stage (first article, in-process, final).
- Batch, order or serial number, and the quantity inspected.
- Date, inspector and the person who authorizes release, here or on a separate release record.
ISO 9001:2015 clause 8.6 asks for documented evidence that the product meets its acceptance criteria, traceable to the person(s) authorizing the release. The clause numbers in this article are from ISO 9001:2015, which ISO 9001:2026 replaced in September 2026.
One line per characteristic
Use the numbers from the characteristic list, so each line can be found on the drawing:
| No. | Requirement | Actual (mm) | Instrument (ID) | Decision |
|---|---|---|---|---|
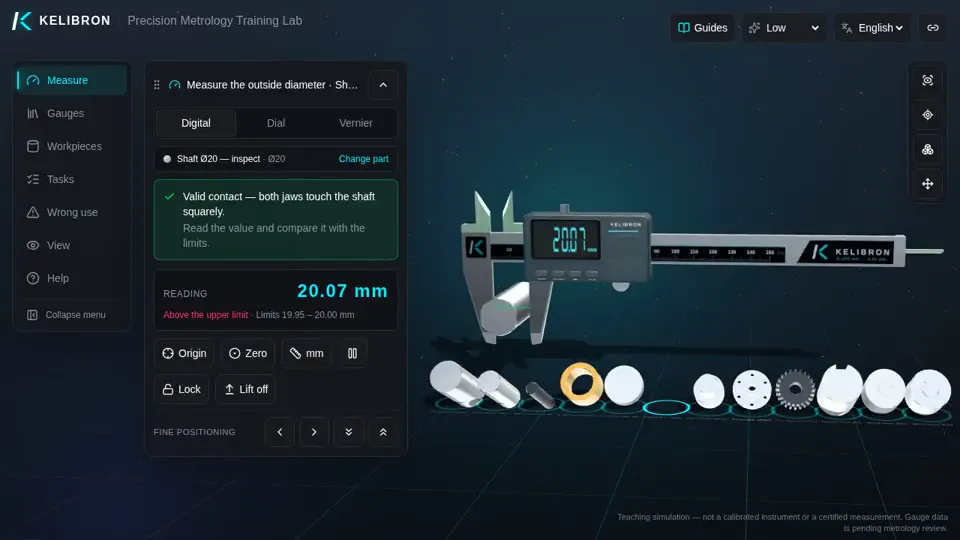
| 1 | Ø20 0/−0.05 | 20.07 | Digital caliper (CAL-0153) | Reject (above 20.00) |
Write the value as read, with every digit the instrument resolves, and compare the unrounded value with the limit (see recording and rounding readings). Write the number, not “OK”: a number shows how close the part is to the limit and can be checked later.
The example is the lab’s deliberately oversize shaft. Its 0.05 mm band is too tight for a caliper (ratio 2.5 to the caliper’s 0.02 mm maximum permissible error), so parts in this band should be accepted only on a micrometer reading. This reading is 0.07 mm above the upper limit, more than three times the caliper’s maximum permissible error, so the reject stands.
Recording a nonconformity
ISO 9001:2015 clause 8.7.2 asks you to keep documented information that describes the nonconformity, describes the actions taken, describes any concessions obtained and identifies the authority deciding the action. In practice:
- What is wrong: the part and batch, the characteristic, the requirement, the actual value and by how much it misses, for example “Ø20 shaft, batch …, No. 1, Ø20 0/−0.05, measured 20.07 mm, 0.07 mm above the upper limit”.
- What was done: the part tagged and segregated, the batch held, the cause investigated.
- Any concession: if the part is used as it is, the concession and who approved it (and the customer, where required).
- Who decided: the name or function of the person authorized to decide.
Corrections and keeping records
Do not erase or overwrite a value. Follow your quality system’s rule for corrections, so that the original entry stays readable and the change shows who made it and when. Keep records as long as your quality system and your customer require, with the batch or in a system where they can be found from the part number.
Practising in KELIBRON
The lab shows the actual value, the limits and the decision for each measurement, but it does not keep records. Measure the oversize shaft and write its line and its nonconformity on paper or in a spreadsheet, then measure a part that passes and write its line the same way.
References
- ISO 9001:2015 — Quality management systems — Requirements (withdrawn; replaced by ISO 9001:2026 on 16 September 2026) · ISO
- ISO 9001:2026 — Quality management systems — Requirements (6th edition, 16 September 2026) · ISO
- GB/T 19001-2016《质量管理体系 要求》 · 国家质量监督检验检疫总局、国家标准化管理委员会
- GB/T 8170-2008《数值修约规则与极限数值的表示和判定》 · 国家质量监督检验检疫总局、国家标准化管理委员会
How the guides are checked against these sources: About KELIBRON.
Watch it done
Played back in the lab from domain commands; the reading and verdict come from the measurement model.
Practise in the lab
Questions
What should an inspection report include?
A header with the part, drawing revision, batch, date and inspector, and one line per characteristic with the requirement, the actual value, the instrument ID and the decision.
Is a nonconformity record separate from the inspection record?
Often it is: the inspection record lists every characteristic, and a separate nonconformity record follows the rejected part. Give it the part, the batch and the characteristic number so the two can be matched.
What goes in a nonconformity record?
Under ISO 9001:2015 clause 8.7.2: what the nonconformity is, the actions taken, any concessions obtained and who decided the action.
Try it yourself
Open the same setup in the 3D lab and take the reading yourself.
Related guides
 Measuring methodsFirst article inspection and inspection recordA first article inspection checks the first part from a new or changed setup against the drawing requirements your procedure names (all of them for a full first article inspection) before production continues.
 Tolerances and decisionsGauge R&R and measurement system analysis (MSA)Measurement system analysis (MSA) asks whether a measurement process is good enough for the decision made with it.
 Instrument careGauge management and calibration recordsEvery instrument used to accept product needs a unique number, a register entry, a calibration interval, a visible status and a record of each calibration.