 KELIBRON
 Tolerances and decisions
Acceptance limits and the safety margin A
Under GB/T 3177-2009 a plain size is accepted by acceptance limits. For sizes under the envelope requirement or of a fine grade, each limit of size is moved into the tolerance by a safety margin A of one tenth of the tolerance; for non-fitting and general-tolerance sizes A = 0. The instrument is chosen so its uncertainty does not exceed the permitted value u1. For a Ø25 h9 shaft (24.948 to 25.000 mm), A = 5.2 µm and the acceptance limits are 24.9532 and 24.9948 mm.
On this page
- Why a reading near a limit needs care
- Acceptance limits and the safety margin
- When to use A and when A = 0
- Reading Table 1: T, A and u1
- Worked example: a Ø25 h9 shaft
- Choosing the instrument with u1
- How large are the risks?
- Safety margin and guard band
- Practising in KELIBRON
- References
- Watch it done
- Practise in the lab
- Questions
Why a reading near a limit needs care
GB/T 3177-2009 states the principle: the method of acceptance should accept only workpieces that lie within the limits of size. Every measurement has errors, so no measurement gives the true value. A general-purpose instrument usually measures size and not the form errors the workpiece may have, and the part is judged from a single measurement, with no corrections for temperature, contact deformation or systematic errors of the instrument and standards. A reading just inside a limit can therefore belong to a part that is just outside it.
The standard’s answer is acceptance limits, a permitted uncertainty for the instrument, and rules for choosing the instrument.
Acceptance limits and the safety margin
An acceptance limit is the size boundary used to decide whether a workpiece passes. GB/T 3177-2009 allows two ways to set it. In way a) the acceptance limits are moved into the tolerance zone from the maximum material size (MMS) and the least material size (LMS), each by a safety margin A; A is one tenth of the workpiece tolerance T. In way b) the acceptance limits equal the MMS and LMS, so A = 0.
| Upper acceptance limit | Lower acceptance limit | |
|---|---|---|
| Hole | LMS − A | MMS + A |
| Shaft | MMS − A | LMS + A |
For a hole the MMS is the lower limit of size; for a shaft it is the upper limit. Both formulas therefore pull both ends of the tolerance in by A.
When to use A and when A = 0
- Sizes under the envelope requirement and sizes of a fine tolerance grade: way a).
- When the process capability index Cp ≥ 1, way b) may be used; for a size under the envelope requirement, the MMS side still uses way a).
- For a size with a skewed distribution, way a) may be applied only on the side the sizes lean towards.
- Non-fitting sizes and sizes under a general tolerance: way b).
Reading Table 1: T, A and u1
GB/T 3177-2009 Table 1 lists, for tolerance grades IT6 to IT18 and sizes up to 500 mm, the tolerance T, the safety margin A and the permitted instrument uncertainty u1, in micrometres. Find the row for the size and the column for the grade. The cell used in the example below, IT9 over 18 to 30 mm, gives T = 52, A = 5.2 and u1 = 4.7, 7.8 and 12 µm for tiers I, II and III.
The tiers come from the ratio of the measurement uncertainty u to the tolerance: u is T/10, T/6 and T/4 in tiers I, II and III (grades IT12 to IT18 have tiers I and II only), and u1 is about 0.9u. Tier I is preferred, then II, then III. Unless stated otherwise, the uncertainties are for a 95 % confidence level, and the standard recommends the evaluation method of GB/T 18779.2.
Worked example: a Ø25 h9 shaft
GB/T 1800.2-2020 gives h9 at sizes over 18 to 30 mm as 0/−52 µm, so the limits are 24.948 and 25.000 mm. Table 1 gives T = 52 µm and A = 5.2 µm. For a shaft the MMS is 25.000 mm and the LMS 24.948 mm:
| Ø25 h9 | Lower | Upper |
|---|---|---|
| Limits of size | 24.948 mm | 25.000 mm |
| Acceptance limits, A = 5.2 µm | 24.9532 mm | 24.9948 mm |
A reading of 24.996 mm lies within the limits of size but above the upper acceptance limit, so under way a) the shaft is not accepted. The instrument must have an uncertainty of at most 4.7 µm (tier I), 7.8 µm (tier II) or 12 µm (tier III).
Choosing the instrument with u1
Compare the instrument’s measurement uncertainty, from its calibration or your own evaluation, with u1. In NPL’s worked caliper example the expanded uncertainty is 0.035 mm (k = 2), a whole-measurement figure for a 0.02 mm caliper that includes repeatability; even so, it is about three times the widest tier, 12 µm, for Ø25 h9; a caliper measurement like that one does not meet GB/T 3177 for this shaft. See the caliper uncertainty budget and choosing an instrument for the tolerance.
How large are the risks?
Annex A of GB/T 3177-2009 (informative) calls accepting a part outside the limits a false acceptance and scrapping a good part a false rejection. With normally distributed sizes and measurement errors and A = 0, false acceptance is about 1 % and false rejection about 2 % at Cp = 0.67; at Cp = 1 they fall to about 0.08 % and 0.4 %. These are the standard’s round figures, close to tier II, with u = 2s.
The same annex shows how A relates to u: when Cp < 1, tier I uses A = u (the full uncertainty), tier II A = 3u/5 and tier III A = 2u/5. With u = T/10, T/6 and T/4, all three give A = T/10.
Safety margin and guard band
Way a) places the acceptance limits inside the tolerance, which JCGM 106 calls guarded acceptance. The difference is the size: GB/T 3177 fixes A at T/10 and limits the instrument through u1, while a guard band under JCGM 106 or ISO 14253-1 is taken from the expanded uncertainty U you evaluated (see decision rules and guard bands). Disputes are settled with a more accurate instrument or a method agreed beforehand; in general, conformity is decided according to GB/T 18779.1. GB/T 3177-2009 cites the 2002 edition of GB/T 18779.1; the current edition is GB/T 18779.1-2022.
Practising in KELIBRON
The lab judges by simple acceptance, which corresponds to way b): a value within the closed tolerance interval passes, using the corrected value before rounding. It gives no verdict when the tolerance band is narrower than two divisions (the resolution) of the gauge or when the value lies within half a division of a limit. No lab part has a safety margin yet, so acceptance limits are worked on paper.
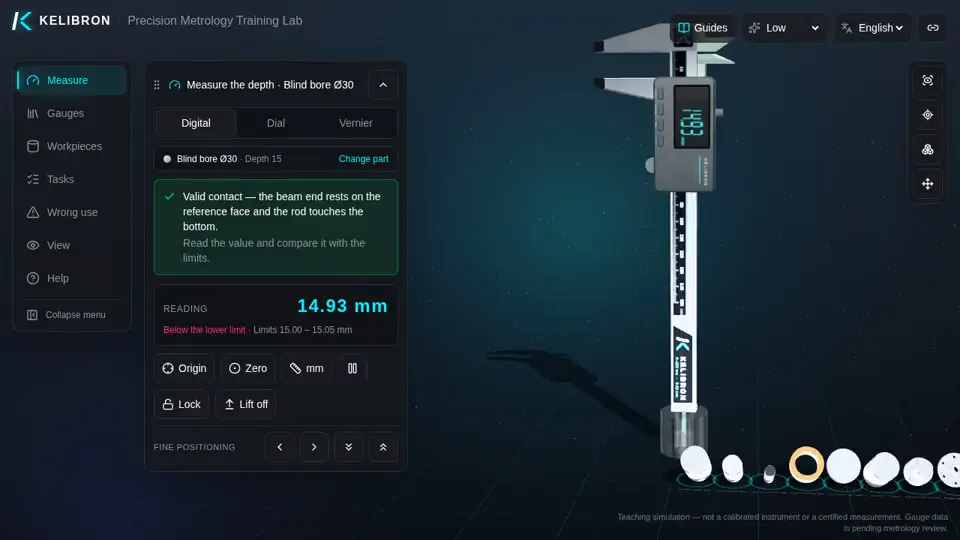
In the practice scene a 0.01 mm digital caliper measures the depth of a blind bore drawn as 15 +0.05/0 mm. As a non-fitting size it takes way b), so the acceptance limits equal the limits of size; if way a) were applied, A = T/10 = 0.005 mm would give 15.005 and 15.045 mm. The bore is made 14.93 mm deep, below the lower limit of 15.000 mm, so it fails either way.
References
- GB/T 3177-2009《产品几何技术规范(GPS) 光滑工件尺寸的检验》 · 国家质量监督检验检疫总局、国家标准化管理委员会
- GB/T 1800.2-2020《产品几何技术规范(GPS) 线性尺寸公差ISO代号体系 第2部分:标准公差带代号和孔、轴的极限偏差表》 · 国家市场监督管理总局、国家标准化管理委员会
- GB/T 18779.1-2022《产品几何技术规范(GPS) 工件与测量设备的测量检验 第1部分:按规范验证合格或不合格的判定规则》 · 国家市场监督管理总局、国家标准化管理委员会
- ISO 14253-1:2017 — GPS — Inspection by measurement of workpieces and measuring equipment — Part 1: Decision rules for verifying conformity or nonconformity with specifications · ISO
- JCGM 106:2012 — Evaluation of measurement data — The role of measurement uncertainty in conformity assessment · JCGM / BIPM
- D. Flack, Callipers and Micrometers, NPL Measurement Good Practice Guide No. 40, Issue 2, 2014 (first issued 2001) · National Physical Laboratory
How the guides are checked against these sources: About KELIBRON.
Watch it done
Watch in the lab → Follow step by step →
Played back in the lab from domain commands; the reading and verdict come from the measurement model.
Practise in the lab
Questions
What is the safety margin A in GB/T 3177?
The amount by which each acceptance limit is moved into the tolerance from the maximum and least material sizes; it is one tenth of the workpiece tolerance, listed in Table 1.
When is the acceptance limit equal to the limit of size?
When A = 0: for non-fitting and general-tolerance sizes, and permitted when Cp ≥ 1 (except on the MMS side of a size under the envelope requirement).
Is the safety margin the same as a guard band?
Both put acceptance limits inside the tolerance. GB/T 3177 fixes A at T/10; a guard band under JCGM 106 or ISO 14253-1 is taken from the evaluated uncertainty U.
Try it yourself
Open the same setup in the 3D lab and take the reading yourself.
Related guides
 Tolerances and decisionsTolerances and fits basicsA toleranced size gives a nominal size and two deviations.
 Tolerances and decisionsMeasurement uncertainty basicsError is the measured value minus a reference value (VIM 2.16); uncertainty is a non-negative parameter characterizing the dispersion of the quantity values being attributed to a measurand, based on the information used (VIM 2.26).
- Tolerances and decisionsDecision rules and guard bandsA decision rule states how measurement uncertainty is used to accept or reject a part, and is best agreed before the measurement.