 KELIBRON
 Tolerances and decisions
Looking up IT grades and fundamental deviations
A tolerance class such as h6 is a letter for the fundamental deviation, which sets where the band sits, and a number for the standard tolerance grade, which sets how wide it is. Find the size range and the class in the hole or shaft table of GB/T 1800.2 and read the two limit deviations: for Ø10 h6 they are 0 and −9 µm, so the limits are 9.991 and 10.000 mm.
On this page
What the letter and the number set
GB/T 1800.2-2020 (a modified adoption of ISO 286-2:2010) gives limit deviations for cylindrical features and for features made of two opposite parallel faces; “hole” and “shaft” also cover a slot width or a key thickness. A tolerance class is written as a letter and a number. The letter is the fundamental deviation: capital for holes (H, K, …), small for shafts (h, k, …). It fixes the position of the band relative to the nominal size. The number is the standard tolerance grade (IT grade), which fixes the width of the band.
The limits, the deviations and the fit types themselves are explained in tolerances and fits, with a worked Ø20 H7/g6 example; this article is about reading the tables.
Standard tolerance grades: Table 1
Table 1 of GB/T 1800.2-2020 lists the standard tolerance values for grades IT01 to IT18, by nominal size range; the values come from GB/T 1800.1-2020. The same grade is never narrower for a larger size range and widens across the range of sizes. The cells used below: IT6 is 9 µm for sizes over 6 up to 10 mm and 11 µm over 10 up to 18 mm; for sizes over 18 up to 30 mm, IT6 is 13 µm and IT7 is 21 µm.
Fundamental deviation and the other limit
The fundamental deviation is one limit deviation; the other follows from the IT value. Figures 1 and 2 of the standard show which limit deviation each letter fixes and how the other follows:
| Letters | Fundamental deviation | Other deviation |
|---|---|---|
| Holes A to H | EI (H: EI = 0) | ES = EI + IT |
| Holes K to ZC | ES | EI = ES − IT |
| Shafts a to h | es (h: es = 0) | ei = es − IT |
| Shafts k to zc | ei | es = ei + IT |
| JS, js | ±IT/2, symmetric about the nominal size | |
| J, j | read both deviations from the table (for example j6, over 10 to 18 mm: +8 / −3 µm) | |
ES and EI are the upper and lower deviations of a hole, es and ei those of a shaft. Check for Ø17 k6: the table gives ei = +1 µm and es = +12 µm; +12 − 1 = 11 µm, which is IT6 at this size.
How to read the hole and shaft tables
- Holes are in Tables 2 to 16, shafts in Tables 17 to 32, one table per group of letters (for example Table 6 for H, Table 22 for h, Table 24 for j and k).
- Find the row for the nominal size. Each range includes its upper value: “over 6 to 10” includes 10 mm, so Ø10 uses that row, and Ø30 uses “over 18 to 30”.
- Find the column for the grade and read the two deviations, in micrometres. Except for JS and js, the upper deviation is printed above the lower one.
- Add each deviation to the nominal size to get the limits.
The tables list commonly used classes only; for a class with no entry, clause 6.1 says the deviations can be calculated from the standard tolerance and fundamental deviation tables of GB/T 1800.1. Recommended classes are given in GB/T 1800.1-2020, 4.4 and clause 5.
Worked examples
| Class | Table, row | Deviations | Limits |
|---|---|---|---|
| Ø10 h6 (shaft) | Table 22, over 6 to 10 | 0 / −9 µm | 9.991 – 10.000 mm |
| Ø17 k6 (shaft) | Table 24, over 10 to 18 | +12 / +1 µm | 17.001 – 17.012 mm |
| Ø30 H7 (hole) | Table 6, over 18 to 30 | +21 / 0 µm | 30.000 – 30.021 mm |
Comparing a measured size with the limits
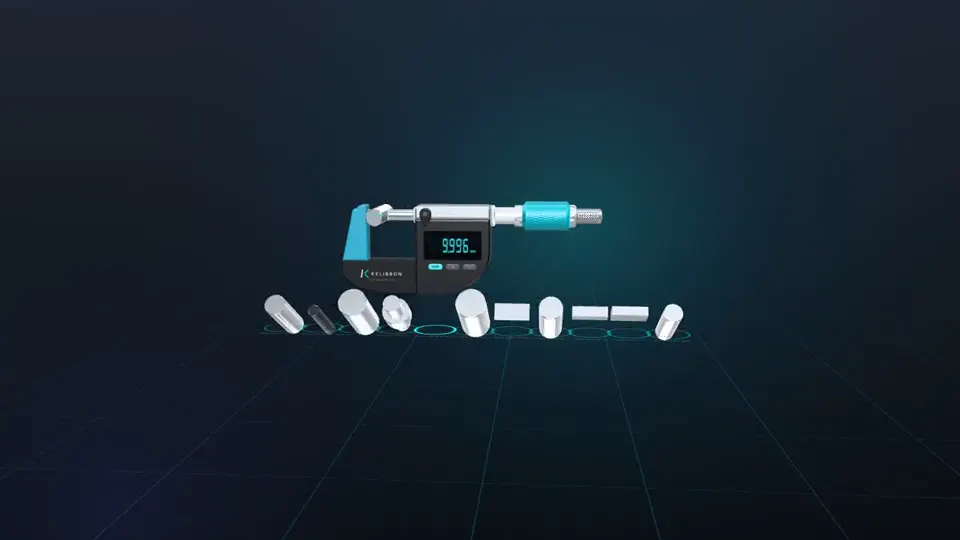
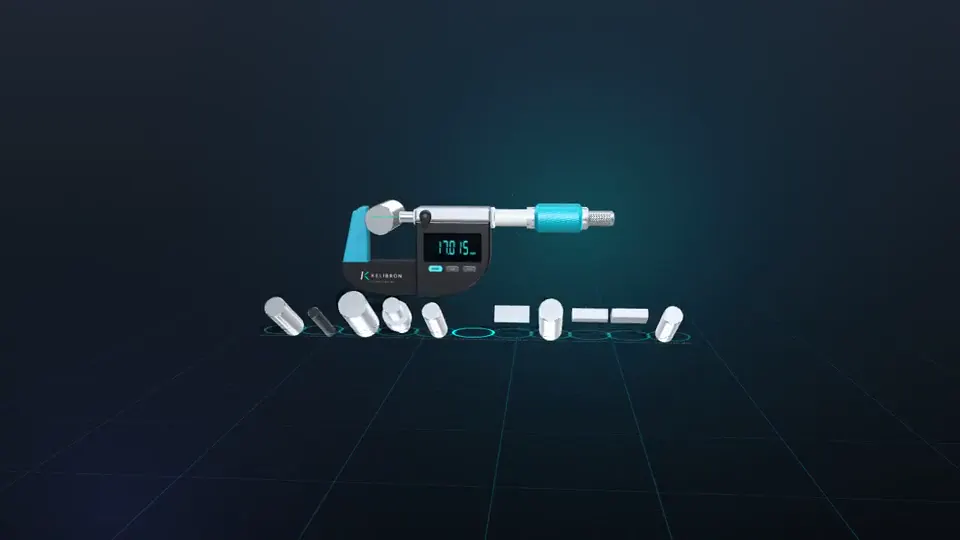
A Ø10 h6 pin measured at 9.996 mm lies between 9.991 and 10.000 mm and passes. A Ø17 k6 journal measured at 17.015 mm is 0.003 mm above its upper limit of 17.012 mm and fails.
The band of an h6 or k6 feature at these sizes is only 9 or 11 µm wide, so the instrument matters as much as the table. In KELIBRON, which gives no verdict when the band is narrower than two divisions, the 0.001 mm micrometer gives a verdict and the 0.01 mm caliper does not; whether a real instrument is good enough depends on its maximum permissible error or measurement uncertainty, not on its resolution alone. For how close to a limit a reading may be accepted, see acceptance limits; for picking the instrument, choosing an instrument for the tolerance.
Practising in KELIBRON
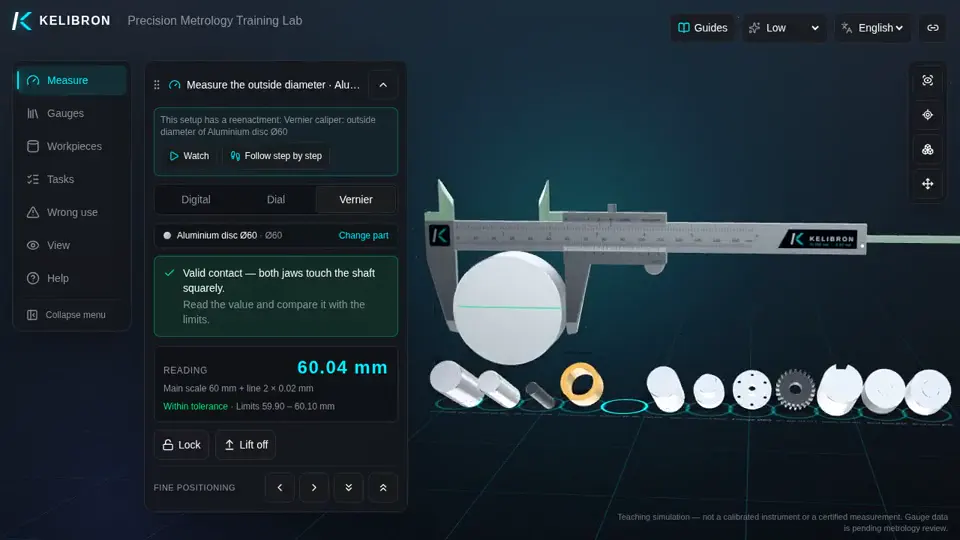
Two lab parts take their limits from ISO 286-2 / GB/T 1800.2: a Ø10 h6 pin made at 9.996 mm and a Ø17 k6 bearing journal made at 17.015 mm. In the practice scenes a 0.001 mm digital micrometer passes the pin and rejects the journal. The lab judges by simple acceptance on the corrected value before rounding and gives no verdict when the band is narrower than two divisions of the gauge, which is why a 0.01 mm caliper on the h6 pin gets no verdict. Gauge and part data are drafts awaiting metrology review.
References
- GB/T 1800.2-2020《产品几何技术规范(GPS) 线性尺寸公差ISO代号体系 第2部分:标准公差带代号和孔、轴的极限偏差表》 · 国家市场监督管理总局、国家标准化管理委员会
- ISO 286-2:2010 — Geometrical product specifications (GPS) — ISO code system for tolerances on linear sizes — Part 2: Tables of standard tolerance classes and limit deviations for holes and shafts (cited by number; no public page) · ISO
- GB/T 1800.1-2020《产品几何技术规范(GPS)线性尺寸公差ISO代号体系 第1部分:公差、偏差和配合的基础》 (cited by number; no public page) · 国家市场监督管理总局、国家标准化管理委员会
How the guides are checked against these sources: About KELIBRON.
Watch it done
Watch in the lab → Follow step by step →
Played back in the lab from domain commands; the reading and verdict come from the measurement model.
Practise in the lab
Questions
What is the difference between the IT grade and the fundamental deviation?
The IT grade (the number) sets the width of the tolerance band; the fundamental deviation (the letter) sets its position relative to the nominal size.
What is the tolerance of Ø10 h6?
In GB/T 1800.2-2020 (ISO 286-2), 0 / −0.009 mm: the limits are 9.991 and 10.000 mm.
Which row do I use for a size exactly on a range boundary?
The range that ends at that size: each range includes its upper value, so Ø10 belongs to “over 6 to 10” and Ø30 to “over 18 to 30”.
Try it yourself
Open the same setup in the 3D lab and take the reading yourself.
Related guides
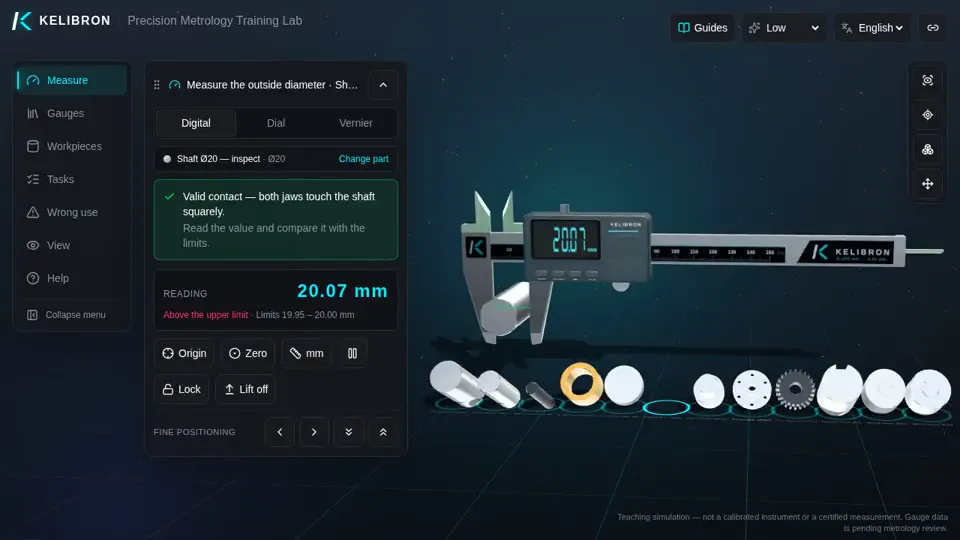 Tolerances and decisionsTolerances and fits basicsA toleranced size gives a nominal size and two deviations.
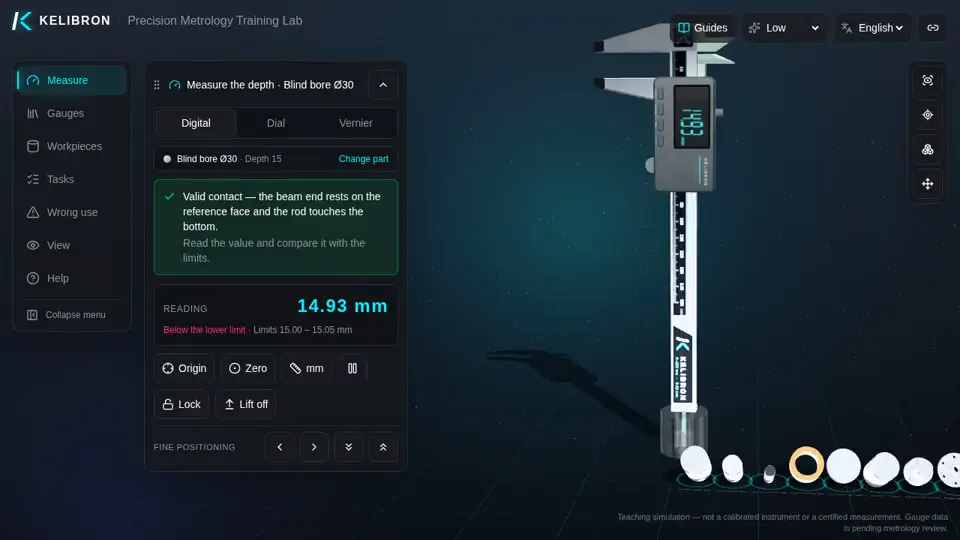 Tolerances and decisionsAcceptance limits and the safety margin AUnder GB/T 3177-2009 a plain size is accepted by acceptance limits.
 Tolerances and decisionsCaliper or micrometer? Choosing the instrumentPick an instrument whose accuracy is about one tenth of the tolerance band (the 10:1 rule, a common shop practice; where that is impractical, 4:1 is common and some shops accept 3:1).