 KELIBRON
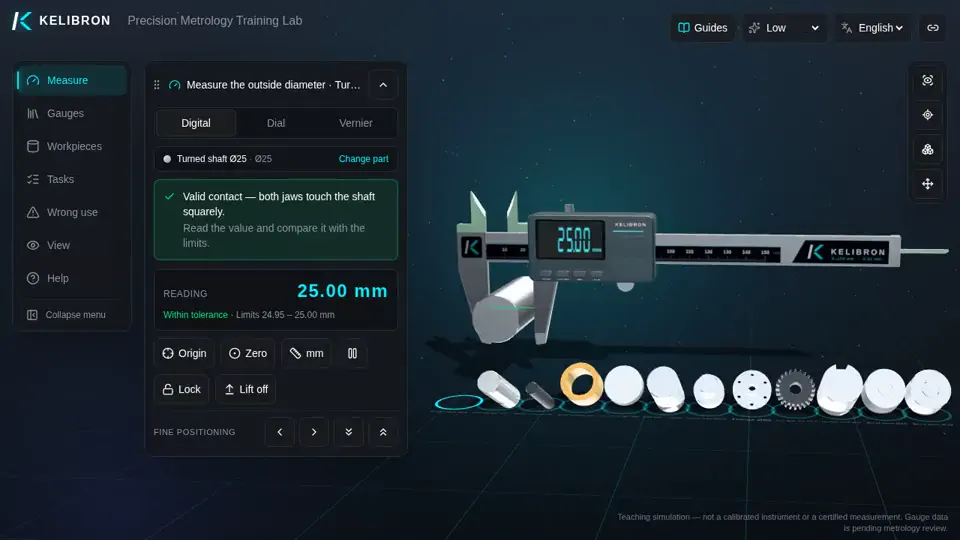
Digital caliper: outside diameter of turned shaft Ø25
Digital caliper: outside diameter of turned shaft Ø25: a 28-second reenactment recorded in the KELIBRON 3D lab, with English captions. The steps below are the captions in order, and you can do the same measurement yourself in the lab.
What happens in the video
- 0:00 Digital caliper: outside diameter of turned shaft Ø25
- 0:04 Close the jaws fully and press ORIGIN: the display reads 0.00.
- 0:09 Open the jaws and set turned shaft Ø25 deep between them, square to its axis.
- 0:13 Close the moving jaw gently until both faces touch.
- 0:18 Read while the caliper is still on the part: 24.98 mm, within 24.95–25.00 mm.
In the course
- Tolerances, limit gauges and pass or fail · General tolerances — Find the tolerance of a dimension that has none written next to it.
- Measurement data, uncertainty and decisions · An uncertainty budget for a caliper reading — Build a simple uncertainty budget for a caliper measurement.
Read the guide
 Tolerances and decisionsGeneral tolerances for untoleranced sizesA size with no tolerance next to it takes the general tolerance named on the drawing, for example “GB/T 1804-m”.
- Tolerances and decisionsRepeated measurements: mean and standard deviationTake the mean of n repeated readings as the result.
- Tolerances and decisionsAn uncertainty budget for a caliper measurementAn uncertainty budget lists every source of uncertainty, turns each into a standard uncertainty, combines them as the square root of the sum of squares and multiplies by a coverage factor.
- Teaching and certificationMeasuring skills for certification and contestsPractical assessments mark not only the size of your part but how you measure it: check the instrument, clean and zero it, use the right technique for each feature, read to the resolution, record, judge against the tolerance and put the instrument away properly.