 KELIBRON
Caliper and Micrometer Videos from the 3D Lab
Short films recorded in the KELIBRON 3D lab. Each one walks through a measurement step by step, with captions, and you can repeat the same steps in the lab afterwards.
Course lessons
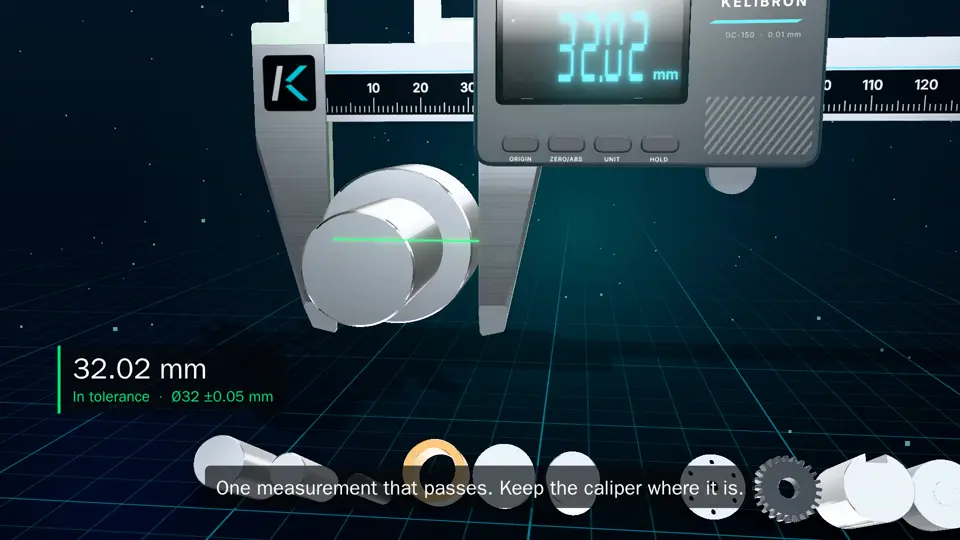 0:35Units and where the millimetre comes from
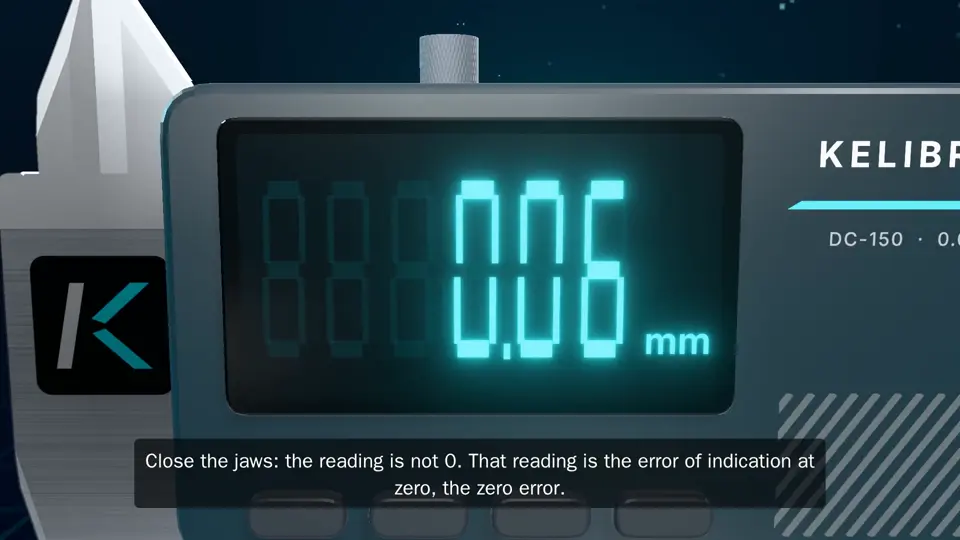 0:46Measurement terms you can see
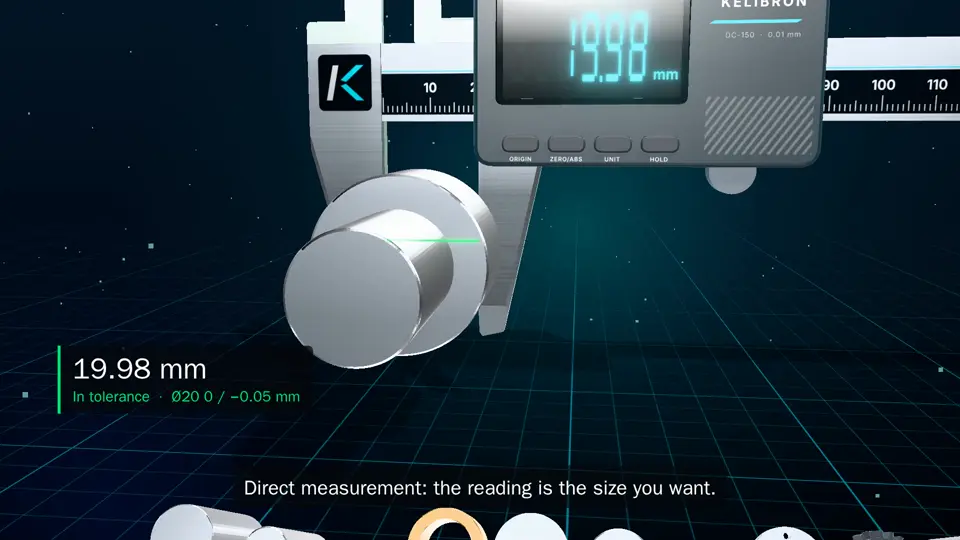 0:46Direct, indirect and comparative measurement
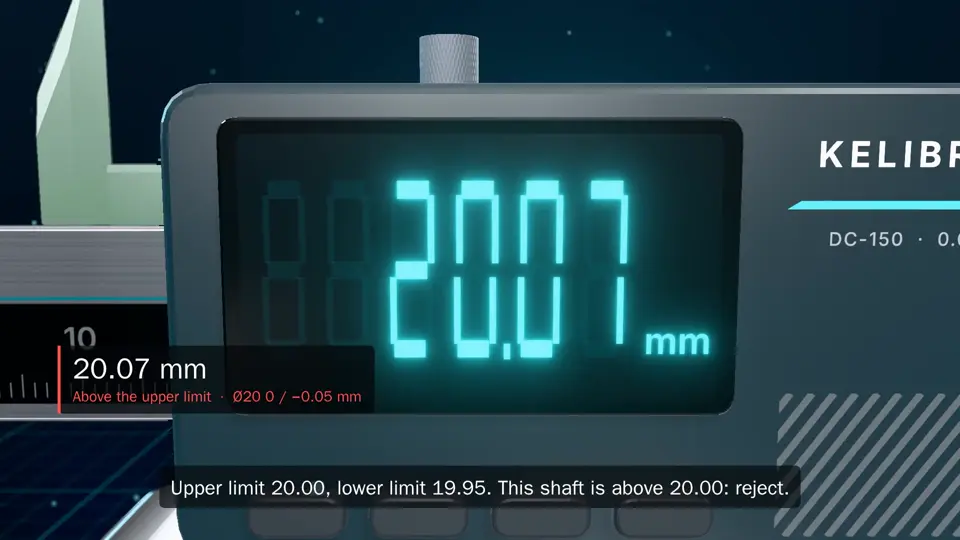 0:48Sizes and tolerances on a drawing
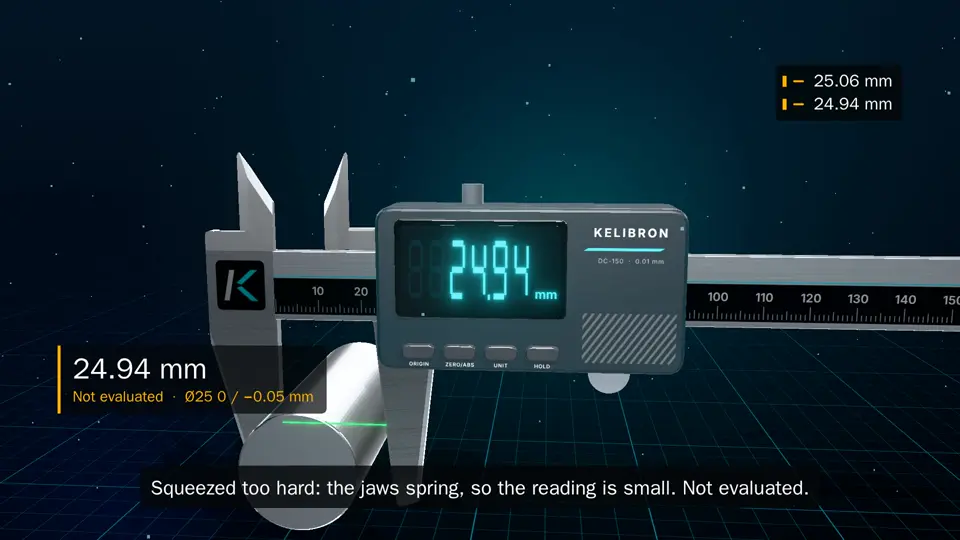 0:46Measuring conditions
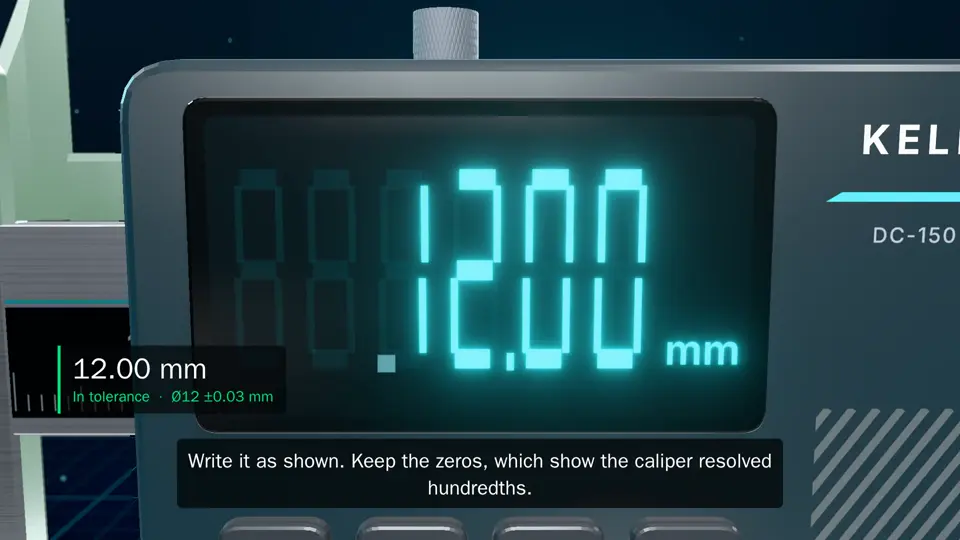 0:44Recording a reading
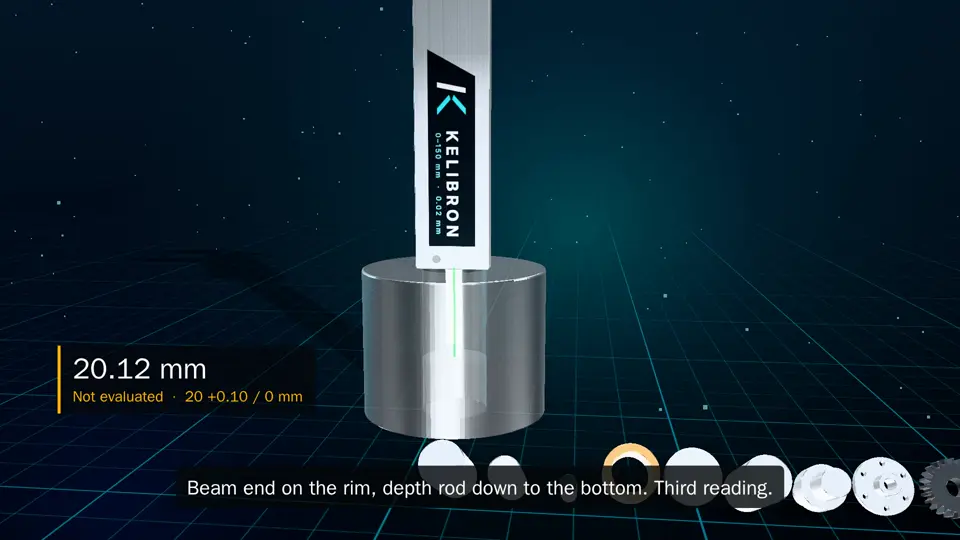 0:43Length measurement in a physics practical
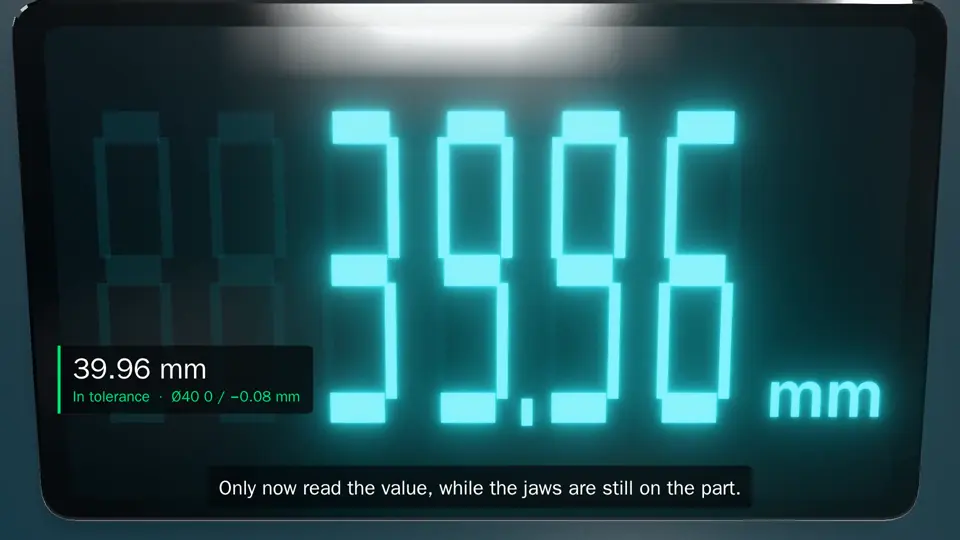 0:42Caliper basics: three things before any reading
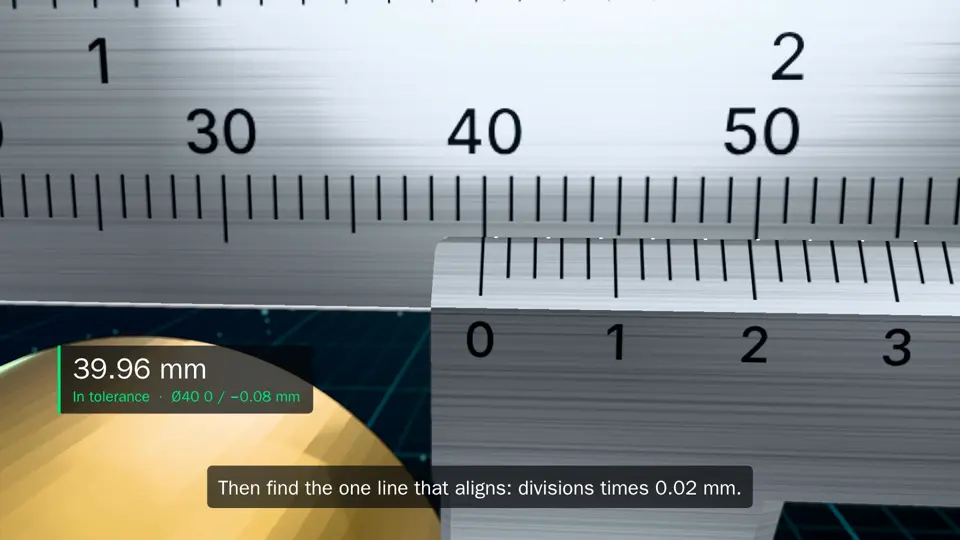 1:08Reading a vernier caliper
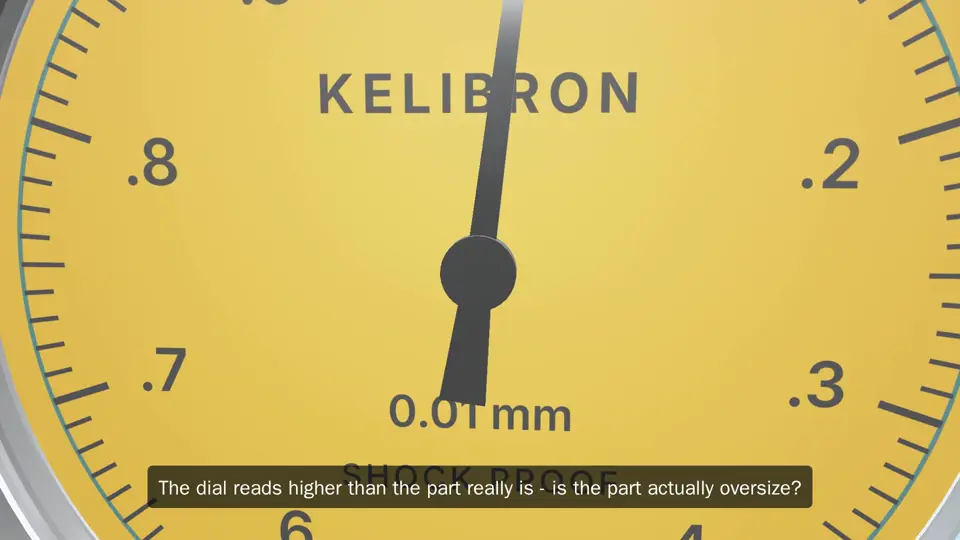 0:46Reading a dial caliper
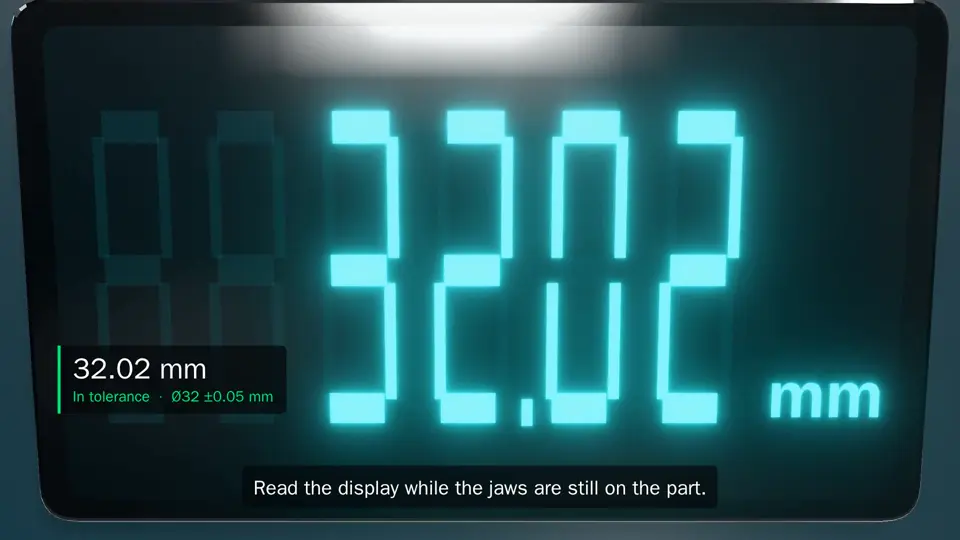 0:42Measuring an outside diameter with a digital caliper
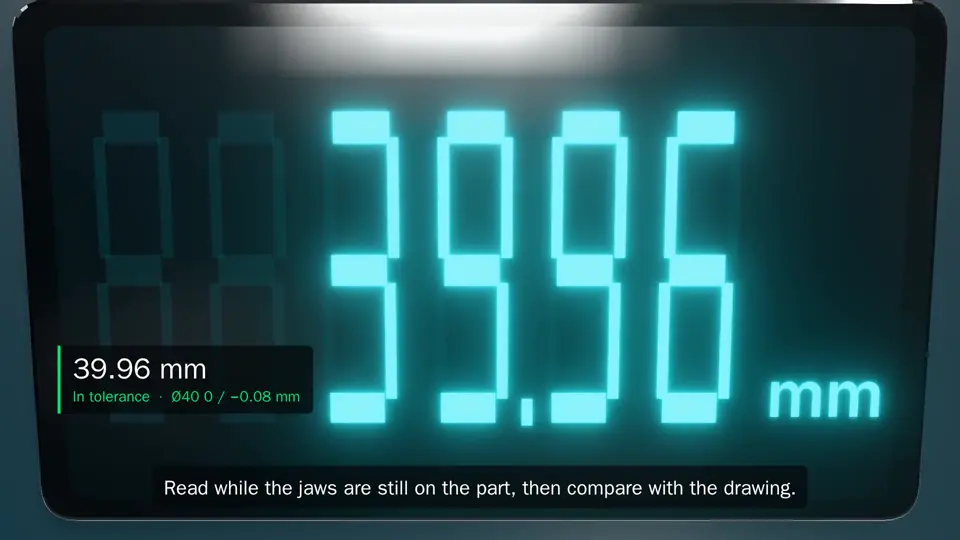 1:23One caliper, three kinds of size
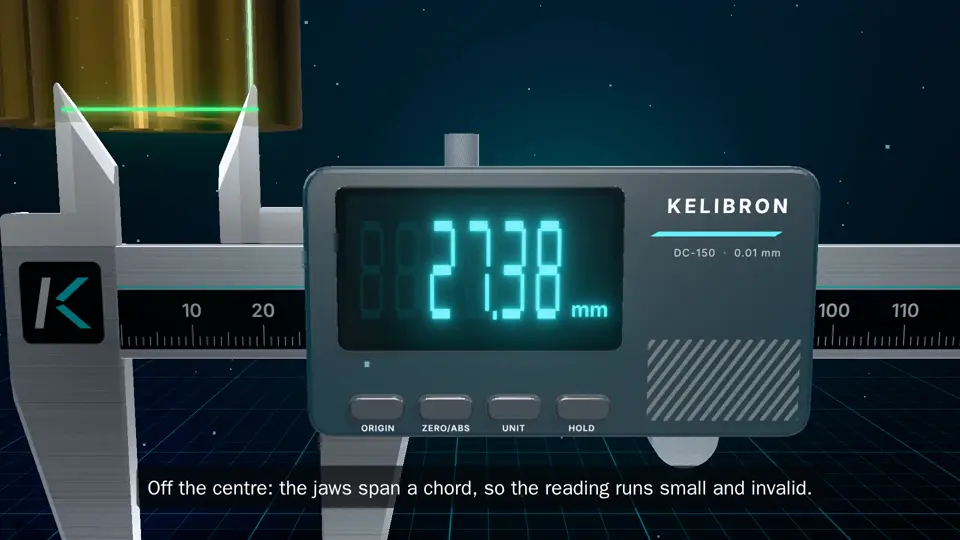 0:58Two common mistakes and how to fix them
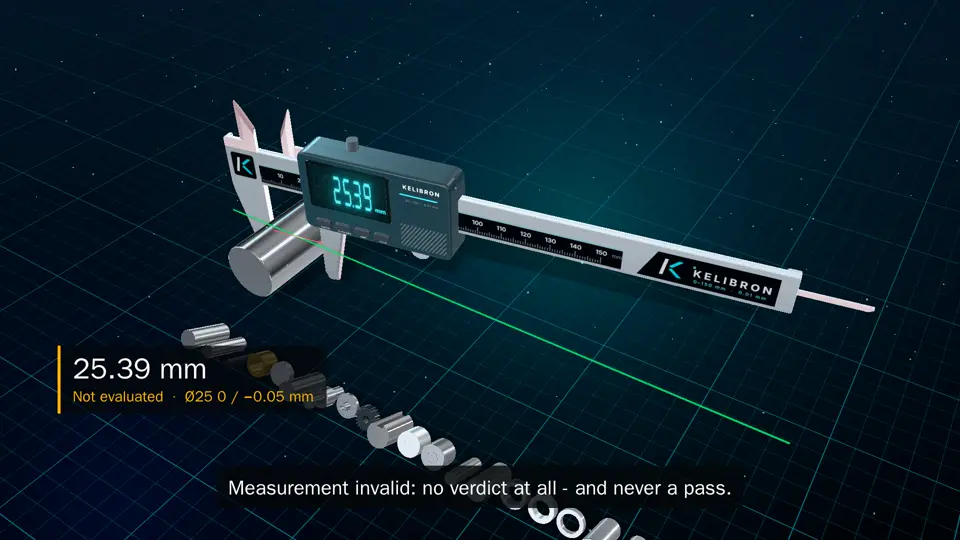 0:43Judging a part against the tolerance
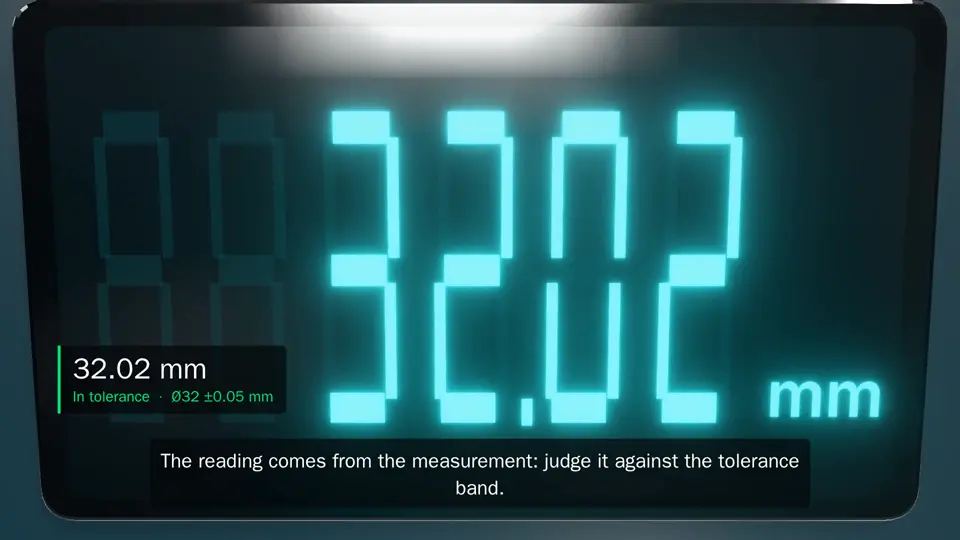 1:20Plan the measurement before touching the part
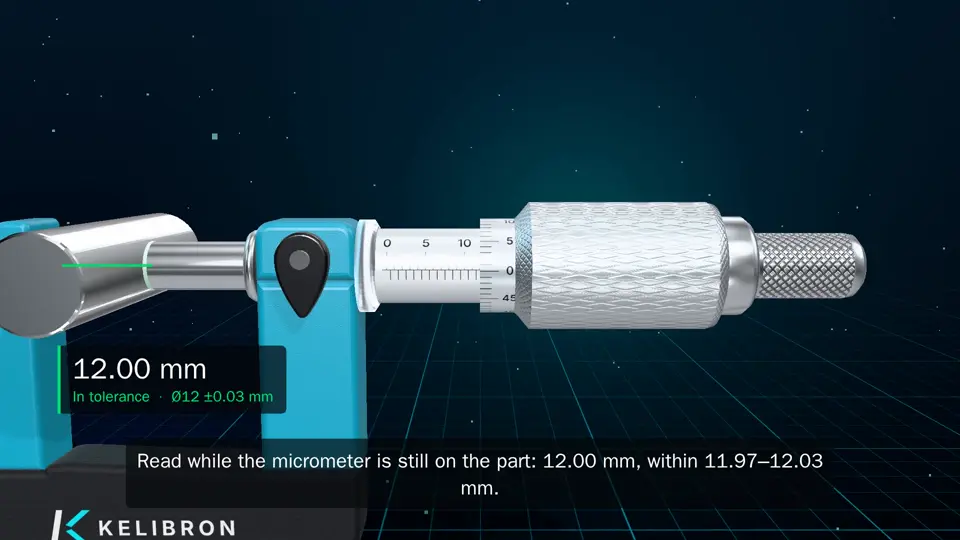 0:28Outside micrometer: outside diameter of ground pin Ø12
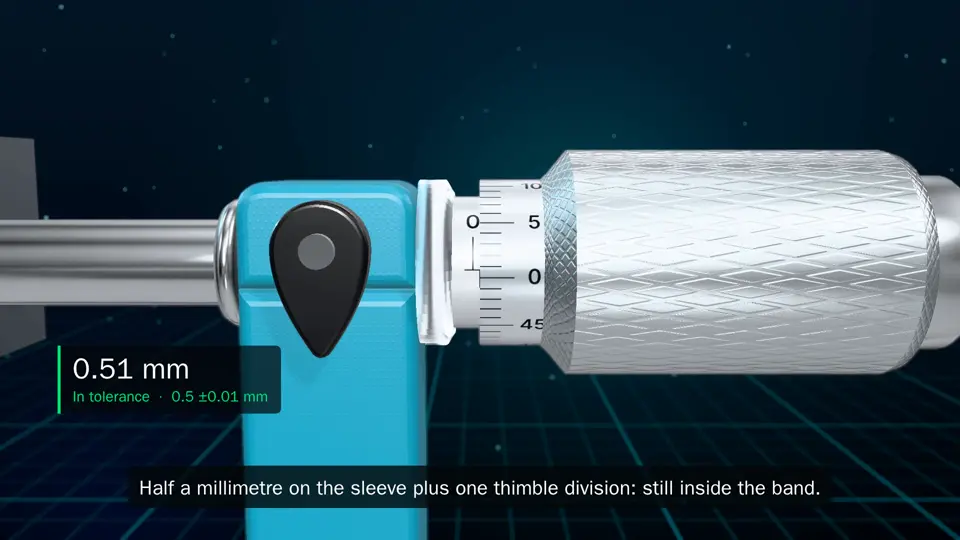 0:50The shim: measuring a thin part right
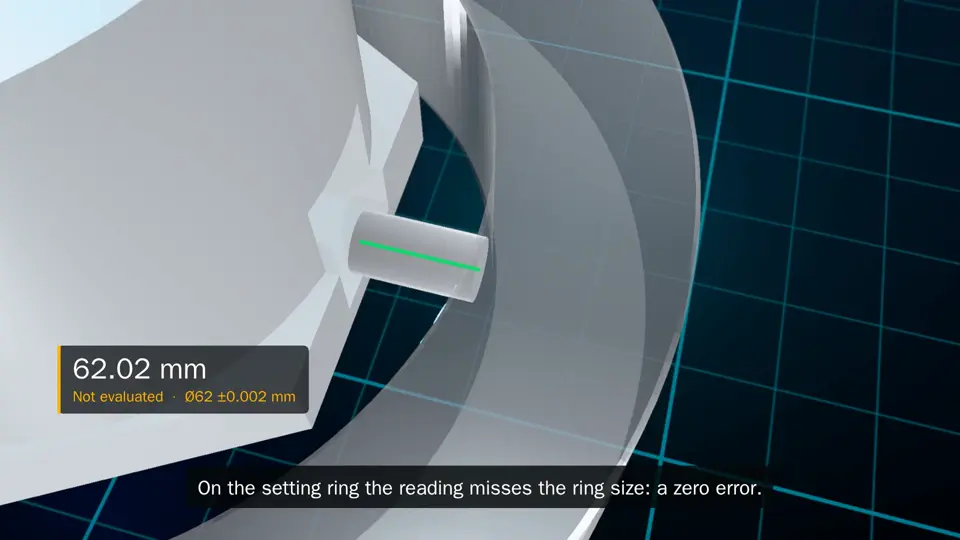 0:51Measuring bores: two anvils or three
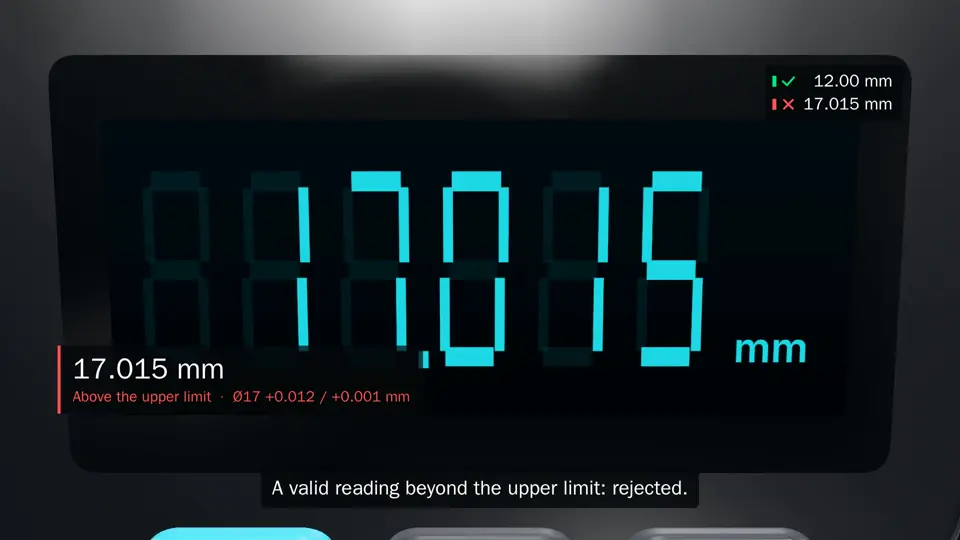 1:03One pin, four readings, one you can trust
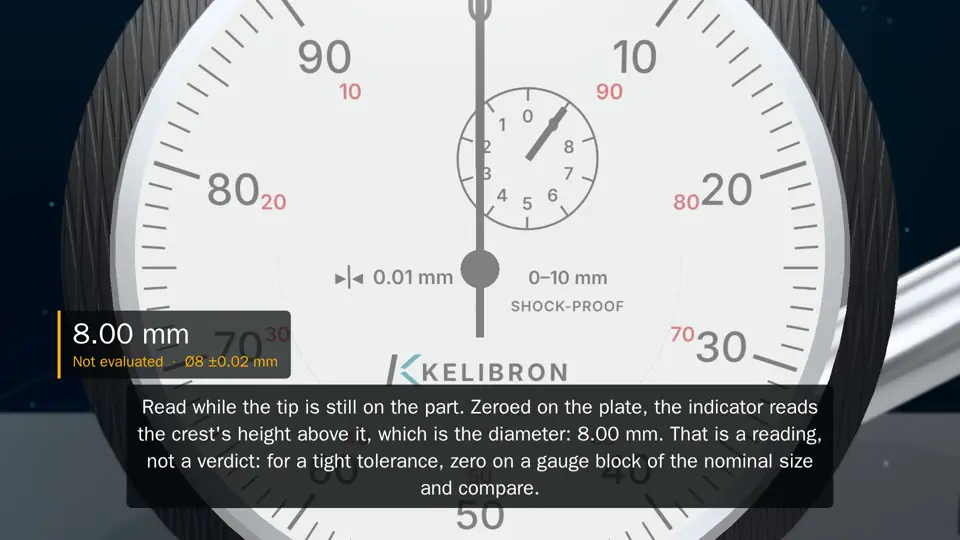 0:52Reading a dial indicator
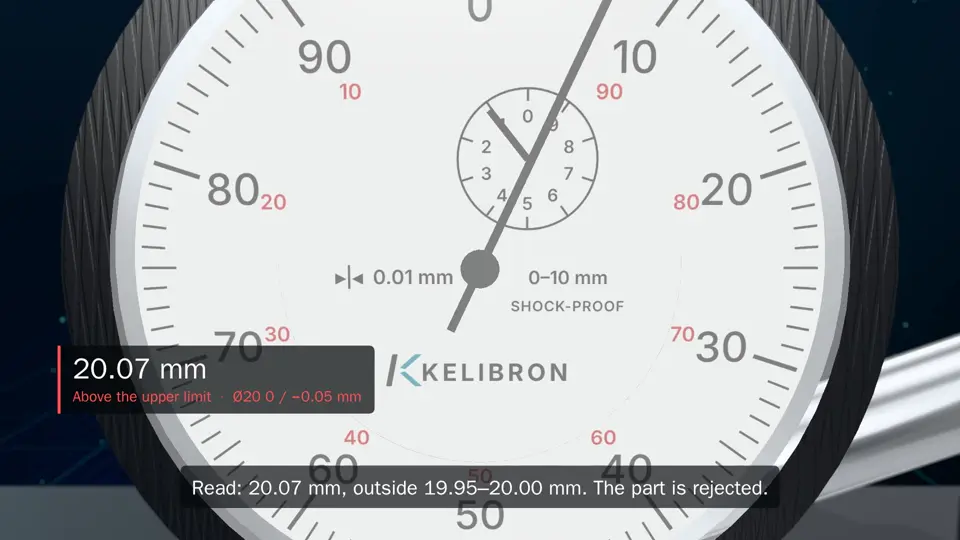 0:56Comparative measurement: zero first, then read the deviation
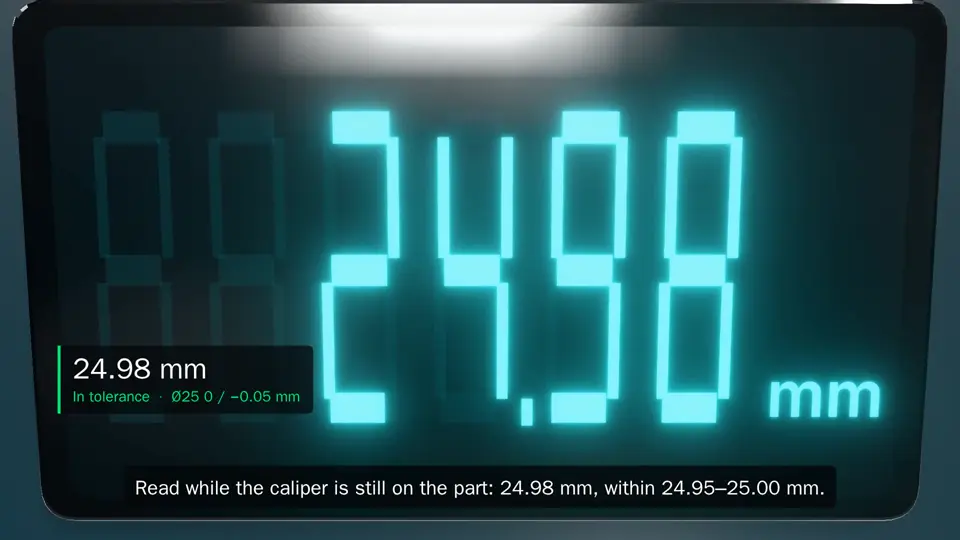 0:28Digital caliper: outside diameter of turned shaft Ø25
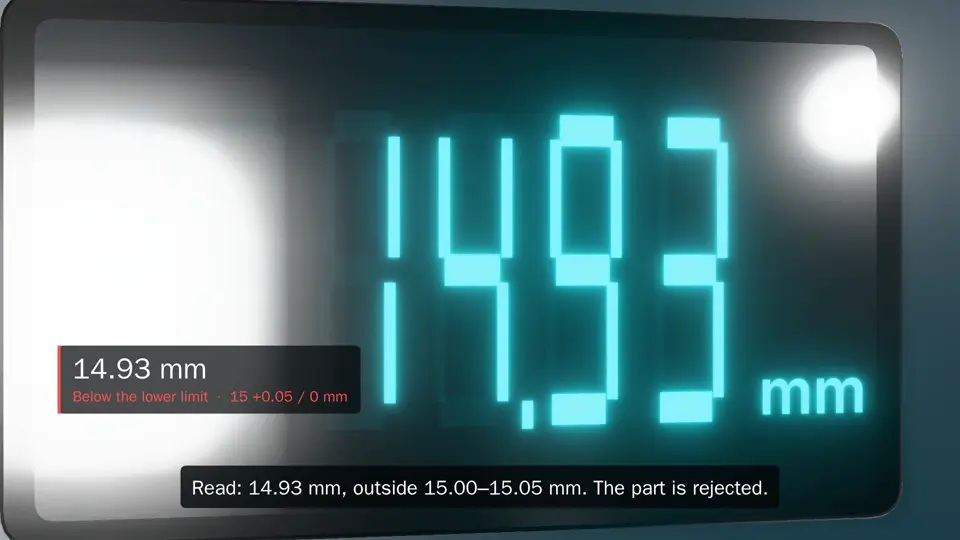 0:28Digital caliper: depth of blind bore Ø30
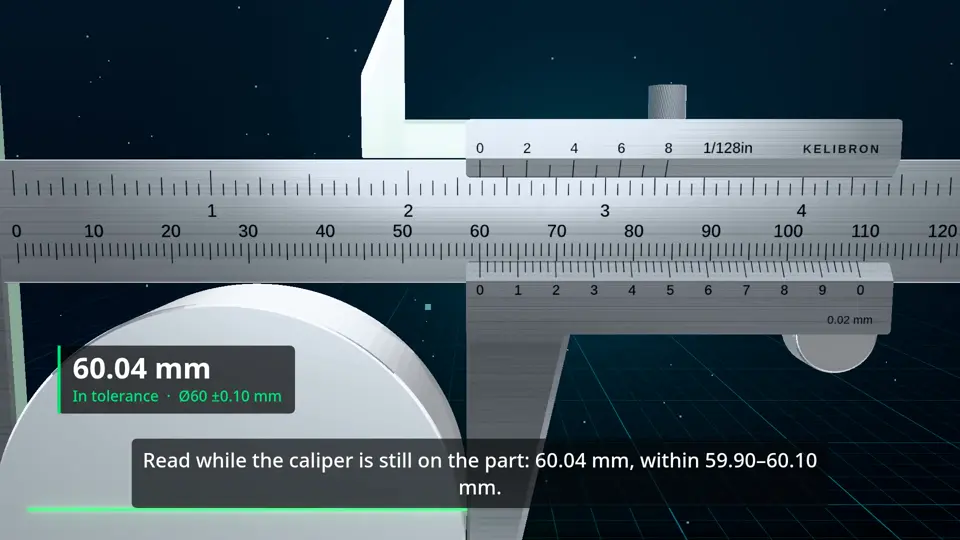 0:28Vernier caliper: outside diameter of Aluminium disc Ø60
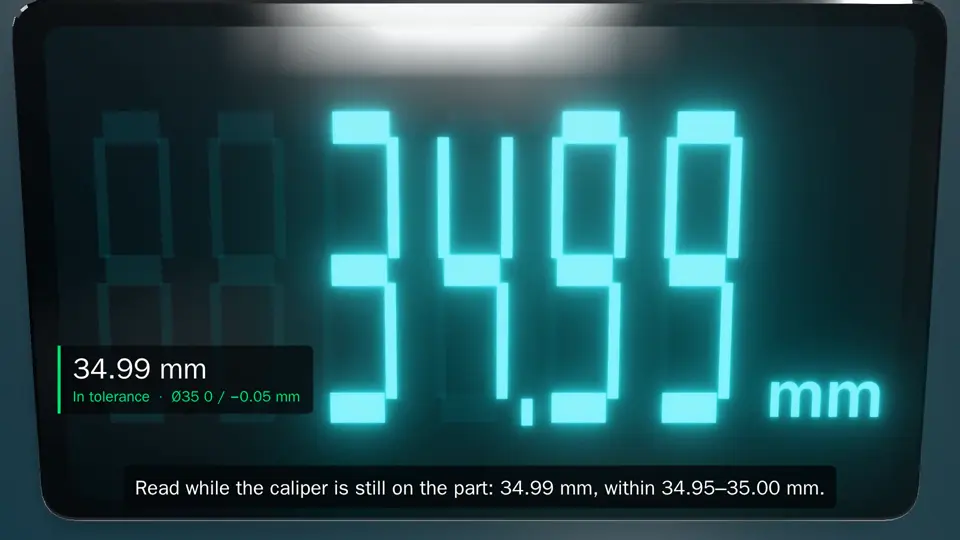 0:28Digital caliper: outside diameter of keyway shaft Ø35
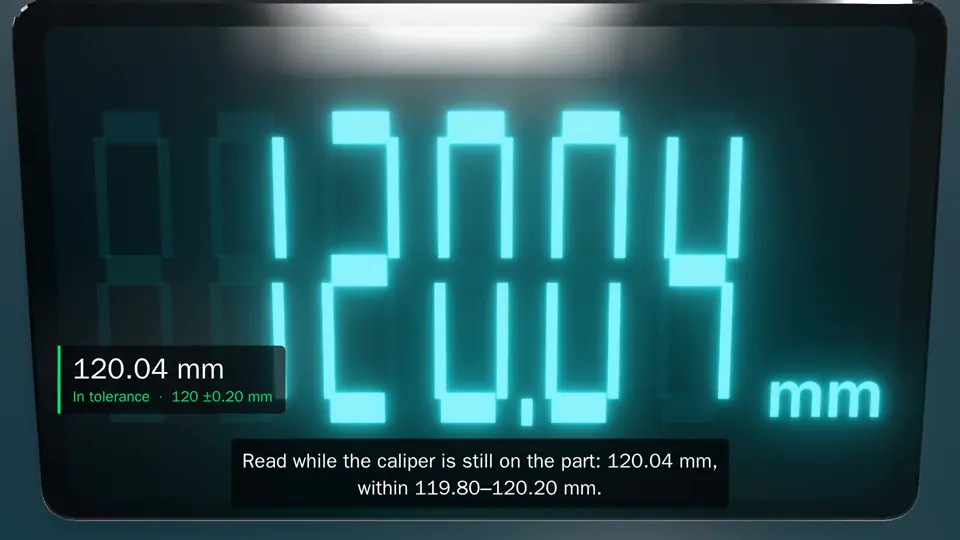 0:28Digital caliper: length of step block 120 × 80, width 79.85
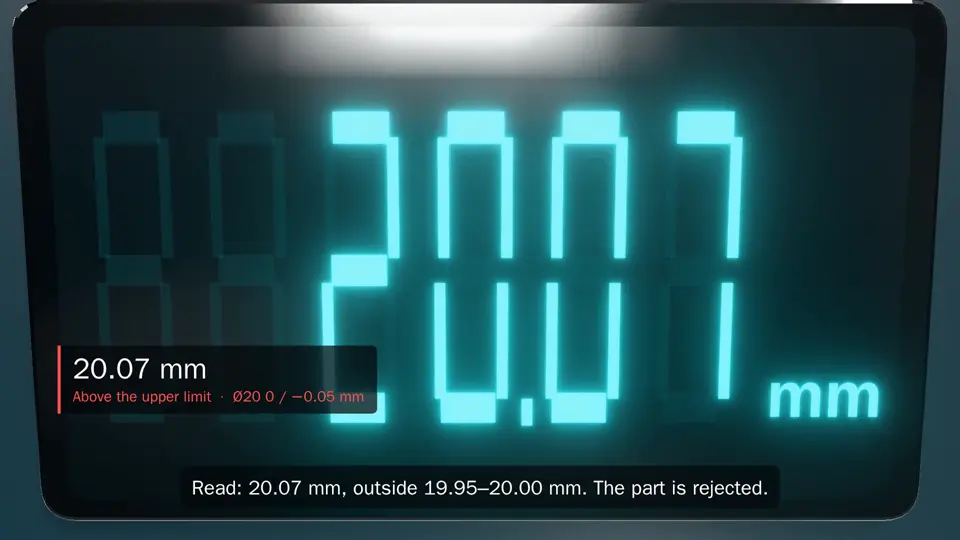 0:28Digital caliper: outside diameter of Shaft Ø20 — inspect
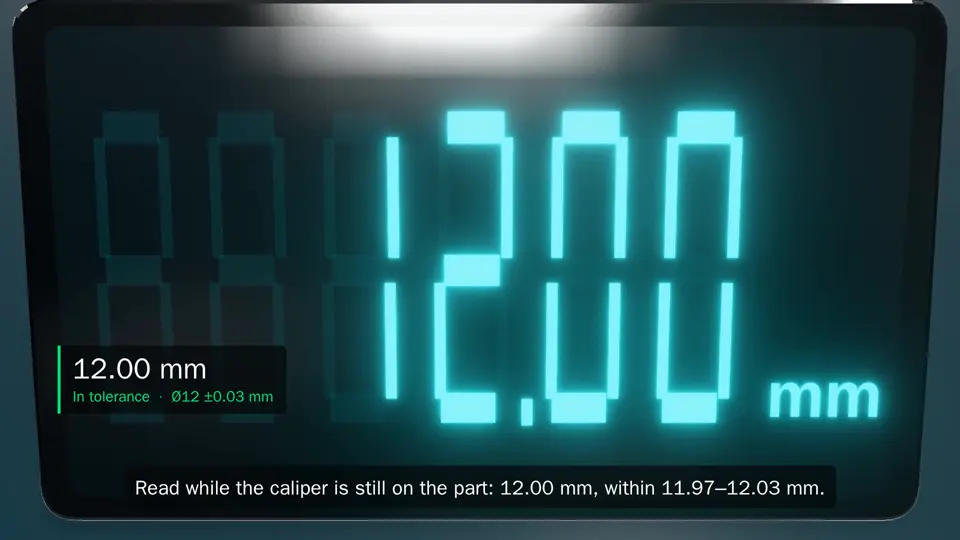 0:28Digital caliper: outside diameter of Ground pin Ø12
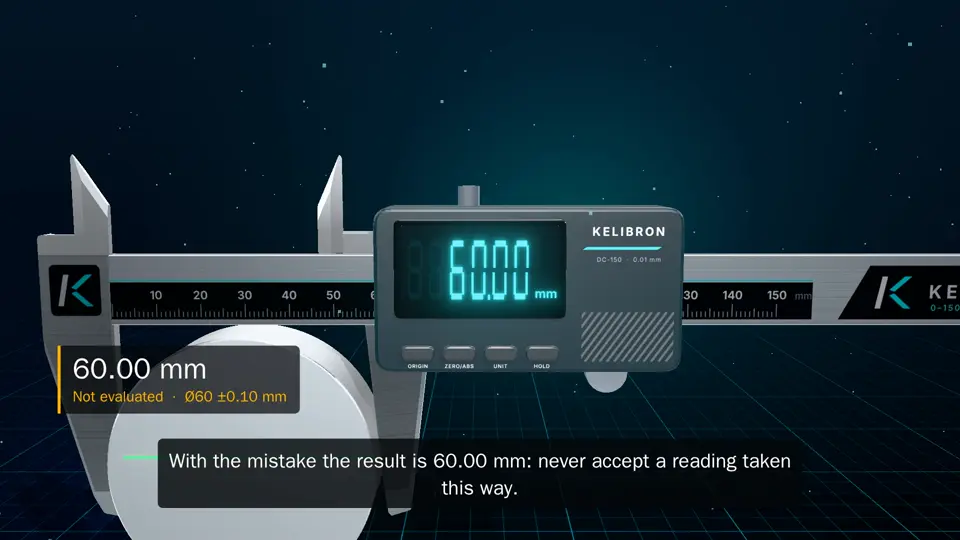 0:38Wrong use: Too much force (aluminium disc Ø60)
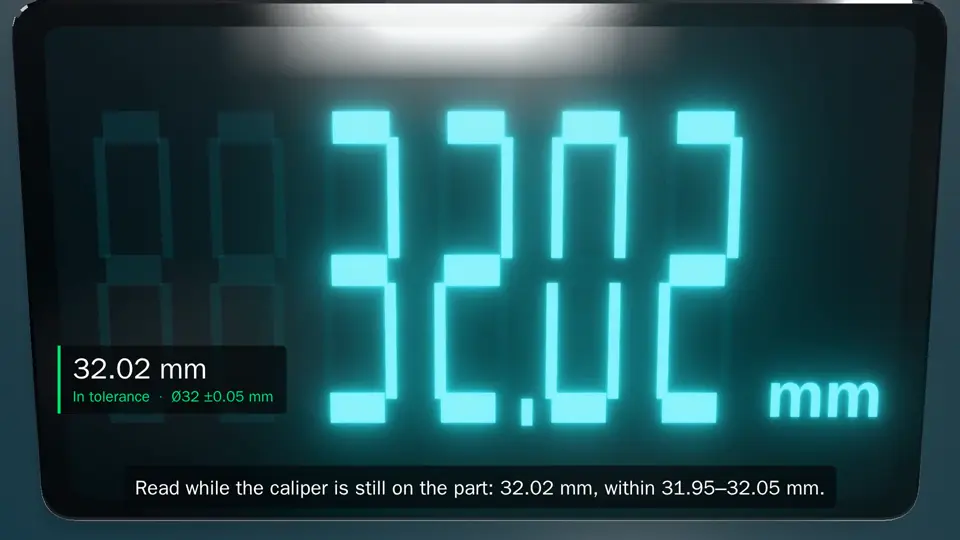 0:28Digital caliper: outside diameter of Stepped shaft Ø20/Ø32
Lab exercises
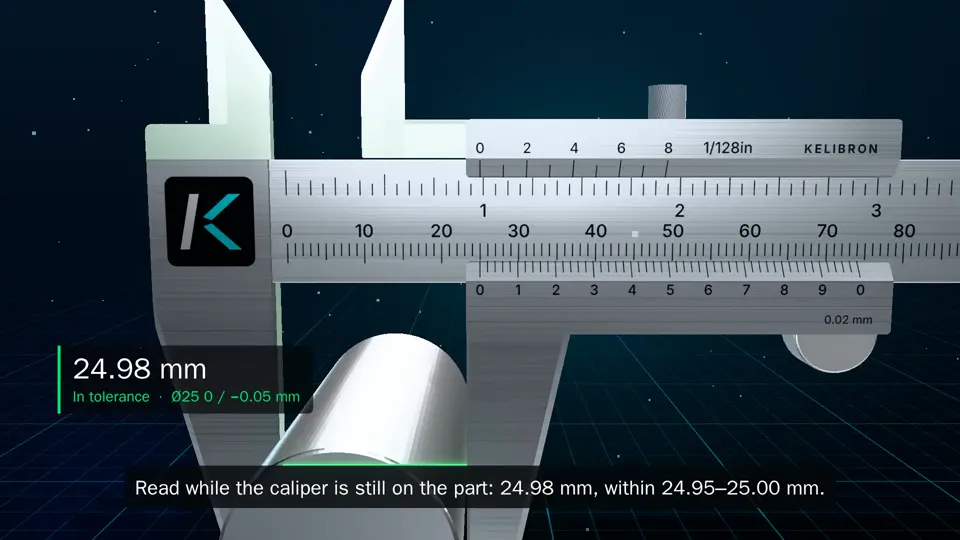 0:28Vernier caliper: outside diameter of turned shaft Ø25
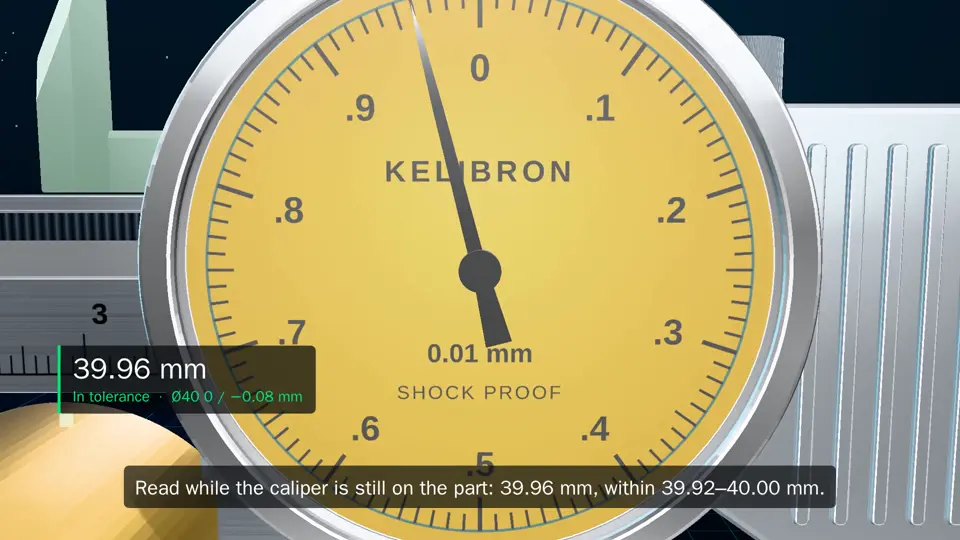 0:28Dial caliper: outside diameter of Brass bushing Ø40
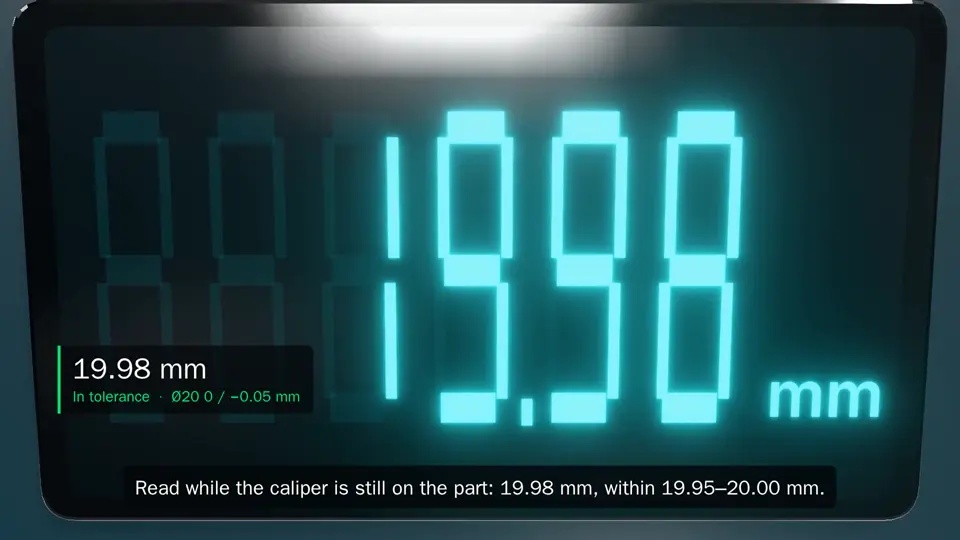 0:28Digital caliper: outside diameter of stepped shaft Ø20 / Ø32
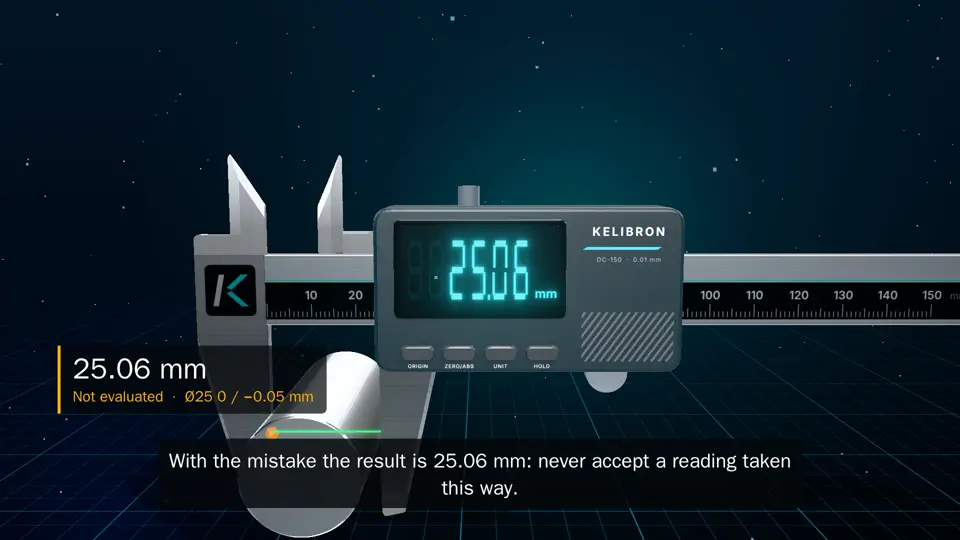 0:38Wrong use: Debris (turned shaft Ø25)
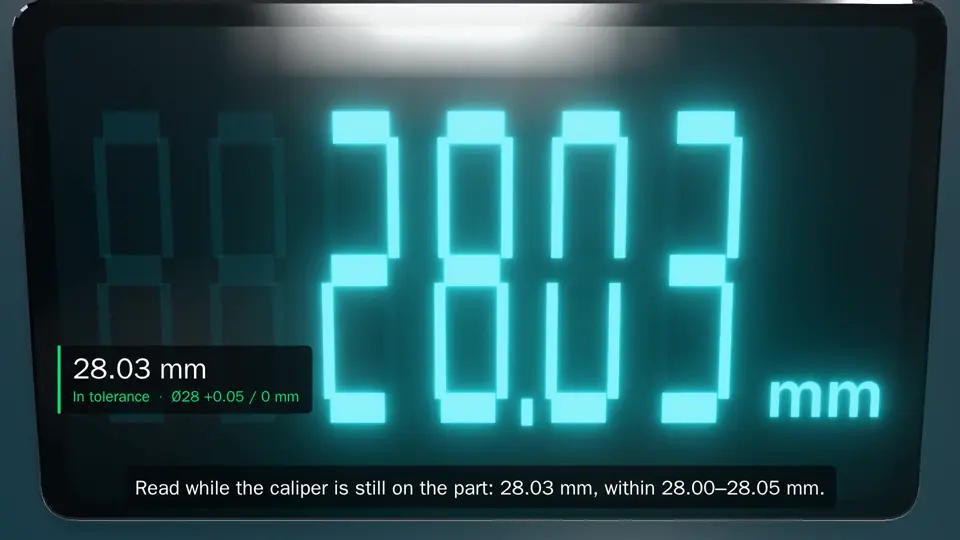 0:28Digital caliper: bore of brass bushing Ø40
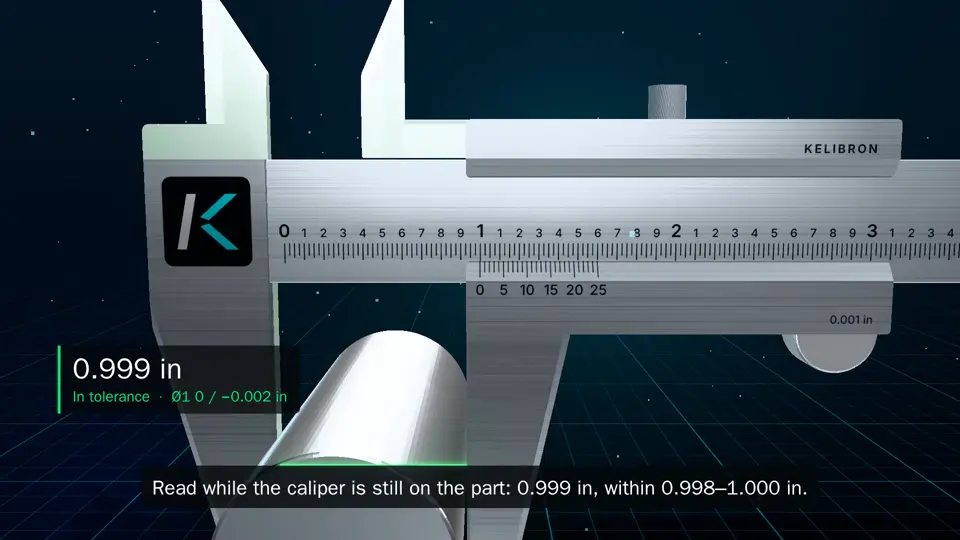 0:28Inch vernier caliper: outside diameter of turned shaft Ø1 in
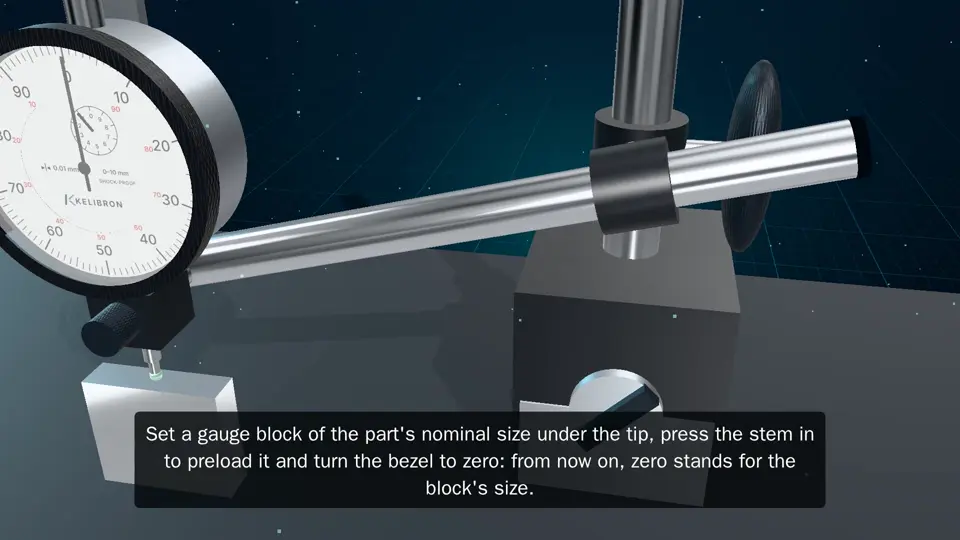 0:22Dial indicator: outside diameter of blind bore Ø30