 KELIBRON
Measurement basics
History of the caliper: from bronze to digital
China had a bronze sliding caliper in AD 9, sixteen centuries before the vernier principle appeared; the shape of the caliper in your toolbox was settled between 1900 and 1930. What happened in between is less a story of genius ideas than of graduating engines, standards and factory floors (main source: Mitutoyo’s E12029 by Masaji Sawabe).
On this page
- What counts as a caliper
- A bronze caliper from AD 9
- The vernier principle came from stargazing
- The oldest vernier caliper: France, c. 1840
- America: the graduating engine came first
- Japan: seven years behind, then the leader
- From vernier to dial to digital
- Three lessons the history leaves
- References
- Watch it done
- Practise in the lab
- Questions
What counts as a caliper
A caliper measures a diameter or thickness by gripping the object between two parallel jaws (or two points). External and internal calipers have no scale of their own — you set them on the part, lock the joint, then read the gap against a steel rule. Sliding calipers put the scale on the beam: the vernier, dial and digital calipers of today all belong to this family. A micrometer grips the part the same way but amplifies through a screw thread, and by strict usage it is not classed with calipers, even though its formal name is “micrometer caliper” (Mitutoyo E12029).
Even the naming has a history: an ISO draft on depth gauges once carried the term “calliper depth gage”, which Sawabe, as a committee member, argued was a misnomer — a depth gauge has a reference base where a caliper would have a jaw. The title of ISO 3611 was likewise trimmed from “Micrometer calipers” to “Micrometers”.
A bronze caliper from AD 9
The oldest sliding caliper of this kind is Chinese. Wang Mang, who founded the Xin dynasty, ordered a bronze caliper made in AD 9, the year after he took the throne: a bronze main beam with a fixed jaw, a sliding scale carrying a second jaw (E12029, citing Qiu Guangming’s survey of Chinese weights and measures). It measured marble and jewellery, and a refined fish-tail shape decorates one end.
It had no vernier — reading finer than the scale divisions meant judging by eye. For over 1,500 years after it, almost no sliding caliper is recorded anywhere; yet the idea that jaws define the measured spot on a round object better than laying a rule across it never really went away.
The vernier principle came from stargazing
In 1542 the Portuguese mathematician Pedro Nunes — Latin name Petrus Nonius — proposed subdividing a quadrant’s arc into concentric rings of 90, 89, 88 divisions and so on, so an angle could be read far finer than one division. Auxiliary scales of this kind became known in Portugal, the Netherlands and Germany as a “nonius”, the word that later drifted into Japanese as “nogisu” (ノギス), today’s everyday Japanese word for a vernier caliper.
The scheme we actually use is named after the Frenchman Pierre Vernier (1580–1637). In 1631, in a Brussels-published book on a new quadrant design, he described the graduation method: n vernier divisions span (αn−1) main-scale divisions, so the resolution C equals S/n. No vernier caliper made by Vernier himself has ever surfaced, and whether he ever built one is open (E12029). What survives is the reading principle behind every 0.05 mm and 0.02 mm caliper scale: a 19 mm vernier divided into 20 gives 0.05 mm, a 49 mm vernier divided into 50 gives 0.02 mm.
The oldest vernier caliper: France, c. 1840
The oldest vernier caliper known to exist was made and used at a French army artillery factory around 1840. It is 650 mm long overall with a 530 mm measuring range: millimetre graduations on the front, with a vernier that divides 9 mm into 10 for 0.1 mm reading; French inch (pouce) graduations on the rear. It now rests in the Weights and Measures Museum (Hakari-no-Yakata) in Yokkaichi, Japan.
Its date can be pinned by legislation: France adopted a law on 4 July 1837 to abolish traditional units such as the pouce, enforced from 1840 — the caliper carries both unit systems, so it must have been made in between. In 2009 researchers at the University of Tokyo measured gauge blocks and workpieces from 79.00 to 400.00 mm with it alongside a current Mitutoyo caliper; the two agreed on average within 0.05 %. A 170-year-old instrument still holding a tenth of a millimetre says something about how well these were made (E12029).
America: the graduating engine came first
Joseph R. Brown, founder of Brown & Sharpe, built an automatic linear graduating machine with a correction device in 1850 — engraving an accurate scale along a long beam was a craft in itself. In 1851 he used it to make a vernier caliper reading to 1/1000 inch (0.025 mm). Production was hardly a smash: four pieces in the first year, and it took about three years to find a market (E12029). The machine that could draw true scales mattered as much as the caliper.
The L. S. Starrett Company, founded in 1880, competed with Brown & Sharpe in rules, calipers and micrometers through the twentieth century — Brown & Sharpe answered Starrett’s large sizes with a 48-inch caliper in 1935. Between 1900 and 1930, calipers in Europe and the United States settled into the form and function we still recognise: inside, outside, depth and step measurement in one tool (E12029).
Japan: seven years behind, then the leader
Japan’s instrument-making families were not far behind Europe. In the first half of the 1840s Noriyuki Ohno in Kaga built a sliding caliper with a diagonal scale reading to 1 rin; around 1858 his son Norichika Ohno built a vernier caliper reading to 0.1 mm over a 130 mm range — seven years after Brown & Sharpe’s first production model — which is kept today by the Fukui Municipal Museum. A vernier octant presented by the Dutch in 1791 and a 1783 Japanese translation of a quadrant manual show the theory had arrived earlier still.
Industrial production came much later. Tajima Seisakusho (then Matsuo Doki) made the first domestic vernier caliper in 1930; Mitutoyo was founded in 1934; Nakamura Mfg. (brand Kanon, “standard” in Latin) made about 100 calipers a month from 1938 and switched to photo-etched graduations for mass production in 1943. JIS B 7507 for calipers arrived in March 1954, in M, CM and CB types — after the CB (Brown & Sharpe) pattern and the M/CM (Mauser) pattern; Japan unified on the metric system in 1959; later JIS revisions deleted the CB type, leaving M and CM (E12029).
By about 1965 Japanese calipers matched the best Euro-American products and started exporting; by about 1985, roughly 70 % of the calipers in use worldwide were made in Japan (E12029).
From vernier to dial to digital
Dial calipers replaced the vernier’s eye-squinting with a geared pointer: Mauser in Germany and Helios both had one around 1960, and Mitutoyo built a dial caliper for the US market in 1962. The electronic jump took two decades. Ingvar Andermo at the Swedish Royal Institute of Technology invented an electrostatic relative-position method in 1977; C. E. Johansson commercialised a 0.01 mm incremental digital caliper around 1980; Mitutoyo licensed the patent and started production in 1983 — 100,000 units shipped by August 1984. Solar cells followed in 1988, the absolute encoder (switch on, no zero-setting) in 1993, and splash-proofing climbed from IP54 (1997) to IP67 (2002).
Resolution kept climbing: Sylvac’s “Micron Caliper” of 2012 reads 1 µm. But repeatability is 3 µm and the maximum permissible error is 20 µm up to 100 mm and 30 µm up to 150 mm (E12029). A caliper’s scale axis sits off the measured line, so the instrument breaks Abbe’s principle — tilting jaws turn into length error. That is why resolution rises far more easily than accuracy.
Three lessons the history leaves
| Lesson | Evidence |
|---|---|
| Judge a caliper by its maximum permissible error, not its resolution | 1 µm digital calipers still carry a 20 µm error limit up to 100 mm (E12029) |
| Scale-making technology sets the accuracy ceiling | Brown’s graduating engine (1850) → photo-etching (1943) → laser engraving |
| Standards make quality reproducible | JIS B 7507 (1954) → ISO 13385-1 (first 2011, current edition 2019) |
None of these is nostalgia. The 0.02 mm vernier scale on the caliper in your hand is the 1631 principle, drawn by a descendant of the 1850 machine, checked against a standard whose modern form is ISO 13385-1. The history is still in the tolerance box on the drawing.
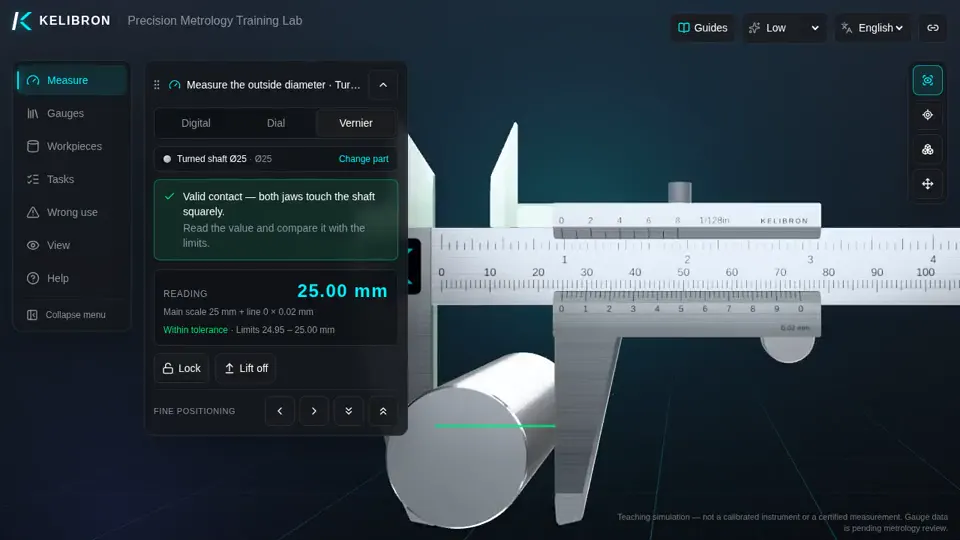
Try the reading side of that history in the lab: vernier caliper reading exercise.
References
- M. Sawabe, The Origin and Evolution of Calipers (E12029(2)), Mitutoyo Corporation (compiled from the JSPE Precision Engineering Fundamental Course “History of Precision Measurement”, 3rd lecture, web version 2012-12-26) · Mitutoyo
- 丘光明《中国历代度量衡考》,科学出版社,1992(经 E12029 参考文献 7) 转引,未直接开书) (cited by number; no public page) · 科学出版社
- ISO 13385-1:2019 — Geometrical product specifications (GPS) — Dimensional measuring equipment — Part 1: Design and metrological characteristics of callipers · ISO
How the guides are checked against these sources: About KELIBRON.
Watch it done
Watch in the lab → Follow step by step →
Played back in the lab from domain commands; the reading and verdict come from the measurement model.
Practise in the lab
Questions
Who invented the vernier caliper?
The reading principle is credited to Pierre Vernier, who published it in 1631, building on Pedro Nunes’ 1542 “nonius” scheme — but no caliper made by Vernier survives. The oldest surviving vernier caliper is a French artillery-factory instrument from about 1840; Brown & Sharpe made the first production model in 1851 (all per Mitutoyo E12029).
What is the earliest caliper ever found?
A bronze sliding caliper ordered by Wang Mang of China in AD 9, with a sliding jaw but no vernier; it is kept at the National Museum of China in Beijing (per E12029, citing Qiu Guangming’s 1992 survey).
When did digital calipers appear?
Incremental digital calipers reached the market around 1980 (Johansson, using Andermo’s 1977 capacitive method); Mitutoyo began mass production in 1983. Absolute digital calipers that need no zero-setting at switch-on followed in 1993 (E12029).
Try it yourself
Open the same setup in the 3D lab and take the reading yourself.
Related guides
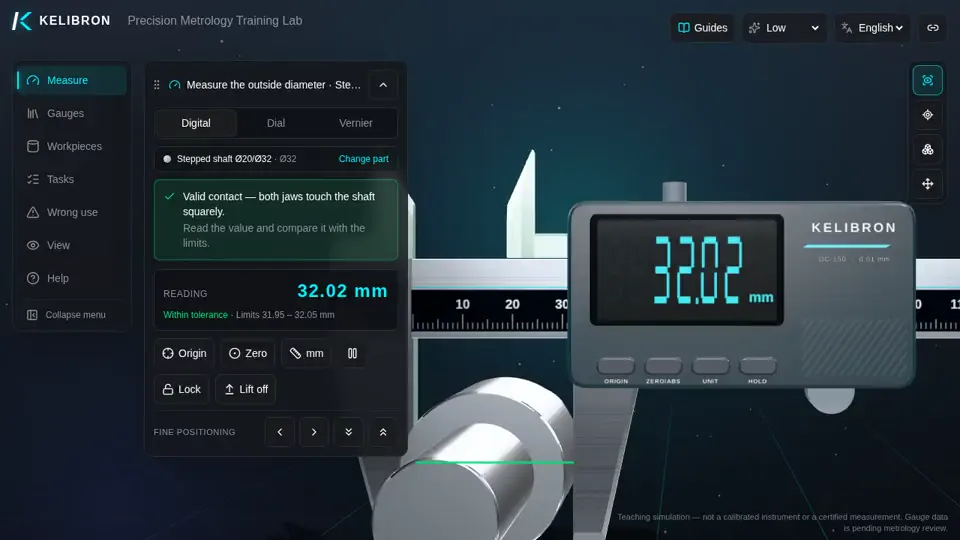 Measurement basicsLength units and traceabilityThe metre is defined by the speed of light: light in vacuum travels 299 792 458 m in one second.
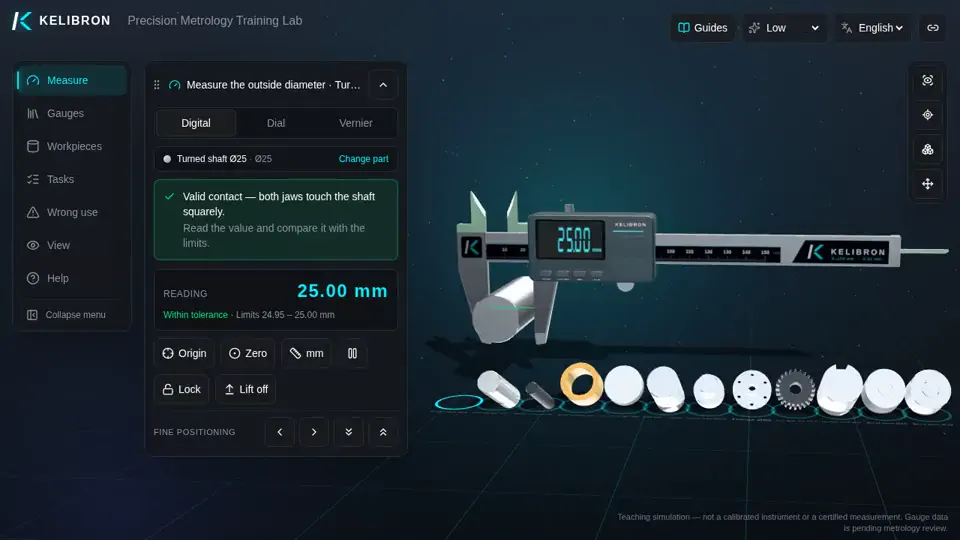 Measurement basicsMeasuring methodsA direct measurement reads the wanted size straight off the instrument; an indirect one calculates it from other measured sizes; a comparative one measures only the difference from a standard of known size.
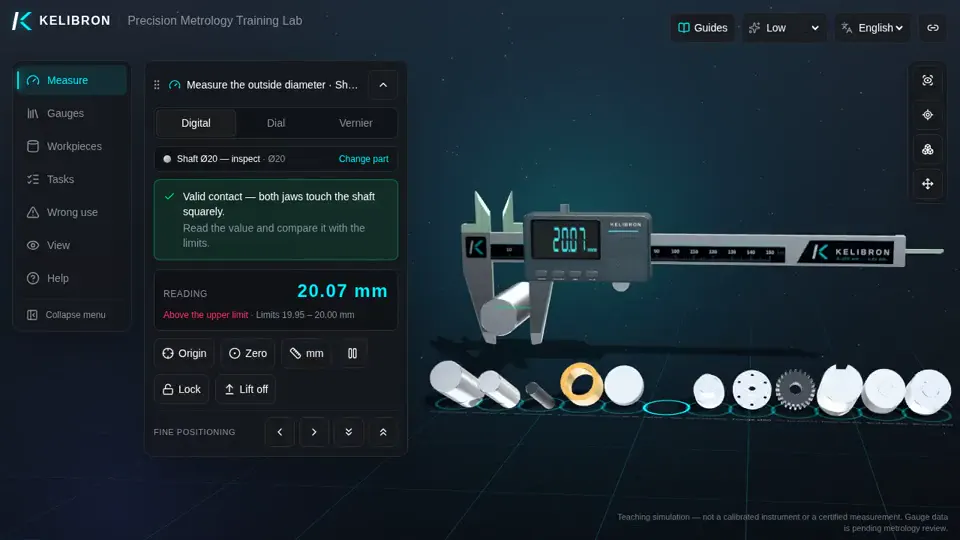 Measurement basicsSizes and tolerances on a drawingA size on a drawing is a nominal size with its limit deviations, written above and below or as ±; each limit is the nominal size plus a deviation.