 KELIBRON
Reading instruments
Vernier caliper exercises with worked answers
Reading a vernier means one formula — main scale + coinciding line × least count, minus the signed zero error — and every answer below is worked with it: fifteen exercises at 0.1, 0.05 and 0.02 mm and at 0.001 in, plus pass/fail against drawing limits and which instrument a tolerance demands. Each skill has a matching practice scene in the KELIBRON lab.
On this page
The three rules every exercise uses
Reading = main scale reading M (the millimetres just left of the vernier zero) + coinciding vernier line N × least count. With n vernier divisions spanning n − 1 main-scale divisions, least count = 1 main-scale division ÷ n.
Zero error: close the jaws first. True reading = observed reading − zero error, with its sign. On a negative zero error the coinciding line usually sits near the far end of the vernier: with N divisions and line n counted from the vernier zero, zero error = −(N − n) × least count.
Pass or fail: work out the two limits from the drawing (nominal + deviations), then judge the measured size against them. A part on a limit is at the boundary, not clearly good — practice parts are made clear of both limits.
Metric reading exercises
Exercise 1 — 50-division vernier (least count 0.02 mm): the vernier zero sits just past 23 mm and the 17th vernier line coincides with a main-scale line. What is the reading?
Exercise 2 — 20-division vernier (least count 0.05 mm): the vernier zero is just past 10 mm, and the 11th line coincides. Reading?
Exercise 3 — 10-division vernier (least count 0.1 mm): the vernier zero is just past 34 mm, and the 6th line coincides. Reading?
Answers — Ex. 1: 23 + 17 × 0.02 = 23.34 mm. Ex. 2: 10 + 11 × 0.05 = 10.55 mm. Ex. 3: 34 + 6 × 0.1 = 34.6 mm. Note how the last digit depends on the least count: 0.02 gives an even second decimal, 0.05 gives 0 or 5, 0.1 gives one decimal place. No estimating between lines.
A vernier on a different main scale
Exercise 4 — a calliper has a main scale of 0.5 mm per division, and 25 vernier divisions span 24 main-scale divisions (12 mm). What is the least count? The vernier zero is just past 8.5 mm and the 14th line coincides. Reading?
Answer — One vernier division is 12 mm ÷ 25 = 0.48 mm, so the least count is 0.5 − 0.48 = 0.02 mm (the same as 0.5 mm ÷ 25). Reading: 8.5 + 14 × 0.02 = 8.78 mm. The formula least count = 1 main-scale division ÷ n works whatever the main scale division is.
Zero error exercises
Exercise 5 — a 50-division vernier (least count 0.02 mm) closes with its 3rd line coinciding. What is the zero error? A shaft then reads 14.32 mm. True size?
Exercise 6 — the same caliper is found with its 46th line (counted from the vernier zero) coinciding at closure. Zero error? A pin reads 20.14 mm. True size?
Answers — Ex. 5: zero error = +3 × 0.02 = +0.06 mm (vernier zero right of the main zero). True size = 14.32 − 0.06 = 14.26 mm. Ex. 6: the vernier zero is left of the main zero, so the error is negative: −(50 − 46) × 0.02 = −0.08 mm. True size = 20.14 − (−0.08) = 20.22 mm. Subtracting a negative error adds its size.
Inch vernier exercise
Exercise 7 — an inch vernier caliper has a main scale of 0.025 in per division and 25 vernier divisions spanning 24 of them, so the least count is 0.001 in. The vernier zero is just past 1.225 in and the 14th line coincides. Reading, and what is it in millimetres?
Answer — 1.225 + 14 × 0.001 = 1.239 in. With 1 in = 25.4 mm exactly, that is 1.239 × 25.4 = 31.47 mm. Keep the inch decimals as read: the least count is 0.001 in, so the reading keeps three decimals in inches.
Pass or fail? exercises
Exercise 8 — a shaft is marked Ø25 −0.05/0 and measures 24.98 mm. Pass or fail? Exercise 9 — a shaft is marked Ø20 −0.05/0 and measures 20.07 mm. Pass or fail, and by how much?
Answers — Ex. 8: limits 24.95 and 25.00 mm; 24.98 lies between them → pass. Ex. 9: limits 19.95 and 20.00 mm; 20.07 is fail, 0.07 mm oversize.
Exercise 10 — a drawing gives 25 ±0.1 mm and the shop follows the one-tenth convention (the instrument’s error should be about a tenth of the tolerance band). Which instrument, and does a measurement of 25.13 mm pass?
Answer — Band = 0.2 mm, so the convention asks for about 0.02 mm — a caliper verified to ±0.02 mm is adequate. Limits are 24.90 and 25.10 mm; 25.13 is above the upper limit → fail. Where a tenth is impractical, shops commonly accept 4:1 or even 3:1; the one-tenth figure is a working convention, not a standard clause — JCGM 106 lists such ratio rules and warns they are sometimes ambiguously defined.
Exercise 11 — a pin is marked Ø10 h6 (limits 9.991–10.000 mm, a band of 0.009 mm). Can a caliper with ±0.02 mm error judge it? If not, which instrument?
Answer — No. A tenth of a 0.009 mm band is about 0.001 mm, far beyond a caliper; even the full band is smaller than the caliper’s maximum permissible error. Use an outside micrometer (0.01 mm divisions, much smaller error), and measure at several positions along the pin.
Spot the mistake
Exercise 12 — a trainee records “24.9 mm” from a 0.02 mm caliper. What is wrong? Exercise 13 — another reads a bore once, near its edge, and writes the value down. What was skipped?
Answers — Ex. 12: a 0.02 mm caliper reads to two decimals; the record must be 24.90 mm. Dropping the trailing zero claims a coarser instrument and loses information. Ex. 13: an inside measurement is rocked through the centre to find the largest reading, then repeated at about 90°, and the jaws are closed to check zero first.
Exercise 14 — a part is measured straight off a warm machine, by hand, and reads high against a later check on the bench. Exercise 15 — a vernier is read from the side, at an angle, and two people report different coinciding lines.
Answers — Ex. 14: sizes are specified at the standard reference temperature 20 °C (ISO 1); a warm part (and a warm hand) expands, so let it reach a steady room temperature first. Ex. 15: that is parallax — read with your eye square to the scale; the coinciding line is judged looking straight down.
Practising in KELIBRON
Each exercise above maps onto a scene in the lab. Open it, measure, and compare with the value below.
| Skill | Scene | What you should get |
|---|---|---|
| 0.02 mm vernier reading | vernier-reading | Ø25 shaft: 24.98 mm, pass (limits 24.95–25.00) |
| positive zero error | error-zero | zero +0.06 mm; 25.04 − 0.06 = 24.98 mm |
| pass/fail, metric | disc-outside | Ø60 ±0.1 disc: 60.04 mm, pass |
| pass/fail, reject | shaft-reject | Ø20 −0.05/0 shaft: 20.07 mm, fail |
| bore, rock for max | vernier-bore | Ø14 +0.05/0 bore: 14.02 mm, pass |
| inch vernier | inch-vernier-reading | Ø1.000 −0.002/0 shaft: 0.9985 in, shows as 0.999 in, pass |
The lab’s metric vernier caliper (0–150 mm) reads 0.02 mm and also carries a 1/128 in scale; the 0–6 in vernier caliper reads 0.001 in. When a part sits exactly between two vernier lines, as the Ø1 in shaft does, the caliper rounds half a division up, showing 0.999 in for 0.9985 in — one more reason to choose an instrument whose least count is well inside the tolerance band.
References
- NCERT, Laboratory Manual Physics Class XI, Experiment 1: Use of Vernier Callipers (least count, zero error and its correction) · NCERT
- NIMI / DGT, Fitter — Related Theory for Exercise 1.2.35: vernier calipers, the British system of measurement, reading vernier calipers and micrometers with inch graduations (Production & Manufacturing), pp. 100–102 · National Instructional Media Institute, Directorate General of Training (India)
- ISO 1:2022 — Geometrical product specifications (GPS) — Standard reference temperature for the specification of geometrical and dimensional properties · ISO
- JCGM 106:2012 — Evaluation of measurement data — The role of measurement uncertainty in conformity assessment · JCGM / BIPM
- ISO 286-1:2010 — Geometrical product specifications (GPS) — ISO code system for tolerances on linear sizes — Part 1: Basis of tolerances, deviations and fits · ISO
- GB/T 1800.1-2020《产品几何技术规范(GPS)线性尺寸公差ISO代号体系 第1部分:公差、偏差和配合的基础》 (cited by number; no public page) · 国家市场监督管理总局、国家标准化管理委员会
- ISO 13385-1:2019 — Geometrical product specifications (GPS) — Dimensional measuring equipment — Part 1: Design and metrological characteristics of callipers · ISO
- JJG 30-2012《通用卡尺》检定规程 (cited by number; no public page) · 国家质量监督检验检疫总局
- ISO 3611:2023 — Geometrical product specifications (GPS) — Dimensional measuring equipment — Design and metrological characteristics of micrometers for external measurements (cited by number; no public page) · ISO
- BIPM, The International System of Units (SI Brochure), 9th edition (2019) and later updates, with Appendix 2: mise en pratique of the definition of the metre · BIPM
- D. Flack, Callipers and Micrometers, NPL Measurement Good Practice Guide No. 40, Issue 2, 2014 (first issued 2001) · National Physical Laboratory
How the guides are checked against these sources: About KELIBRON.
Watch it done
Played back in the lab from domain commands; the reading and any verdict come from the measurement model.
Practise in the lab
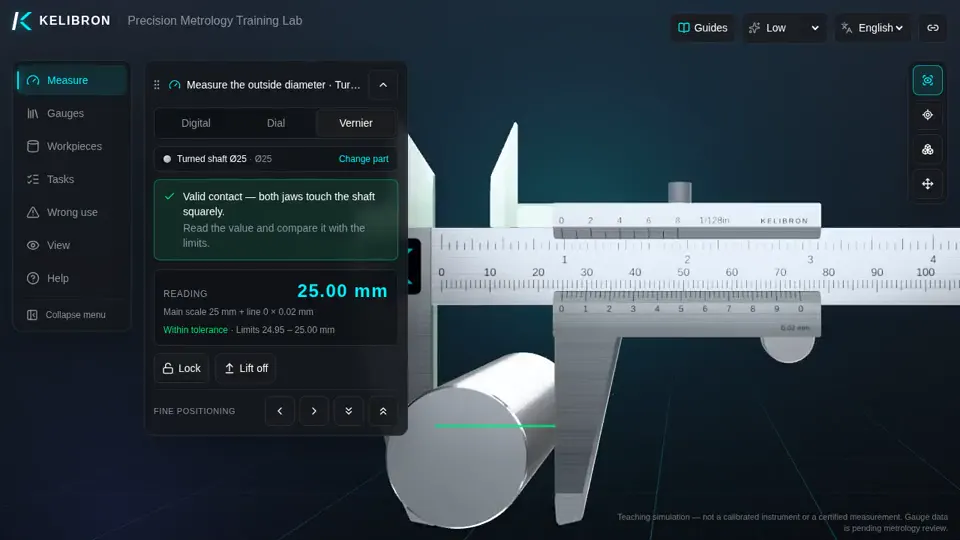 Vernier caliperRead a vernier caliper on a Ø25 shaft (readout view)Open in the lab →
 Vernier caliper · wrong useWrong use: vernier zero not checkedOpen in the lab →
 Vernier caliperVernier caliper on a Ø60 aluminium discOpen in the lab →
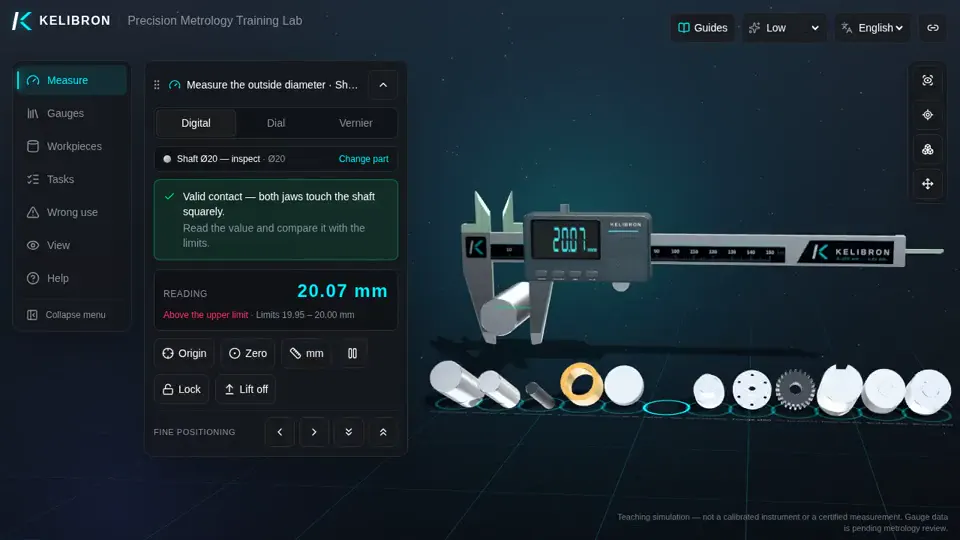 Digital caliperJudge an oversize shaft (rejected)Open in the lab →
 Vernier caliperVernier caliper: bore of a blind partOpen in the lab →
 Vernier caliperRead an inch vernier caliper on a Ø1.000 in shaft (readout view)Open in the lab →
Questions
How do I check my vernier reading answer?
Recompute it as main scale reading + coinciding line × least count. The last digit must fit the least count: 0.02 → even hundredths, 0.05 → 0 or 5, 0.1 → one decimal.
Do I subtract or add the zero error?
Always subtract the signed zero error from the observed reading. A positive error makes the reading too big; a negative one too small, so subtracting it adds its size.
Is a part exactly on the limit acceptable?
On the limit it is at the boundary of conformity. Real practice avoids shipping parts on the limit, and instruments with any error make the boundary fuzzy — keep a margin (see the article on acceptance limits).
What if the part falls between two vernier lines?
Read the line that appears to coincide; the true value is within half a least count of it. If that matters for the tolerance, use an instrument with a smaller least count.
Try it yourself
Open the same setup in the 3D lab and take the reading yourself.
Related guides
- Reading instrumentsHow to read and use a caliperCheck zero with the jaws closed, hold the part deep in the jaws and square to the beam, close with light, even force, then read: on a vernier, the main-scale millimetres plus the coinciding line × 0.02 mm; on a dial, millimetres plus the needle’s hundredths; on a digital caliper, the display.
- Reading instrumentsPhysics practical: length measurementThe Class 11 vernier caliper experiment (NCERT Experiment 1) has three parts: the diameter of a sphere or cylinder, the sides of a block for its density, and a beaker’s internal diameter and depth for its volume.
- Reading instrumentsLeast count of a vernier caliperLeast count (vernier constant) = 1 main scale division − 1 vernier scale division = 1 MSD ÷ n (n vernier divisions span n − 1 MSD): 1 mm ÷ 10 = 0.1 mm, ÷ 20 = 0.05 mm, ÷ 50 = 0.02 mm.