 KELIBRON
Instrument care
Calibration uncertainty and the unit under test
The instrument’s own repeatability belongs inside the uncertainty you will use later, not inside the uncertainty of checking the instrument now. ISO 14253-5, the NIST examination of the question, and the BIPM WGFF’s CMC equations all draw the same line, just from different directions.
On this page
- Three uncertainties people keep mixing up
- Why its own repeatability is excluded
- The four mistakes that keep this alive
- The CMC is declared on a best existing device
- The certificate reports more than the CMC
- When the instrument’s repeatability does count
- A short checklist for reading a certificate
- References
- Watch it done
- Practise in the lab
- Questions
Three uncertainties people keep mixing up
Metrology uses several quantities that all wear the word “uncertainty”. First, the uncertainty of a measurement result when you use an instrument to measure a workpiece — this is the classical GUM budget, treated in ISO 14253-2. Second, a laboratory’s calibration and measurement capability (CMC): the smallest expanded uncertainty the laboratory can state for a normal calibration of the best existing device (ILAC-P14 §4). Third — the subject of this article — the uncertainty of a test value produced while verifying an indicating measuring instrument, the quantity standardised in ISO 14253-5:2015. Its own scope note warns against confusing it with the GUM quantity: the test value is relative to the instrument’s reading, not to the measured object.
Each of the three answers a different question. GUM: how well do I know this workpiece dimension? CMC: what can this laboratory deliver on its best day? ISO 14253-5: how well do I know the instrument’s error at this point, right now?
Why its own repeatability is excluded
A verification test has two measurands, not one. The secondary measurand is the quantity realised by the standard or artefact — a gauge block of nominal length L. The primary measurand is the instrument’s error at that point at that moment: error = indicated value − conventional true value. The instrument is observed at two different times t1 (with the standard) and t2 (with the workpiece or at another point). Its error at t1 and its error at t2 are two different quantities. The random fluctuation of the instrument’s error between moments is therefore not an uncertainty source for determining “the error at t1”; it would only blur the question (Shakarji & Phillips, NCSL 2017).
What does belong in the test value uncertainty are the uncertainty sources of the standard and of the test set-up: the gauge block’s calibration uncertainty, the comparator’s, thermal effects, and similar contributions. The NIST paper shows its argument is consistent with ISO 14253-5.
The temperature analogy in the paper is worth keeping: 24 hourly room-temperature readings, each with its own measurand “the temperature at that hour”. The fluctuation of temperature over the day does not degrade the accuracy of any single reading; lumping the standard deviation of all 24 readings into each individual reading’s uncertainty is precisely the mistake the paper argues against.
The four mistakes that keep this alive
| Mistake | What it confuses |
|---|---|
| Not noticing there are two measurands in the test | standard’s quantity vs the instrument’s error at one moment |
| Reading “test value uncertainty” as “uncertainty of the whole test” | accuracy of one test value vs sufficiency of the test programme |
| Taking the test value uncertainty as the instrument’s future accuracy | a point error vs the MPE and the workpiece-measurement uncertainty |
| Inferring “so the device repeatability never counts” | excluded: the UUT’s own; included: the set-up’s and the BED’s |
Each has a real cost. The fourth is the expensive one in practice: laboratories have been pushed to inflate an instrument’s specified accuracy just so the acceptance test can pass, because the test’s uncertainty budget was wrongly swollen with the instrument’s own scatter. The boundary was never about generosity; it is about what quantity was actually measured.
The CMC is declared on a best existing device
ILAC-P14 requires CMCs to be stated for a best existing device (BED), so the claim stays demonstrably realisable. The BIPM WGFF guidance puts the structure in one line: U_CMC = k95·√(u_base² + u_repeat,BED²) — the base uncertainty composed with the repeatability of the best existing device, expanded at about 95 % coverage (WGFF 2013, eq. 1).
Note whose repeatability sits in that equation: the BED’s. Not the device on the bench this morning. The CMC is a property of the laboratory, declared on its reference instrument. If the instrument in front of you is worse, its scatter is a separate issue — and where an instrument’s contribution becomes significant enough that no BED exists, ILAC-P14 note 3 allows it to be carved out of the CMC, provided the scope says so explicitly.
The certificate reports more than the CMC
For one concrete calibration, the reported expanded uncertainty must cover the realised conditions. WGFF’s second equation builds on u_base — the base uncertainty of the reference standard from a GUM propagation analysis — and adds what no CMC can know in advance: the instrumentation associated with the unit under test (its temperature or pressure gauges, for example), property (propagation) effects, and the repeatability or short-term reproducibility the unit under test shows during this calibration (eq. 2). The calibration report may not state less than the CMC — the CMC is the floor, not the content.
So the two formulas are not rivals. The CMC says what the laboratory can do on a good day with its best device; the certificate says what happened to this device, this week, including how steadily it behaved. On the associated instrumentation, WGFF is blunt: its contributions are assumed to be zero in the CMC but must be included in the calibration report uncertainty. ILAC-P14 §5.4 pulls the same way — certificate contributions cover the short-term contributions during calibration, with the customer’s device replacing the best existing device.
When the instrument’s repeatability does count
The question is never “in or out” in the abstract — it is “for which measurand”. When you use the calibrated instrument on a workpiece, its repeatability, resolution and the uncertainty of its calibration value are all standard GUM components of that measurement. A full caliper budget worked example is in uncertainty budget for a caliper.
When a laboratory checks an instrument, the UUT’s own scatter does not enter the test value uncertainty, but it does show up in the certificate as the realised repeatability of this calibration. And when conformity is decided, ISO 14253-1 and JCGM 106 govern the decision rule and the guard band — see decision rules and reading calibration certificates. Salsbury’s Test Uncertainty (2nd ed., Mitutoyo America, 2022) treats the conformity-assessment side in book form; this article’s standard citations stand on their own.
A short checklist for reading a certificate
| Question | Where it lives |
|---|---|
| Is this the laboratory’s capability or this calibration’s result? | CMC vs the reported expanded uncertainty of this certificate |
| Whose repeatability is inside? | BED’s in the CMC; this UUT’s realised repeatability in the certificate |
| Can the reported value be below the CMC? | No — it must not be less (ILAC-P14; WGFF eq. 2) |
| Acceptance negotiations | Write the test programme — points, repetitions, decision rule — into the agreement |
The checklist is short because the principle is short: name the measurand first, then the uncertainty components answer themselves. For the lab side of this, the comparison scenes let you watch a verified measurement sequence against a gauge block: gauge block 30 mm comparison.
References
- C. Shakarji, S. Phillips, “Should the repeatability of the instrument under test be included in test uncertainty?”, NCSL International Workshop & Symposium, 2017 · NIST
- CCM Working Group for Fluid Flow, “WGFF Guidelines for CMC Uncertainty and Calibration Report Uncertainty”, 2013-10-21 · BIPM
- ILAC P14:09/2020 — ILAC Policy for Measurement Uncertainty in Calibration · ILAC
- ISO 14253-5:2015 — GPS — Inspection by measurement of workpieces and measuring equipment — Part 5: Uncertainty in verification testing of indicating measuring instruments (confirmed 2026, current) · ISO
- JCGM 100:2008 — Evaluation of measurement data — Guide to the expression of uncertainty in measurement (GUM) · JCGM / BIPM
- JCGM 106:2012 — Evaluation of measurement data — The role of measurement uncertainty in conformity assessment · JCGM / BIPM
- J. G. Salsbury, Test Uncertainty: Guide to the evaluation of measurement uncertainty in the conformity assessment of measuring instruments, 2nd edition, Mitutoyo America Corporation, 2022 (EDU-510-20) (cited by number; no public page) · Mitutoyo America Corporation
How the guides are checked against these sources: About KELIBRON.
Watch it done
Watch in the lab → Follow step by step →
Played back in the lab from domain commands; the reading and verdict come from the measurement model.
Practise in the lab
Questions
Does calibration uncertainty include the repeatability of the unit under test?
Not inside ISO 14253-5’s test value uncertainty: the instrument’s error at the moment of test is the measurand, and its random drift between moments is not an uncertainty source for that quantity. But the unit under test’s repeatability as realised during the calibration does belong in the expanded uncertainty reported on the certificate (BIPM WGFF eq. 2).
What is the difference between CMC and certificate uncertainty?
The CMC is the laboratory’s declared capability on the best existing device, including that device’s repeatability (ILAC-P14; WGFF eq. 1). The certificate’s uncertainty covers this one calibration — standards, set-up, propagation and this instrument’s realised repeatability — and may not be stated below the CMC.
Whose repeatability goes into a CMC?
The best existing device’s. If the instrument class has no usable BED, its contribution may be removed from the CMC, but the scope must declare that explicitly (ILAC-P14 note 3).
Try it yourself
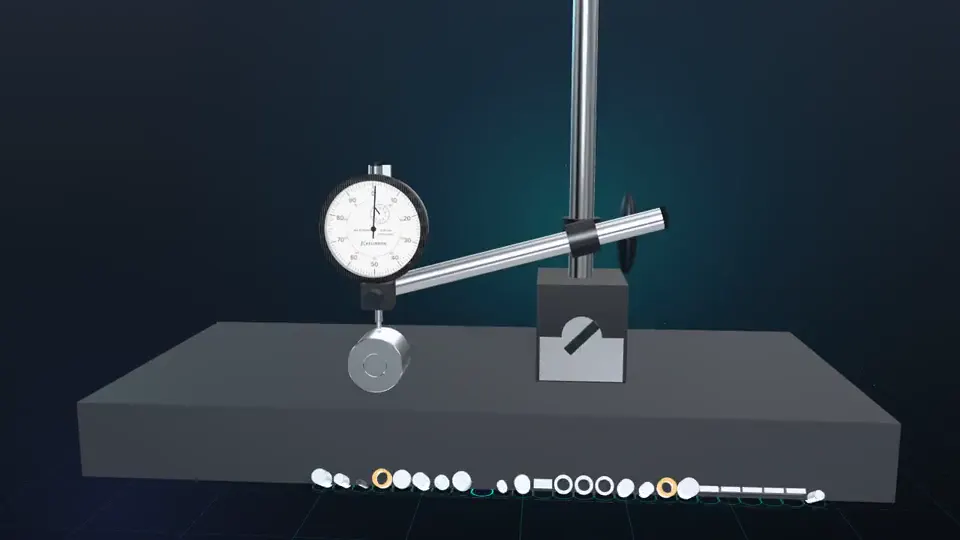
Open the same setup in the 3D lab and take the reading yourself.
Related guides
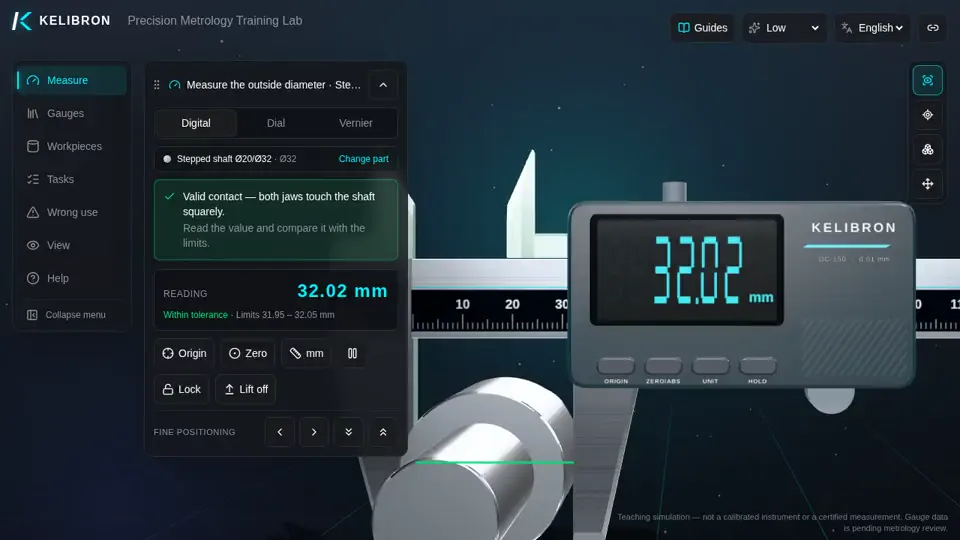 Measurement basicsLength units and traceabilityThe metre is defined by the speed of light: light in vacuum travels 299 792 458 m in one second.
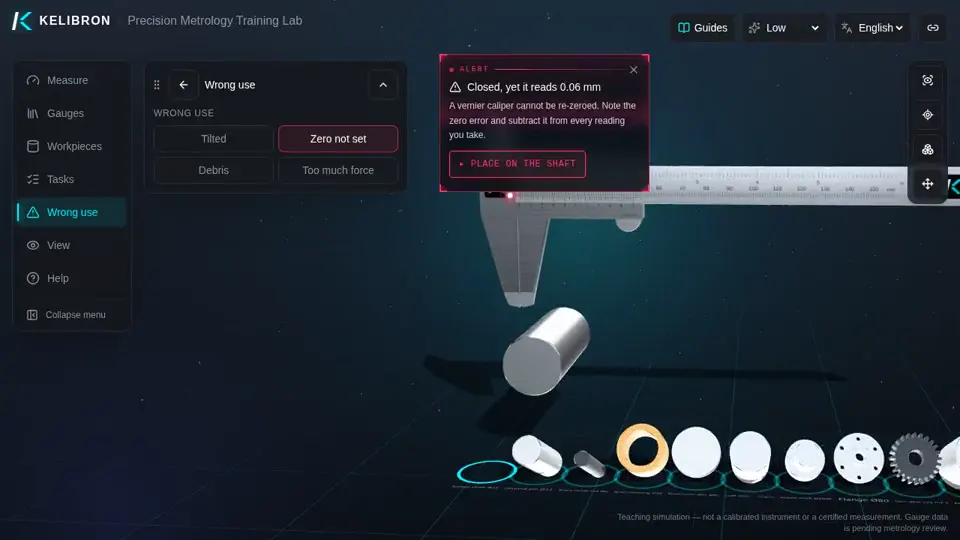 Instrument careHow to read a calibration certificateA calibration certificate gives, for each check point, the error of the instrument (or the correction, which is the error with its sign reversed) and the expanded uncertainty U of that result, stated with its coverage factor k.
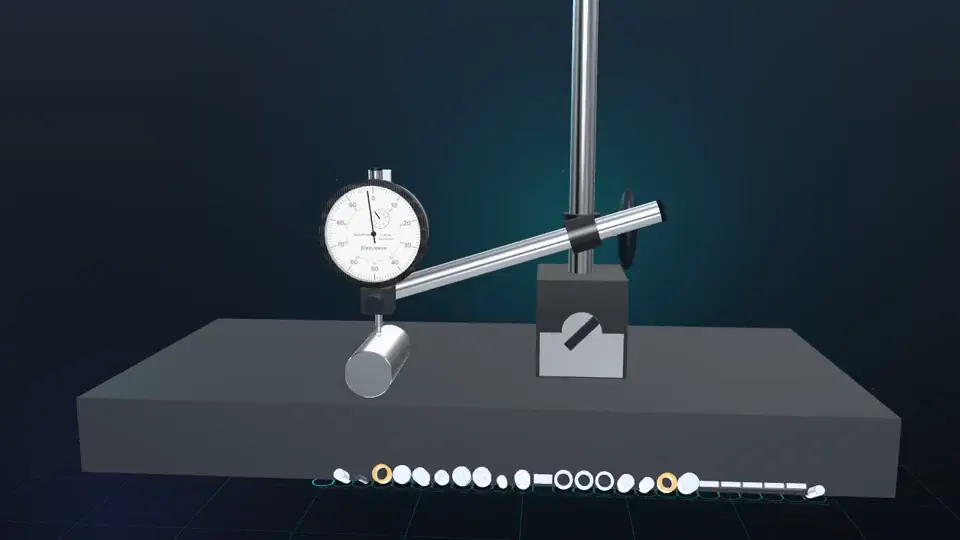 Instrument careGauge blocksA gauge block is a block of steel, carbide or ceramic with two lapped, flat and parallel faces a known distance apart.