 KELIBRON
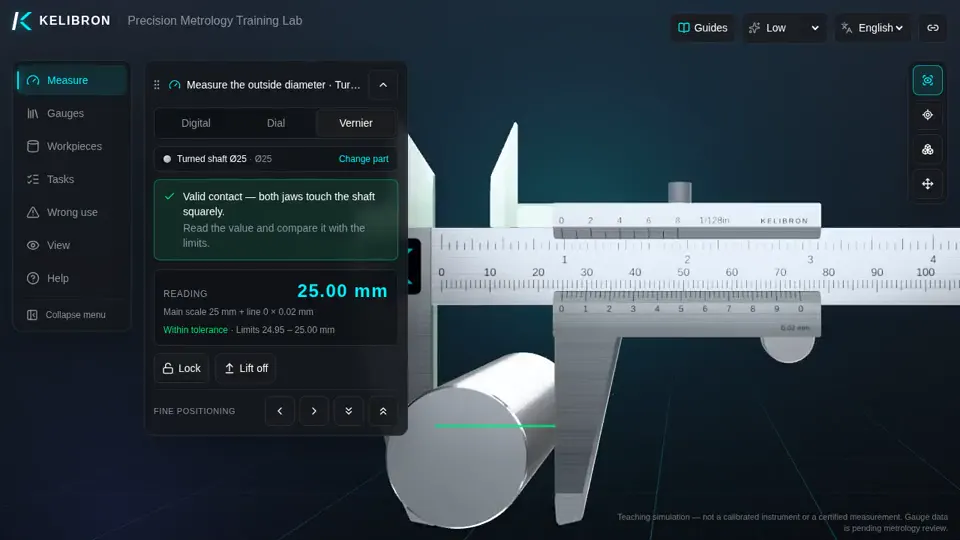
Vernier caliper: outside diameter of turned shaft Ø25
Vernier caliper: outside diameter of turned shaft Ø25: a 28-second reenactment recorded in the KELIBRON 3D lab, with English captions. The steps below are the captions in order, and you can do the same measurement yourself in the lab.
What happens in the video
- 0:00 Vernier caliper: outside diameter of turned shaft Ø25
- 0:04 Close the jaws: the vernier 0 must line up with the main-scale 0.
- 0:09 Open the jaws and set turned shaft Ø25 deep between them, square to its axis.
- 0:13 Close the moving jaw gently until both faces touch.
- 0:18 Read while the caliper is still on the part: 24.98 mm, within 24.95–25.00 mm.
Read the guide
 Measurement basicsHistory of the caliper: from bronze to digitalChina had a bronze sliding caliper in AD 9, sixteen centuries before the vernier principle appeared; the shape of the caliper in your toolbox was settled between 1900 and 1930.
- Reading instrumentsVernier caliper exercises with worked answersReading a vernier means one formula — main scale + coinciding line × least count, minus the signed zero error — and every answer below is worked with it: fifteen exercises at 0.1, 0.05 and 0.02 mm and at 0.001 in, plus pass/fail against drawing limits and which instrument a tolerance demands.
- Teaching and certificationTeaching and training with KELIBRONKELIBRON gives every learner their own digital, dial and vernier calipers, outside, inside and three-jaw micrometers, and a bench of real-sized parts.