KELIBRON
Measurement terms you can see
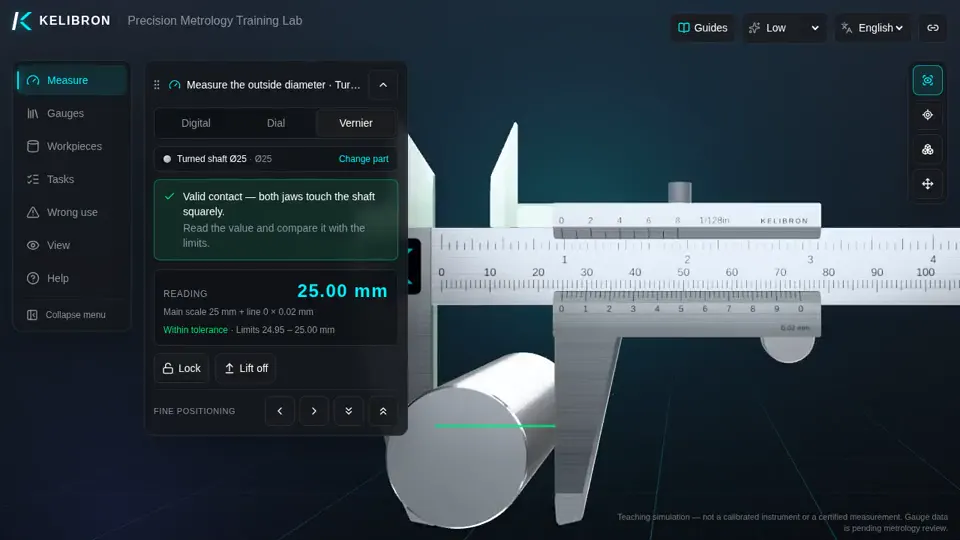
Measurement terms you can see: a 46-second reenactment recorded in the KELIBRON 3D lab, with English captions. The steps below are the captions in order, and you can do the same measurement yourself in the lab.
What happens in the video
- 0:00 Measurement terms you can see
- 0:05 Scale interval: the value between two neighbouring scale marks. On this vernier caliper, that is one vernier division.
- 0:12 Same bushing, digital caliper. Resolution: the smallest step the display can show. The vernier steps by its divisions, the display by its last digit.
- 0:18 Close the jaws: the reading is not 0. That reading is the error of indication at zero, the zero error.
- 0:24 With the jaws closed, press ORIGIN: the zero is set back to 0.
- 0:29 Measure again. This digital caliper's maximum permissible error is ±0.02 mm: the largest error its specification allows, not the part's tolerance.
- 0:35 Calibration states the errors and their uncertainty; verification confirms that the instrument meets legal requirements. Neither can be shown on the bench.
In the course
- Measurement basics · Measurement terms — Use the basic terms of measurement correctly.