 KELIBRON
Wrong use: Zero not set (turned shaft Ø25)
Wrong use: Zero not set (turned shaft Ø25): a 44-second reenactment recorded in the KELIBRON 3D lab, with English captions. The steps below are the captions in order, and you can do the same measurement yourself in the lab.
What happens in the video
- 0:00 Wrong use: Zero not set (turned shaft Ø25)
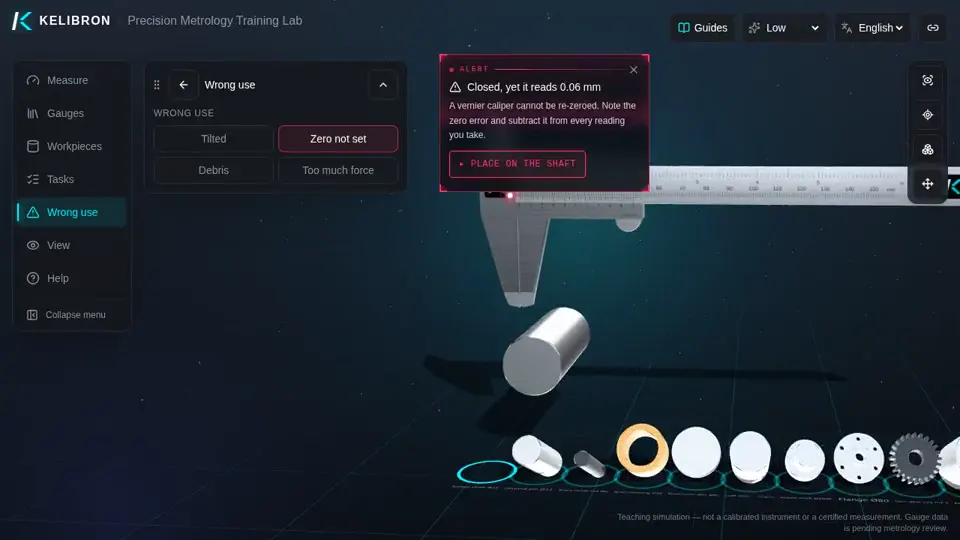
- 0:04 Close the jaws: the vernier 0 must line up with the main-scale 0.
- 0:09 Open the jaws and set turned shaft Ø25 deep between them, square to its axis.
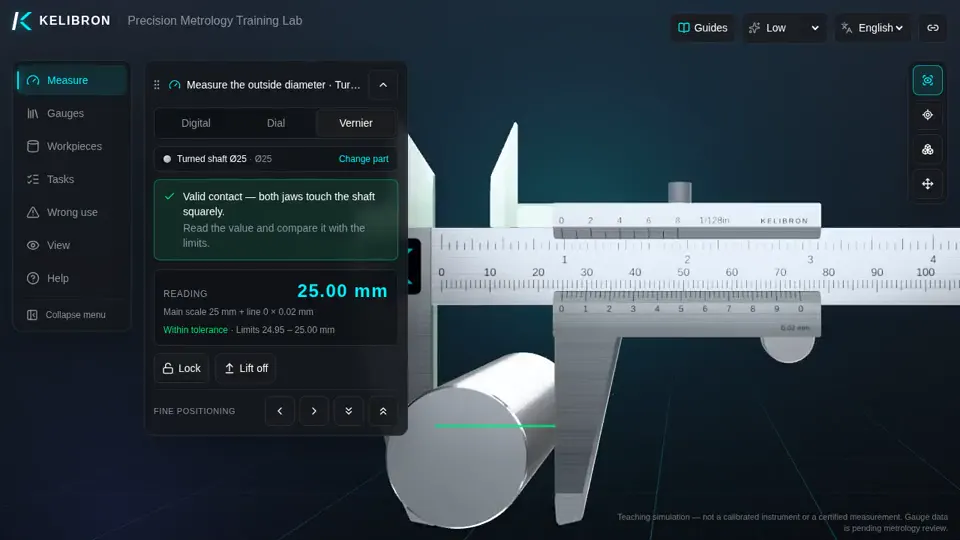
- 0:13 Close the moving jaw gently until both faces touch.
- 0:18 Read while the caliper is still on the part: 24.98 mm, within 24.95–25.00 mm.
- 0:23 Wrong: the zero was not checked.
- 0:26 Closed jaws do not read zero; that offset enters every reading.
- 0:29 Measuring again with the wrong zero.
- 0:34 With the mistake the result is 25.04 mm: never accept a reading taken this way.
In the course
- Gauge calibration and management · Reading a calibration certificate — Find the results, their uncertainty and the traceability on a certificate.
Read the guide
 Reading instrumentsLeast count of a vernier caliperLeast count (vernier constant) = 1 main scale division − 1 vernier scale division = 1 MSD ÷ n (n vernier divisions span n − 1 MSD): 1 mm ÷ 10 = 0.1 mm, ÷ 20 = 0.05 mm, ÷ 50 = 0.02 mm.
 Instrument careHow to read a calibration certificateA calibration certificate gives, for each check point, the error of the instrument (or the correction, which is the error with its sign reversed) and the expanded uncertainty U of that result, stated with its coverage factor k.