KELIBRON
Comparative measurement: zero first, then read the deviation
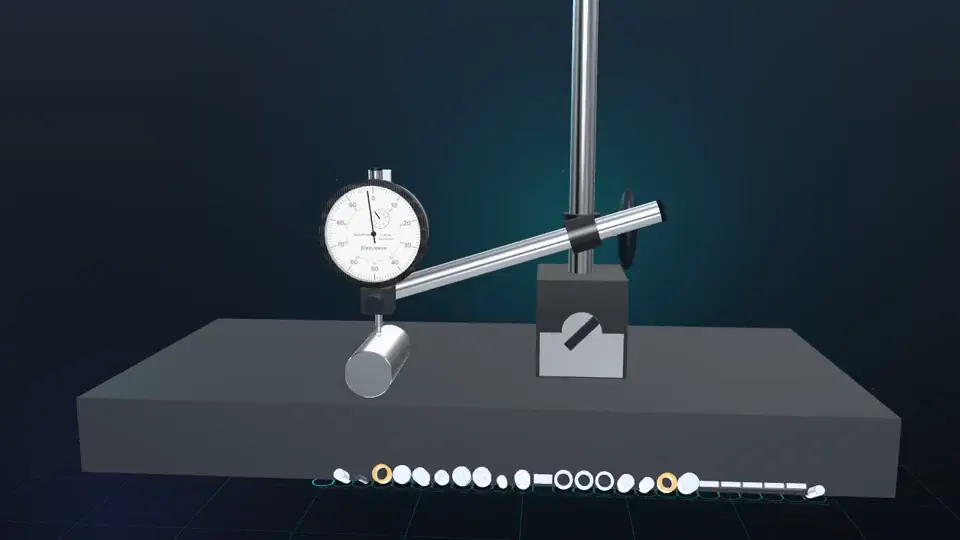
Comparative measurement: zero first, then read the deviation: a 56-second reenactment recorded in the KELIBRON 3D lab, with English captions. The steps below are the captions in order, and you can do the same measurement yourself in the lab.
What happens in the video
- 0:00 Comparative measurement: zero first, then read the deviation
- 0:05 Set the 25 mm gauge block under the tip, press the stem in to preload it and turn the bezel to zero: zero now stands for the block's size.
- 0:11 Lift the block away and set the part under the same tip: the stand, its angle and the zero stay put. A single block here; stacks of blocks come in the gauge-blocks lesson.
- 0:16 Read while the tip is still on the part: the indicator shows the deviation from the 25.00 mm block; the size is 24.98 mm, within 24.95–25.00 mm.
- 0:22 Size = block + deviation. Clockwise past zero, the part is larger than the block; counterclockwise of zero, it is smaller.
- 0:28 A new nominal size needs a new reference: zero again on a block of that size.
- 0:34 Lift the block away and set the part under the same tip: the stand, its angle and the zero stay put.
- 0:39 Read: 20.07 mm, outside 19.95–20.00 mm. The part is rejected.
- 0:45 Zeroing on the block removes the indicator’s zero error and the stand height, and leaves only a few divisions to read. The block’s own error, a temperature difference between part and block, and a stem not square to the plate still count.
In the course
- Dial indicators and comparative measurement · Comparative measurement — Measure a part by comparing it with a gauge-block stack.