 KELIBRON
Plate inspection & GD&T
Angle measurement with a protractor and sine bar
Use a universal bevel protractor for a direct contact reading; use a sine bar when the angle can be built from gauge-block height. For a sine bar, sin θ = h/L: with L = 100 mm and h = 50 mm, θ = asin(0.5) = 30°.
On this page
Choose the measurement route
A universal bevel protractor reads the angle between two accessible faces directly. A sine bar turns the angle into a length problem: one roller is raised on gauge blocks, and the known roller-centre distance and height form a right triangle.
Neither method wins every job. The protractor is quicker when both faces are easy to reach. The sine bar suits a part that can sit securely on a plate while an indicator checks whether the target face or generator is level. The instrument, contact geometry, required uncertainty and drawing definition decide the method.
| Question | Bevel protractor | Sine bar |
|---|---|---|
| Result | Direct angle reading | Angle calculated from height |
| Reference | Two workpiece faces | Plate, rollers and gauge blocks |
| Critical check | Both faces fully seated | Target surface level across the traverse |
Using a universal bevel protractor
A universal bevel protractor gives a valid reading only when its two measuring faces are seated against the two faces that define the angle. Clean the faces, check the instrument’s zero, choose the blade arrangement that reaches the feature, bring the base against the first face and turn the blade onto the second.
Do the last movement gently. A bright gap at either end means the blade is touching an edge or burr instead of the face. Keep both faces seated, lock the movement, then read without shifting the tool.
On a vernier model, read the whole degrees passed by the vernier zero, find the vernier line that coincides with a main-scale line, and add that line’s minute value. Dial and digital models have different displays, so use the division or resolution stated for the actual instrument rather than borrowing a number from another model.
The sine-bar formula
A sine bar forms a right triangle. The roller-centre distance L is the hypotenuse; the gauge-block height h under one roller is the opposite side. Therefore sin θ = h/L and θ = asin(h/L). Both h and L must use the same length unit, and h cannot exceed L.
For L = 100 mm and h = 50 mm: sin θ = 50/100 = 0.5, so θ = asin(0.5) = 30°. The reverse check is 100 mm × sin 30° = 50 mm.
| Quantity | Value |
|---|---|
| Roller-centre distance L | 100 mm |
| Gauge-block height h | 50 mm |
| Ratio h/L | 0.5 |
| Angle θ | 30° |
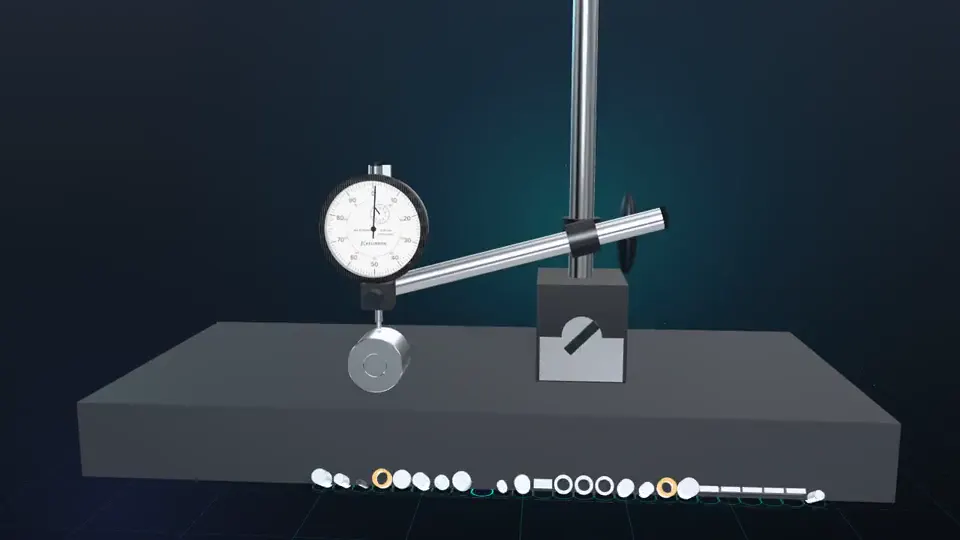
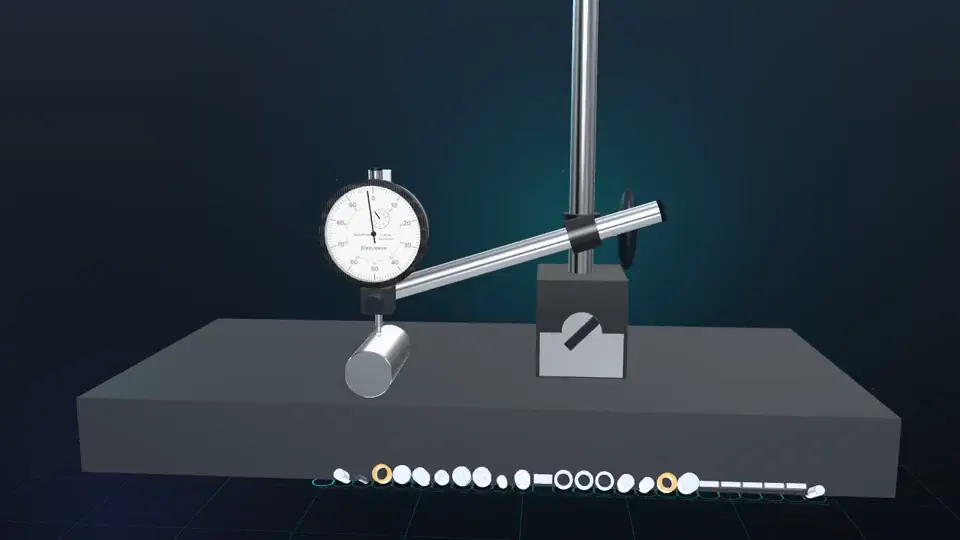
To measure an unknown angle, support the part securely on the sine bar, adjust the block height, and traverse the stated face or generator with an indicator. Equal readings at the two points show that the traversed line is level. The reported angle still depends on the drawing geometry: a cone half-angle is not automatically the included angle between both generators.
What makes the result invalid
Partial contact invalidates a protractor reading. Dirt, a burr, a rounded edge or a blade that touches only at one end changes the angle presented to the scale. A locked number is not evidence that the faces were seated.
A sine-bar setup is invalid when the block stack does not equal the height used in the calculation, a roller is not seated, the part rocks, or the indicator loses contact during the traverse. One indicator point is also insufficient: the method needs the difference between separated points to show whether the target is level.
Keep degrees, minutes and seconds separate: 1° = 60′ and 1′ = 60″. Do not write 30′ as 0.30°. It equals 0.5°.
Use the current documents
The current Chinese product standard for vernier, dial and digital universal bevel protractors is GB/T 6315-2025. It was issued on 31 October 2025, took effect on 1 May 2026 and wholly replaced GB/T 6315-2008.
The current calibration document is JJF 1959-2021, Calibration Specification for General Bevel Protractors. It took effect on 28 June 2022 and replaced JJG 33-2002. This article does not reproduce maximum permissible errors or calibration tables because the bodies of the two current documents have not yet been checked.
In KELIBRON
KELIBRON’s universal bevel protractor and sine-bar bench are planned G4 tools. They are not available in the public lab yet, so this article must stay in PLANNED_FOR and the lesson remains planned.
The planned protractor exercise seats a 2′ vernier model on a 60° wedge; the planned sine-bar exercise builds a height with gauge blocks and scans a cone generator with an indicator. The cone-angle convention still needs metrology review, so no cone-angle number is taught here. Comparative-reading habits can be previewed in comparative measurement.
References
- GB/T 6315-2025《游标、带表和数显万能角度尺》 · 国家市场监督管理总局、国家标准化管理委员会
- JJF 1959-2021《通用角度尺校准规范》 · 国家市场监督管理总局
- Angle standards and instruments · National Physical Laboratory
- D. Flack and J. Hannaford, Fundamental Good Practice in Dimensional Metrology, GPG No. 80 · National Physical Laboratory
- Commercial Standard CS141-47, Sine Bars, Blocks, Plates, and Fixtures · US National Bureau of Standards
- Angular Measuring Devices, Unit 6 · Indira Gandhi National Open University (eGyanKosh)
- 测控技术与仪器专业教学大纲:角度及角位移测量 · 四川大学机械工程学院
How the guides are checked against these sources: About KELIBRON.
Practise the shared basics on a caliper
Questions
What is the sine-bar formula?
For a correctly seated sine bar, sin θ = h/L, where h is the gauge-block height and L is the roller-centre distance. The angle is θ = asin(h/L).
How do I read a vernier bevel protractor?
Read the whole degrees before the vernier zero, then add the minutes shown by the coincident vernier line. Read only after both measuring faces are fully seated and locked.
Is a sine bar always more accurate than a bevel protractor?
No. The result depends on the instrument, gauge blocks, roller spacing, seating, alignment, indicator method and uncertainty requirement. Choose the method from the feature and required measurement capability.
Which Chinese standards are current?
Use GB/T 6315-2025 for the product and JJF 1959-2021 for calibration. GB/T 6315-2008 is withdrawn, and JJG 33-2002 has been replaced.
Practise the basics first
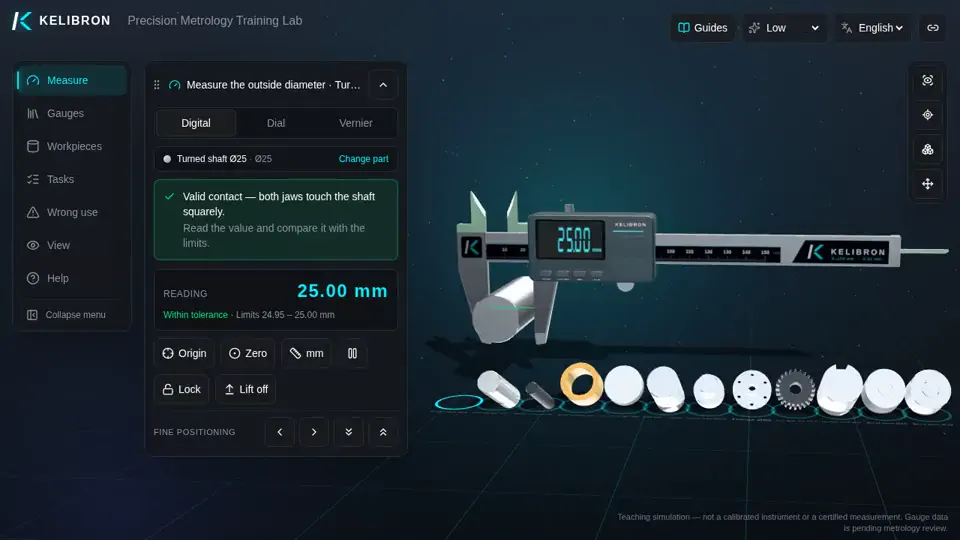
Cleaning, zero checks, square positioning, light even force and reading to the scale interval are the same on every instrument; practise them in a caliper scene.
Related guides
- Plate inspection & GD&TParallelism and perpendicularityParallelism and perpendicularity are orientation tolerances, so the datum comes first.
- Plate inspection & GD&TRoundness and cylindricityRoundness controls one complete cross-section; cylindricity controls the whole cylindrical surface, and neither uses a datum.
 Measurement basicsMeasuring methodsA direct measurement reads the wanted size straight off the instrument; an indirect one calculates it from other measured sizes; a comparative one measures only the difference from a standard of known size.