 KELIBRON
Plate inspection & GD&T
Roundness and cylindricity
Roundness controls one complete cross-section; cylindricity controls the whole cylindrical surface, and neither uses a datum. Two-point checks read diameter variation, while a V-block reading also depends on vee angle and profile harmonics. Runout is different because it is judged about a datum axis.
On this page
One section or the whole surface?
Roundness is a form tolerance on one complete circular profile. Its tolerance zone is the space between two concentric circles in the measured cross-section; the radial separation of those circles is the roundness tolerance. Because the zone is free to fit the profile, roundness has no datum.
Cylindricity is also datum-free, but it covers the complete cylindrical surface. Its zone lies between two coaxial cylinders. It therefore sees axial form changes that one circular section cannot show.
| Characteristic | Coverage | Tolerance zone | Datum? |
|---|---|---|---|
| Roundness | One complete section | Two concentric circles | No |
| Cylindricity | Complete cylindrical surface | Two coaxial cylinders | No |
| Circular runout | One section during rotation | About a datum axis | Yes |
| Total runout | Surface during rotation and traverse | About a datum axis | Yes |
A shaft may pass roundness at every section you happened to sample and still have an axial form change between or along those sections. The sampled profiles are evidence for cylindricity; they are not, by themselves, the definition of cylindricity.
Why two-point checks can miss lobing
A micrometer or other two-point gauge compares two opposed points. Rotating the part produces a diameter or diameter-variation record, not a complete radial profile. Calling that record “roundness” discards information the gauge never observed.
The blind spot is clearest with a constant-width odd-lobed profile. The opposed-point distance can remain nearly unchanged while the profile is visibly not circular. The EMRP roundness guide uses this harmonic filtering to show why a two-point method cannot recover the true roundness profile or reliably reveal odd-numbered lobes.
Two-point measurement is still useful for size and for controlled process screening. Its result must be reported as diameter variation unless a specified method supplies the additional assumptions and evaluation needed to relate it to roundness.
What a V-block indicator really reads
A shaft in a V-block touches two faces while an indicator supplies the third contact. As the shaft turns, the indicator responds not only to the profile beneath its tip but also to profile changes moving across both support contacts. The displayed range is therefore a three-point response, not automatically the roundness error.
That response changes with the included vee angle, the direction of the indicator and the harmonic order of the profile. One setup can magnify a lobe pattern, attenuate another, and be nearly blind to a third. A still pointer proves only that this setup produced little change; it does not prove that the section is round.
GB/T 4380-2004 is the current Chinese standard specifically titled for two- and three-point assessment. Until its full text is checked, this guide does not publish a universal vee angle or correction multiplier. Use a V-block as a process gauge only when the expected profile family and the prescribed setup are known; use a complete-profile method when the profile is unknown or conformity depends on the specified roundness operator.
How cylindricity extends the inspection
Cylindricity cannot be established from one indicator circle. The measurement must represent the cylindrical surface in both directions: around the circumference and along the axis. Several circular traces and axial paths may be sampled, but their number and positions belong to the inspection plan rather than to a universal rule.
This broader coverage is why cylindricity can reveal an axial form change even when the sampled sections look round. The final value must be evaluated with the operator required by the drawing and the applicable GPS standard; a convenient maximum-minus-minimum from one trace is not automatically that value.
ISO 12180-1 defines the vocabulary and parameters for complete integral cylindrical features, while ISO 12180-2 specifies the corresponding operators. Both 2011 editions remain published and were confirmed in 2022; their status should be checked again at publication.
Roundness is not runout
Roundness asks whether one section fits between concentric circles chosen for that profile. Circular runout asks how a surface moves while the part turns about a specified datum axis. Eccentricity, bending or misalignment relative to that axis can move the indicator even when the local section is round.
Total runout extends the datum-axis test across the surface; cylindricity still has no datum. A shaft can therefore pass roundness yet fail circular runout, or pass cylindricity yet fail total runout when its otherwise good surface is incorrectly related to the datum axis.
Do not rename an indicator swing according to the tool used. A V-block and indicator can support a prescribed three-point roundness assessment, or a datum-based runout check, but those are different measurands. The drawing and setup decide which result is being produced. See measuring runout for the datum-based procedure.
In KELIBRON
KELIBRON does not yet provide the G4 V-block, roundness workpieces or point-set form-error evaluator. This article and lesson must remain planned, with no reenactment presented as available.
After G4 intake, the exercise should put the same known profile through a two-point check, a V-block check at more than one prescribed angle, and the reference complete-profile evaluation. A second sequence should stack axial sections to show why roundness does not become cylindricity merely by repeating one trace.
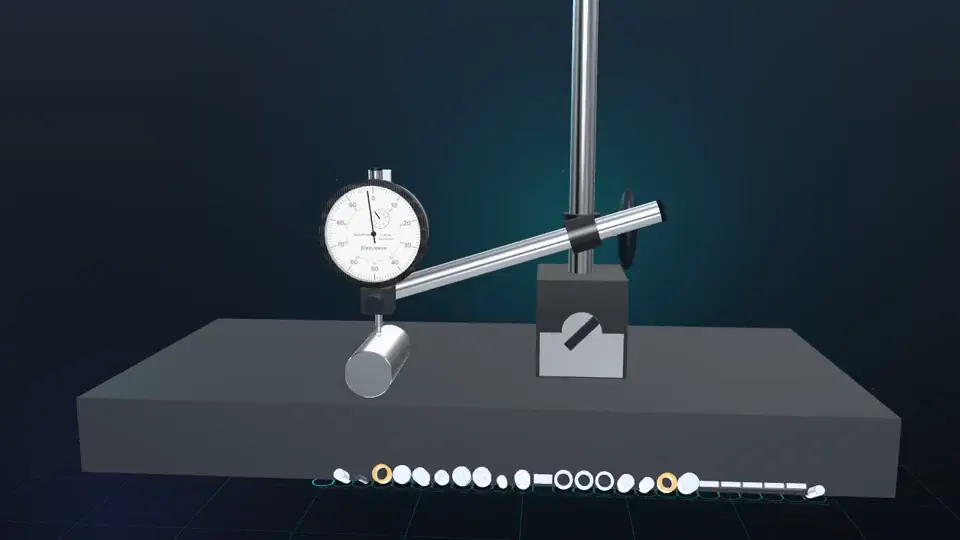
For now, the indicator comparison scene can train preload, zeroing and careful reading only. It does not measure roundness or cylindricity.
References
- GB/T 1182-2018《产品几何技术规范(GPS) 几何公差 形状、方向、位置和跳动公差标注》 · 国家市场监督管理总局、国家标准化管理委员会
- GB/T 1958-2017《产品几何技术规范(GPS) 几何公差 检测与验证》 · 国家市场监督管理总局、国家标准化管理委员会
- GB/T 4380-2004《圆度误差的评定 两点、三点法》 · 国家质量监督检验检疫总局、中国国家标准化管理委员会
- ISO 1101:2017 — Geometrical product specifications (GPS) — Geometrical tolerancing — Tolerances of form, orientation, location and run-out (confirmed 2022) · ISO
- ISO 12181-1:2011 — Geometrical product specifications (GPS) — Roundness — Part 1: Vocabulary and parameters of roundness · ISO
- ISO 12181-2:2011 — Geometrical product specifications (GPS) — Roundness — Part 2: Specification operators · ISO
- ISO 12180-1:2011 — Geometrical product specifications (GPS) — Cylindricity — Part 1: Vocabulary and parameters of cylindrical form · ISO
- ISO 12180-2:2011 — Geometrical product specifications (GPS) — Cylindricity — Part 2: Specification operators · ISO
- Good Practice Guide to Measure Roundness on Roller Machines and to Estimate Their Uncertainty · European Metrology Research Programme / PTB
- Toteva, Vasileva and Koleva, “Measuring the roundness deviation in the V block measurement method”, MATEC Web of Conferences 234, 08016 (2018) · MATEC Web of Conferences
- 金莹 主编,《公差配合与技术测量》,清华大学出版社,2014(2024 年第 4 次印刷),ISBN 978-7-302-37145-8 (cited by number; no public page) · 清华大学出版社
How the guides are checked against these sources: About KELIBRON.
Practise the shared basics on a caliper
Questions
Can I measure roundness with a micrometer?
A micrometer can reveal some diameter variation, especially an oval or other even-lobed change, but it cannot prove roundness. Constant-width odd-lobed profiles can give nearly constant two-point readings.
Does a steady indicator in a V-block prove the shaft is round?
No. The response depends on vee angle, probe direction and profile harmonics. A setup may suppress the lobe pattern that is present.
Is cylindricity just roundness measured at several sections?
No. Multiple sections are useful samples, but cylindricity controls the complete cylindrical surface, including axial form changes between and along the sections.
What is the difference between roundness and runout?
Roundness is a datum-free form tolerance on one section. Runout is measured during rotation about a datum axis, so it also responds to how the surface is located and oriented relative to that axis.
Practise the basics first
Cleaning, zero checks, square positioning, light even force and reading to the scale interval are the same on every instrument; practise them in a caliper scene.
Related guides
- Plate inspection & GD&TParallelism and perpendicularityParallelism and perpendicularity are orientation tolerances, so the datum comes first.
- Plate inspection & GD&TAngle measurement with a protractor and sine barUse a universal bevel protractor for a direct contact reading; use a sine bar when the angle can be built from gauge-block height.
 Measurement basicsMeasuring methodsA direct measurement reads the wanted size straight off the instrument; an indirect one calculates it from other measured sizes; a comparative one measures only the difference from a standard of known size.