 KELIBRON
Plate inspection & GD&T
Parallelism and perpendicularity
Parallelism and perpendicularity are orientation tolerances, so the datum comes first. For a surface, the basic tolerance zone is two parallel planes spaced t apart: parallel to the datum for parallelism, at 90° to it for perpendicularity. A flat face can still fail either requirement if it points the wrong way.
On this page
Parallel, square, and tied to a datum
Parallelism and perpendicularity control direction relative to a datum. Parallelism asks a surface, centre plane or axis to follow the datum direction; perpendicularity asks it to stand at 90° to that direction. NIST classifies both as orientation tolerances, distinct from form and location tolerances.
Flatness asks only whether one surface fits between two parallel planes. It has no datum. Parallelism and perpendicularity add a second object to the question: the datum established from another feature. A face may be flat and still lean by 0.01 mm across its width, so it can pass flatness and fail parallelism.
Read the zone from the datum
For the surface-to-plane case used in this lesson, a parallelism tolerance t creates two parallel planes t apart and parallel to the datum plane. A perpendicularity tolerance creates the same two-plane shape, but the planes stand at 90° to the datum. The controlled surface must fit inside the zone.
Read the feature control frame in order: identify the controlled feature, read the tolerance value, then follow the datum letter to the feature that establishes the direction. If the drawing names datum A, seating some more convenient face does not create a substitute datum A.
Axes, centre planes and a tolerance preceded by the diameter symbol can use different zone shapes. This lesson does not expand those cases because the full GB/T 1182-2018 and GB/T 1958-2017 texts were not available for clause-level checking.
Parallelism on a surface plate
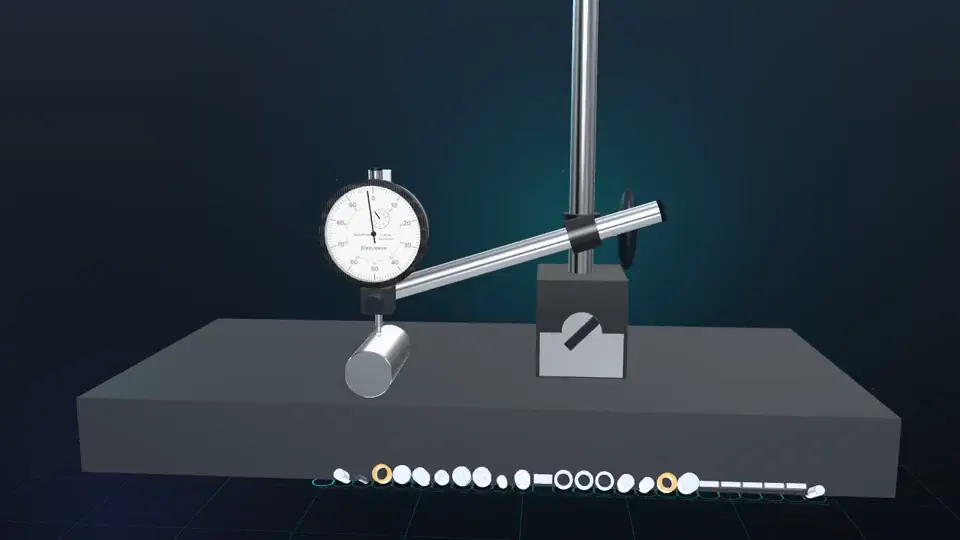
A basic plate check begins by seating the datum face on the clean plate. An indicator on a rigid stand contacts the controlled face. The stylus then traverses the face while the datum contact remains unchanged; one point cannot supply a range.
KELIBRON’s planned teaching model samples a 5 × 3 grid and reports the spread, maximum reading minus minimum reading. This is a product teaching model awaiting the GB/T 1958 text check, not a claim that the standard prescribes a 5 × 3 grid.
The planned pass part has a 0.01 mm spread against a 0.02 mm teaching tolerance: 0.01 ≤ 0.02, leaving 0.01 mm. The planned reject part spreads 0.03 mm, which is 0.01 mm above the same limit. These are draft lesson values, not general shop limits.
Perpendicularity needs a square direction
A perpendicularity check still starts from the datum. The datum feature must be seated first; the controlled surface is then assessed in a direction 90° to the established datum. Changing which face sits on the plate changes the reference and answers a different question.
A square or angle plate can help establish and observe the right-angle relationship, but a visible light gap is not automatically a perpendicularity value in millimetres. A numerical result needs a defined setup, traverse, sampling rule and evaluation method.
KELIBRON has no released perpendicularity exercise. G4b still needs its method and evaluation rule to pass metrology review, so this article supplies no invented command, point grid, tolerance or pass/fail example for it.
Four mistakes that spoil the result
Most bad checks lose the datum or lose the scan. The consequence is not a slightly worse number; it is a number that answers the wrong question.
| Mistake | What goes wrong | Correction |
|---|---|---|
| Wrong datum face | The zone is oriented from another surface | Follow the datum letter |
| Burr under datum | The part is seated at an unknown tilt | Clean and reseat |
| One-point reading | No maximum-minus-minimum range exists | Traverse the defined grid |
| Square gap as value | A visual check is reported as a number | Use a defined measuring setup |
In the planned domain model, seating without scanning gives incomplete_scan and no verdict. If any scan point loses contact or exceeds the indicator travel, the measurement is invalid; an invalid pose never passes.
What the standards support here
GB/T 1182-2018 is the current Chinese standard for indicating form, orientation, location and run-out tolerances; it is a modified adoption of ISO 1101:2017. ISO confirmed its 2017 edition in 2022. GB/T 1958-2017 is the current Chinese standard for detection and verification of geometrical tolerances.
Those records establish the standards and their scope. The unavailable full texts are why this page stops at the basic surface zones and labels the 5 × 3 sweep as KELIBRON’s draft teaching model rather than quoting a standard inspection rule.
In KELIBRON
The released lab does not yet offer the G4 orientation lesson. The DI-10 indicator exists, but the parallel blocks, top-face scan and orientation lesson scene remain development-gated; perpendicularity is earlier still, awaiting G4b method approval. No orientation reenactment is attached to this draft.
Until G4 is released, the indicator comparison scene can rehearse contact, zero and reading a difference. It cannot practise or certify parallelism or perpendicularity. The planned parallelism exercise will add the 0.01 mm pass part, the 0.03 mm reject part and the incomplete-scan refusal after the release gates are met.
References
- GB/T 1182-2018《产品几何技术规范(GPS) 几何公差 形状、方向、位置和跳动公差标注》 · 国家市场监督管理总局、国家标准化管理委员会
- GB/T 1958-2017《产品几何技术规范(GPS) 几何公差 检测与验证》 · 国家市场监督管理总局、国家标准化管理委员会
- ISO 1101:2017 — Geometrical product specifications (GPS) — Geometrical tolerancing — Tolerances of form, orientation, location and run-out (confirmed 2022) · ISO
- NISTIR 4509 — A Review of Current Geometric Tolerancing Theories and Inspection Data Analysis Algorithms · National Institute of Standards and Technology
- Geometric Dimensioning & Tolerancing course slides, 2012-03-13 · University of North Carolina Asheville
- 金莹 主编,《公差配合与技术测量》,清华大学出版社,2014(2024 年第 4 次印刷),ISBN 978-7-302-37145-8 (cited by number; no public page) · 清华大学出版社
How the guides are checked against these sources: About KELIBRON.
Practise the shared basics on a caliper
Questions
What is the difference between flatness and parallelism?
Flatness controls one surface without a datum. Parallelism controls that surface’s direction relative to a datum. A surface can be flat but tilted and therefore fail parallelism.
Does parallelism need a datum?
Yes in the basic case covered here. The datum establishes the direction that the controlled surface, centre plane or axis must follow.
How is surface parallelism checked with a dial indicator?
Seat the datum face on a clean surface plate, keep that seating unchanged, traverse the controlled face and evaluate the defined set of readings. KELIBRON’s planned model uses max − min over a 5 × 3 grid, but that grid is not presented as a GB/T 1958 requirement.
Can a try square give a perpendicularity value?
It can support a quick comparison of the right-angle relationship, but a light gap alone is not a numerical perpendicularity result. A number requires a defined measuring and evaluation method.
Practise the basics first
Cleaning, zero checks, square positioning, light even force and reading to the scale interval are the same on every instrument; practise them in a caliper scene.
Related guides
- Plate inspection & GD&TRoundness and cylindricityRoundness controls one complete cross-section; cylindricity controls the whole cylindrical surface, and neither uses a datum.
- Plate inspection & GD&TAngle measurement with a protractor and sine barUse a universal bevel protractor for a direct contact reading; use a sine bar when the angle can be built from gauge-block height.
 Measurement basicsMeasuring methodsA direct measurement reads the wanted size straight off the instrument; an indirect one calculates it from other measured sizes; a comparative one measures only the difference from a standard of known size.