 KELIBRON
Measuring methods
Gear span and chordal thickness
Span over teeth is the length between two parallel planes tangent to opposite flanks. For a zero profile-shift spur gear of module 2.5 mm, 24 teeth, 20° and a span of 3, the derived length is 19.291 mm.
On this page
What is a span measurement?
A disc micrometer, or a caliper used the same way, closes two parallel faces across several teeth. The length is the base tangent, not the tip diameter.
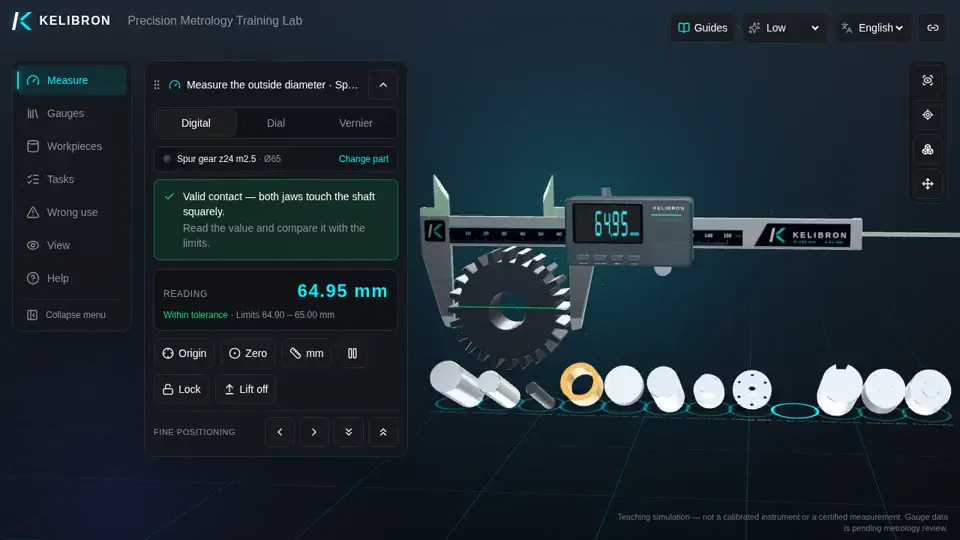
The public lab can already check a gear tip with a caliper in the gear-tip scene. That check does not say the tooth thickness is right.
How is 19.291 mm obtained?
For a zero profile-shift spur gear the derived span is W = m cos α [(k − 0.5)π + z inv α], with inv α = tan α − α and α in radians. It is a geometric derivation, not a value copied from a tolerance table.
With m = 2.5 mm, z = 24, α = 20° and k = 3: inv 20° = 0.014904, and W = 2.5 × cos 20° × [π × 2.5 + 24 × 0.014904] = 19.291 mm.
What do the numbers in this article mean?
This lesson rounds 19.291 mm to 19.29 mm and attaches a teaching band of −0.05/−0.12. That band is a teaching value used in this article. It is not an allowance copied from GB/T 10095.1-2022.
GB/T 10095.1-2022 is the current Chinese standard for flank-tolerance grades. GB/T 13924-2008 is the current inspection code. Their tables were not opened, so no grade number is given here.
How is chordal thickness different?
A gear tooth caliper reads chordal thickness and chordal addendum, not the span. GB/T 6316-2008 is the current standard for vernier, dial and digital gear tooth calipers. Its maximum permissible error was not opened, so none is stated.
On the same zero-shift gear, reference-circle chordal thickness is s = m z sin(π / (2z)) = 3.924 mm, and the chordal addendum is 2.564 mm. Those are derived checks of the arithmetic, not acceptance limits.
What is actually selectable?
The public lab does not have a disc micrometer for span measurement, and the span task cannot be selected. A missing instrument must not be reported as a pass.
In this article’s teaching examples, 19.21 mm lies inside the teaching band and off both limits; 19.29 mm is above the teaching upper limit of 19.24 mm. These figures are teaching values, not standard-table or certificate values.
References
- GB/T 10095.1-2022《圆柱齿轮 ISO齿面公差分级制 第1部分:齿面偏差的定义和允许值》 · 国家市场监督管理总局、国家标准化管理委员会
- GB/T 13924-2008《渐开线圆柱齿轮精度 检验细则》 · 国家质量监督检验检疫总局、中国国家标准化管理委员会
- GB/T 6316-2008《游标、带表和数显齿厚卡尺》 · 国家质量监督检验检疫总局、中国国家标准化管理委员会
How the guides are checked against these sources: About KELIBRON.
Practise the shared basics on a caliper
Questions
Is span measurement the same as tip diameter?
No. Span is the length across opposite flanks. Tip diameter is a separate caliper check.
Is 19.291 mm a standard tolerance?
No. It is this article’s calculation for a zero-shift spur gear. The −0.05/−0.12 band is a teaching value used in this lesson, not a GB/T 10095.1 table value.
Does a tooth caliper read the span?
No. It reads chordal tooth thickness and chordal addendum. GB/T 6316-2008 covers that caliper.
Practise the basics first
Cleaning, zero checks, square positioning, light even force and reading to the scale interval are the same on every instrument; practise them in a caliper scene.
Related guides
 Measuring methodsFinding the inspection characteristics on a drawingAn inspection characteristic is a requirement on the drawing that the part must meet and that someone has to check: a size with its tolerance, a size that takes the general tolerance, a geometric tolerance, a surface texture requirement, or a note that sets a requirement, plus any requirement added by the purchase order.
 Measuring methodsHow to measure a machined partBuild a measurement plan from the drawing: list each feature and its limits, choose an instrument with suitable capability and access, decide the contact and measuring positions, then record every result.
- Measuring methodsMeasuring common partsMeasure every diameter at several places along the part and in two directions 90° apart; the spread reveals taper and out-of-round.