 KELIBRON
Measuring methods
Surface roughness: Ra and Rz
Ra and Rz are different profile roughness parameters. This page gives no conversion between them. GB/T 3505-2009 is still the current Chinese parameter standard, while ISO 21920-2:2021 has replaced ISO 4287:1997.
On this page
Why is an unnamed Rz not enough?
A drawing note that says only “Rz”, with no standard name, does not tell the inspector which evaluation rules apply.
GB/T 3505-2009, in force since 1 November 2009, is the current Chinese standard for profile-method terms and parameters. The 2000 edition is withdrawn. ISO 21920-2:2021, published in December 2021 and corrected in June 2022, cancelled and replaced ISO 4287:1997. It remains published; ISO marks it for revision, which is not withdrawal.
Is there a factor from Ra to Rz?
No factor is given here. The two parameters describe different features of the profile, and neither opened standard page supplied a universal multiplier.
GB/T 1031-2009 is the current Chinese standard for roughness parameter values. Its number series was not opened, so none is copied. Look the value up in the standard named on the drawing.
What does a comparison specimen show?
GB/T 6060.2-2006 is current. It covers comparison specimens for ground, turned, bored, milled, shaped and planed surfaces. The check is by eye and by touch against the specimen.
That comparison does not produce the numerical Ra a stylus instrument reports. If the drawing asks for a parameter value, a specimen match is not a substitute reading.
Where do the stylus rules live?
GB/T 6062-2009 is the current standard for the nominal characteristics of contact stylus instruments. GB/T 10610-2009 is the current standard for the rules and procedures used to assess the profile.
Cut-off and sampling length belong in those texts. They are not repeated here, because the tables were not opened.
Can the lab report Ra?
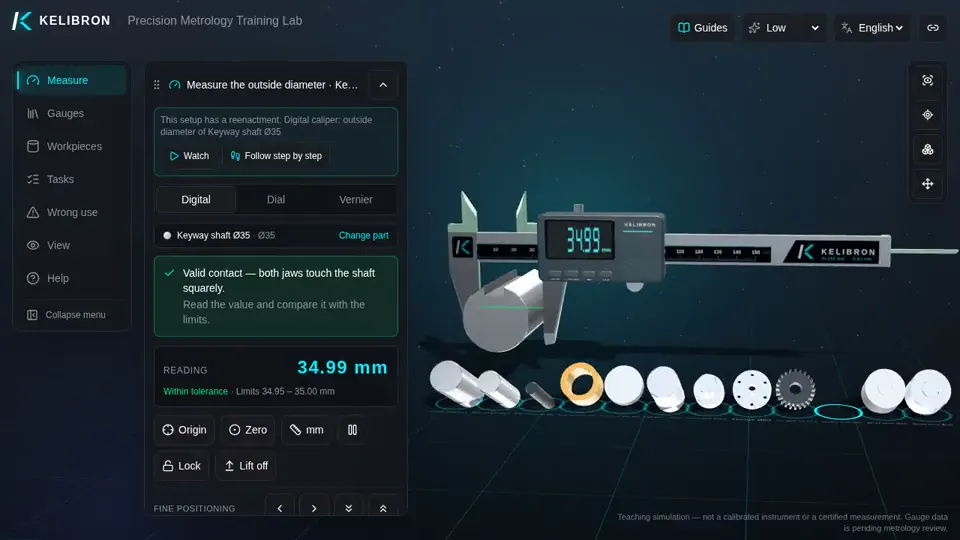
KELIBRON has no roughness instrument and no comparison specimen. A shaft-diameter exercise measures diameter only.
A pass on diameter must not be written up as a pass on Ra or Rz. The lab cannot currently measure surface texture.
References
- GB/T 3505-2009《产品几何技术规范(GPS) 表面结构 轮廓法 术语、定义及表面结构参数》 · 国家质量监督检验检疫总局、中国国家标准化管理委员会
- GB/T 1031-2009《产品几何技术规范(GPS) 表面结构 轮廓法 表面粗糙度参数及其数值》 · 国家质量监督检验检疫总局、中国国家标准化管理委员会
- GB/T 10610-2009《产品几何技术规范(GPS) 表面结构 轮廓法 评定表面结构的规则和方法》 · 国家质量监督检验检疫总局、中国国家标准化管理委员会
- GB/T 6062-2009《产品几何技术规范(GPS) 表面结构 轮廓法 接触(触针)式仪器的标称特性》 · 国家质量监督检验检疫总局、中国国家标准化管理委员会
- GB/T 6060.2-2006《表面粗糙度比较样块 磨、车、镗、铣、插及刨加工表面》 · 国家质量监督检验检疫总局、中国国家标准化管理委员会
- ISO 21920-2:2021 — Geometrical product specifications (GPS) — Surface texture: Profile — Part 2: Terms, definitions and surface texture parameters (corrected version 2022-06; replaces ISO 4287:1997; published, stage 90.92) · ISO
How the guides are checked against these sources: About KELIBRON.
Practise the shared basics on a caliper
Questions
Are Ra and Rz the same parameter?
No. They describe different features of the profile, and this page gives no conversion factor.
Which roughness standard is current?
In China, GB/T 3505-2009 is still current. Internationally, ISO 21920-2:2021 replaced ISO 4287:1997 and remains the published ISO text.
Does a comparison specimen give an Ra reading?
No. GB/T 6060.2-2006 specimens are for visual and tactile comparison. A stylus instrument is a different measurement.
Practise the basics first
Cleaning, zero checks, square positioning, light even force and reading to the scale interval are the same on every instrument; practise them in a caliper scene.
Related guides
 Measuring methodsFinding the inspection characteristics on a drawingAn inspection characteristic is a requirement on the drawing that the part must meet and that someone has to check: a size with its tolerance, a size that takes the general tolerance, a geometric tolerance, a surface texture requirement, or a note that sets a requirement, plus any requirement added by the purchase order.
 Measuring methodsHow to measure a machined partBuild a measurement plan from the drawing: list each feature and its limits, choose an instrument with suitable capability and access, decide the contact and measuring positions, then record every result.
- Measuring methodsMeasuring common partsMeasure every diameter at several places along the part and in two directions 90° apart; the spread reveals taper and out-of-round.