 KELIBRON
Measuring methods
Metric thread basics
M20×2.5 identifies a general-purpose metric thread with a 20 mm nominal diameter and 2.5 mm pitch. In 6H and 6g, the number is the tolerance grade; the capital letter is for an internal thread and the lowercase letter for an external thread.
On this page
How do you read M20×2.5?
M20×2.5 means a metric thread with a nominal major diameter of 20 mm and a pitch of 2.5 mm. Pitch is measured parallel to the axis between corresponding points on adjacent thread forms.
For a single-start thread, one turn advances by one pitch, so lead equals 2.5 mm here. On a multi-start thread, lead equals pitch multiplied by the number of starts; pitch and lead are not unconditional synonyms.
What do the three diameters mean?
A general-purpose metric fastening thread has a symmetrical 60° basic profile. Its major diameter runs through the crests of an external thread, its minor diameter is the smallest diameter, and its pitch diameter lies between them.
The pitch diameter is the diameter of an imaginary cylinder where thread thickness equals groove width. It is not the 20 mm major diameter, and it is not generally the arithmetic mean of the major and minor diameters.
What do 6H and 6g mean?
A tolerance class combines a grade number with a position letter. In M20×2.5-6H, 6H applies to the internal thread; in M20×2.5-6g, 6g applies to the external thread.
The number 6 identifies the tolerance grade, while H or g locates the tolerance zone relative to the basic profile. It does not mean a fixed ±6 µm or one fixed tolerance for every diameter and pitch.
Which standards define the callout?
The current Chinese standards are GB/T 192-2025 for the profile, GB/T 196-2025 for basic dimensions and GB/T 197-2018 for tolerances. GB/T 192-2003 and GB/T 196-2003 have been replaced.
The current international profile standard is ISO 68-1:2023; the current tolerance standard is ISO 965-1:2026. GB/T 197-2018 modified ISO 965-1:2013, so the Chinese and current ISO editions should not be described as identical.
In KELIBRON
KELIBRON does not yet have M20×2.5 thread parts or a pitch-diameter task in the public lab. This article does not present 6H/6g limit sizes as standard table values.
The lab cannot yet demonstrate pitch error or flank-angle error, and it cannot run a thread inspection. Use the available shaft exercise only to practise careful instrument setup; do not treat it as a thread inspection.
References
- GB/T 192-2025《普通螺纹 牙型》 · 国家市场监督管理总局、国家标准化管理委员会
- GB/T 196-2025《普通螺纹 基本尺寸》 · 国家市场监督管理总局、国家标准化管理委员会
- GB/T 197-2018《普通螺纹 公差》 · 国家市场监督管理总局、国家标准化管理委员会
- ISO 68-1:2023 — ISO general purpose screw threads — Basic and design profiles — Part 1: Metric screw threads · ISO
- ISO 965-1:2026 — ISO general purpose metric screw threads — Tolerances — Part 1: Principles and basic data · ISO
- A. Kovacevic, Engineering Drawing and Design — Lecture 16: Screws, Fasteners, non-permanent Joints · City University London
- Threaded fasteners: Introduction (DANotes) · University of Cambridge Department of Engineering
- 《螺纹的规定画法》课程课件:螺纹公差带代号 · 北京交通大学
- 金莹 主编,《公差配合与技术测量》,清华大学出版社,2014(2024 年第 4 次印刷),ISBN 978-7-302-37145-8 (cited by number; no public page) · 清华大学出版社
How the guides are checked against these sources: About KELIBRON.
Practise the shared basics on a caliper

Questions
What does M20×2.5 mean?
It is a metric thread with 20 mm nominal diameter and 2.5 mm pitch.
Is pitch diameter the average of major and minor diameters?
No. It is the diameter of the imaginary cylinder where thread thickness equals groove width.
What is the difference between 6H and 6g?
6H is an internal-thread tolerance class and 6g an external-thread class; 6 is the grade and the letter is the tolerance-zone position.
Practise the basics first
Cleaning, zero checks, square positioning, light even force and reading to the scale interval are the same on every instrument; practise them in a caliper scene.
Related guides
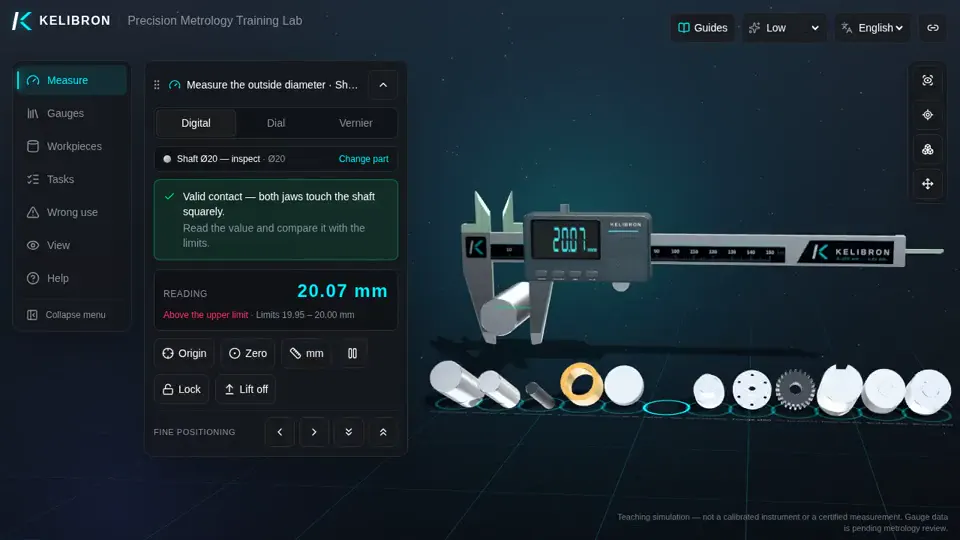 Measurement basicsSizes and tolerances on a drawingStart with a concrete size: Ø20 0/−0.05 has a lower limit of 19.95 mm and an upper limit of 20.00 mm.
- Measuring methodsThread gaugesUse a thread plug gauge on an internal thread and a thread ring gauge on an external thread.
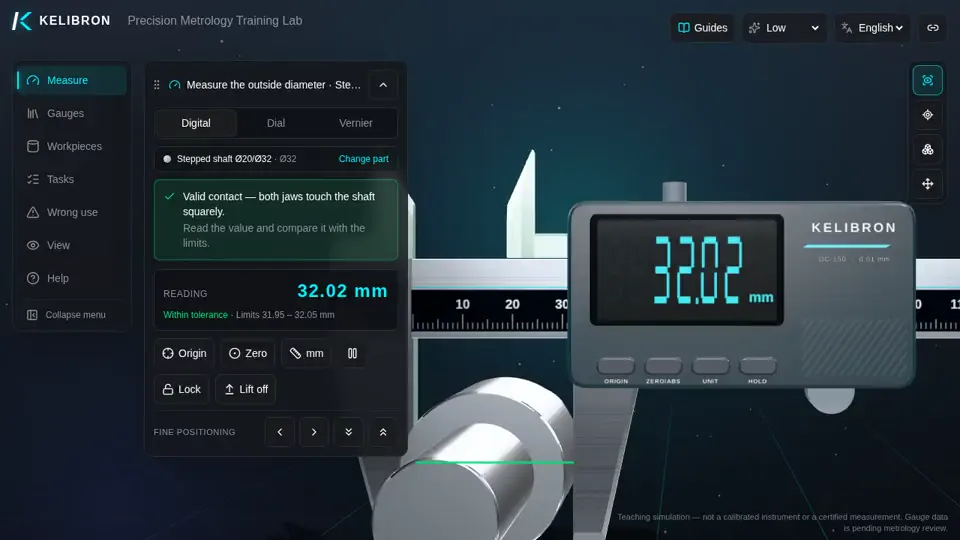 Measurement basicsLength units and traceabilityThe metre is defined by the speed of light: light in vacuum travels 299 792 458 m in one second.