 KELIBRON
Measuring methods
Three-wire method
For the symmetrical 60° parallel external thread covered here, seat three suitable equal-diameter wires on the flanks, measure over them with a micrometer, then calculate pitch diameter from that measurement and the calibrated wire diameter. The formula below is an approximation with stated limits, not a substitute for complete thread inspection.
On this page
Seat the wires and read M
The wires must sit on the flanks rather than on the crest or root, and the two anvils together must contact all three wires: two on one side and one on the other. Incomplete contact cannot support a pitch-diameter result.
The three-wire method places two equal wires on one side of an external thread and one on the other. A micrometer closes over all three and reads the outside measurement M.
How is pitch diameter calculated?
For a symmetrical 60° parallel external thread, neglecting helix-angle and elastic-deformation corrections, d2 = M − 3w + 0.8660254P. The equation is a teaching approximation, not a universal formula for every thread form.
Use the calibrated actual wire diameter for w. A nominal label alone is not enough for high-accuracy work because wire diameter and measuring force contribute to the result.
What is the best wire size?
The theoretical best wire touches near the pitch cylinder: wbest = P/(2 cos 30°) = 0.577350P. For P = 2.5 mm, wbest = 2.5/(2 cos 30°) = 1.443375… mm, or about 1.443 mm.
Best size reduces sensitivity to flank-angle error; it does not remove pitch error, helix-angle effects, wire calibration or contact deformation.
When does the simple formula stop being enough?
Gauge-level work needs a fuller model when micrometre-scale corrections matter. The wire follows the helical groove, measuring force deforms the contacts, and actual pitch and flank angles may differ from their nominal values.
EURAMET cg-10 and PTB guidance therefore separate simple pitch diameter from virtual or functional pitch diameter. Three-wire measurement alone does not prove complete assembly performance.
In KELIBRON
KELIBRON does not yet have a three-wire set for M20×2.5 in the public lab.
Use the existing outside-micrometer exercise only to practise light, aligned contact; do not treat a flat-anvil reading as a three-wire pitch-diameter result.
References
- Screw-Thread Standards for Federal Services, Handbook H28 (1970), Appendix 4: Measurement of pitch diameter by wire methods · US National Bureau of Standards
- NPL Notes on Screw Gauges · National Physical Laboratory
- DKD-E 4-1: Traceability of Thread Measurements, edition 09/2022 · Physikalisch-Technische Bundesanstalt / Deutscher Kalibrierdienst
- EURAMET cg-10 v2.1 — Determination of Pitch Diameter of Parallel Thread Gauges by Mechanical Probing · EURAMET
- On the Measurement of Thread Measuring Wires, NBS Report 10 987 · US National Bureau of Standards
- 金莹 主编,《公差配合与技术测量》,清华大学出版社,2014(2024 年第 4 次印刷),ISBN 978-7-302-37145-8 (cited by number; no public page) · 清华大学出版社
How the guides are checked against these sources: About KELIBRON.
Practise the shared basics on a caliper
Questions
What is the three-wire formula for a 60° thread?
Under the stated basic approximation, d2 = M − 3w + 0.8660254P.
What is the best wire for a 2.5 mm pitch?
The theoretical value is 2.5/(2 cos 30°) = 1.443375… mm, usually written about 1.443 mm.
Can any wire diameter be used?
A usable non-best wire can enter the general model, but sensitivity to flank-angle error and measurement uncertainty increases.
Practise the basics first
Cleaning, zero checks, square positioning, light even force and reading to the scale interval are the same on every instrument; practise them in a caliper scene.
Related guides
- Measuring methodsThread micrometerA flat-anvil micrometer closes on thread crests, not the pitch diameter.
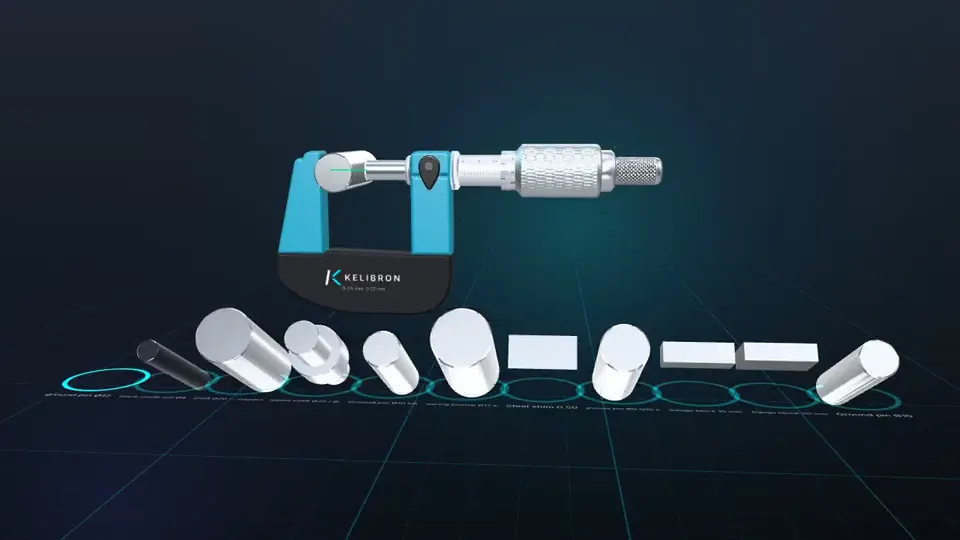 Reading instrumentsMicrometer zero check and zero error correctionCheck a micrometer against its reference before measuring: close the clean faces with the ratchet on a 0–25 mm model, or use the matching setting standard on larger ranges.
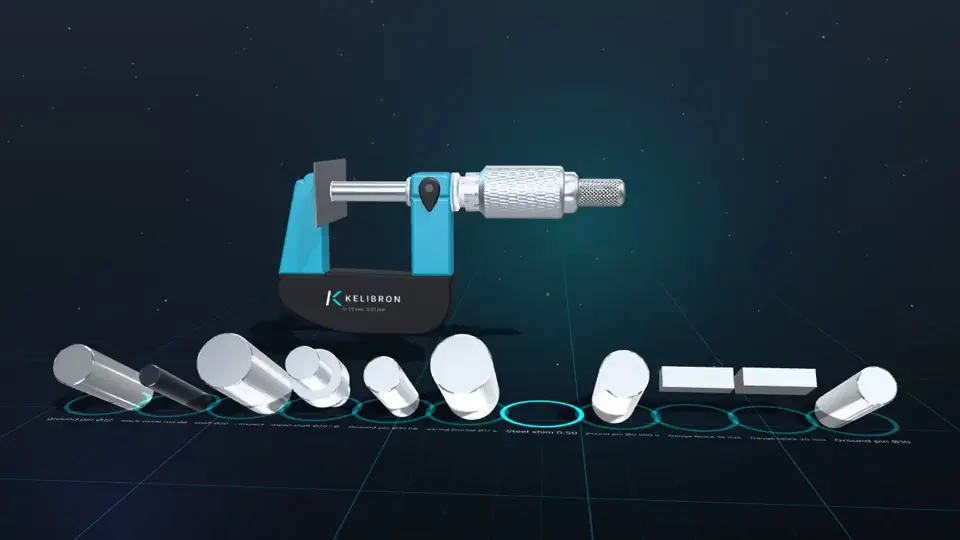 Reading instrumentsHow to use a micrometer: ratchet and thin partsThe last tightening is always with the ratchet: it slips at a set torque, so the measuring force stays nearly the same, within the range the instrument specifies, whoever turns it; turn it slowly.